
 For sale 50
$699,000
2 bed2 bath1,200–1,399 sq ft
1 Whitaker Way
Stouffville, Whitchurch-Stouffville
12 days agoMLS® N13851848
HOMELIFE G1 REALTY INC.
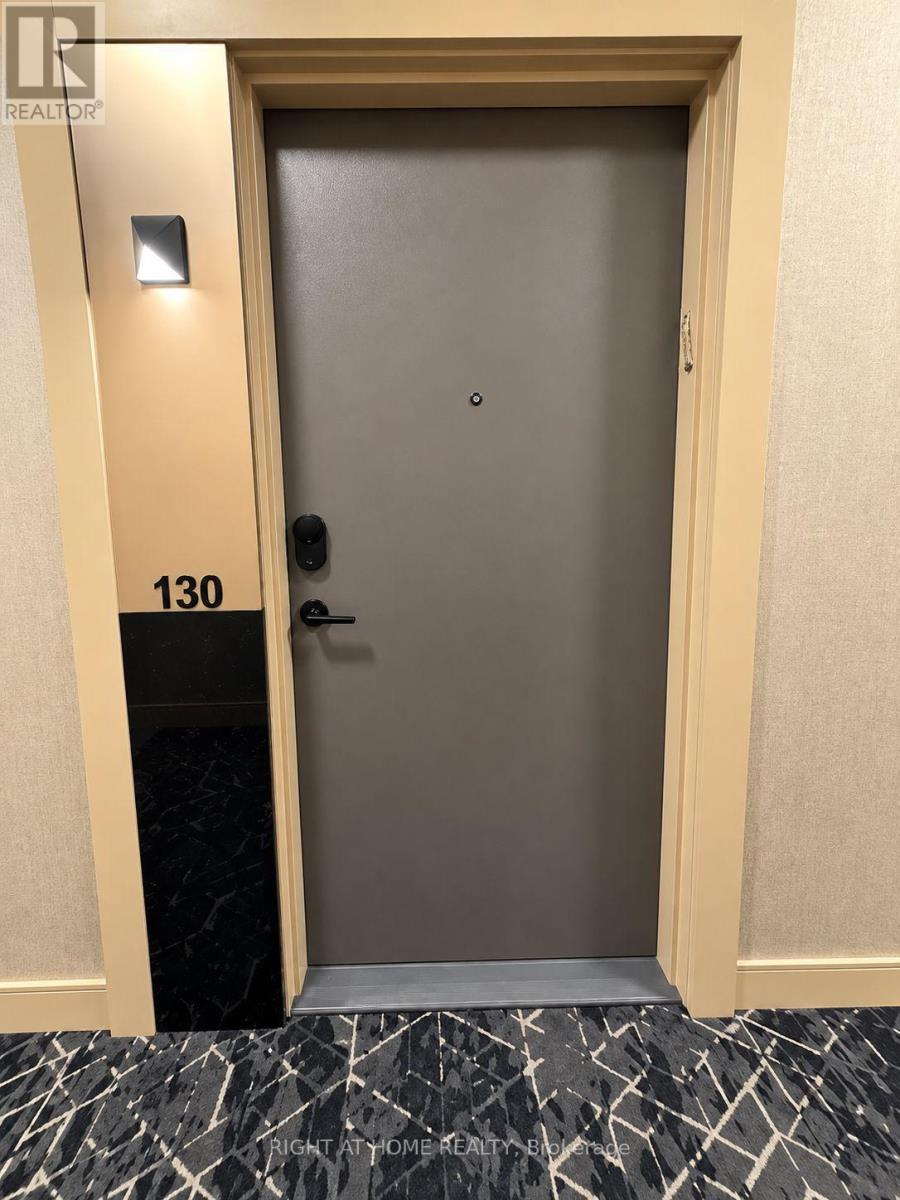
11750 Ninth Line #130 B
Stouffville, Whitchurch-Stouffville, Ontario L4A5G1
For sale· Added
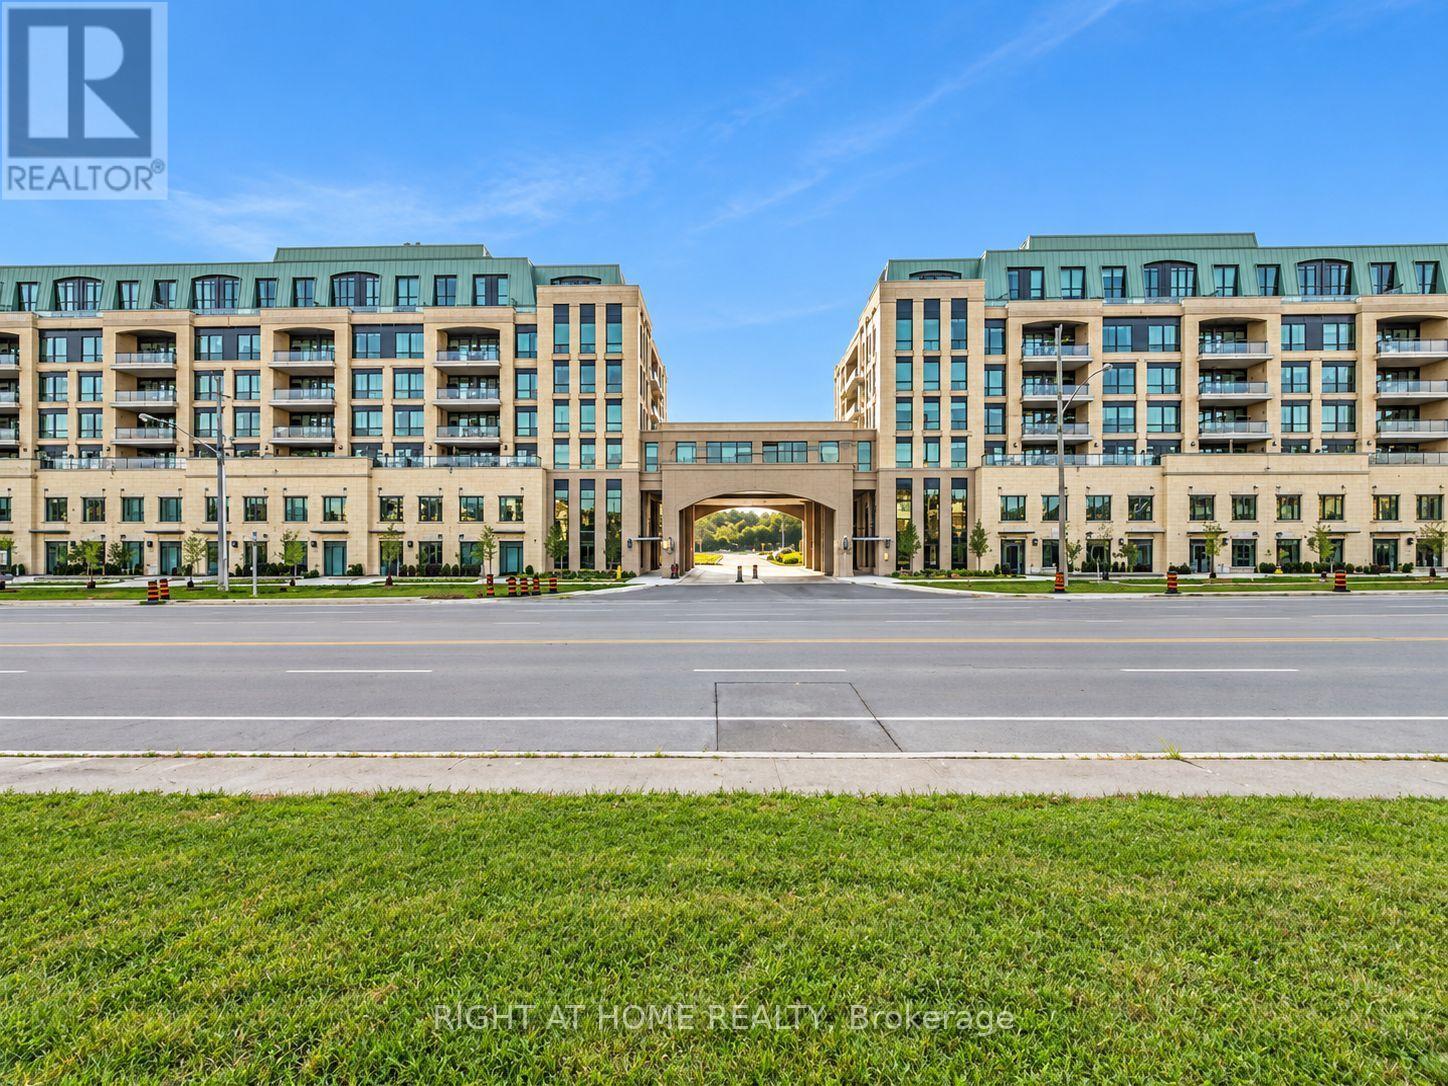
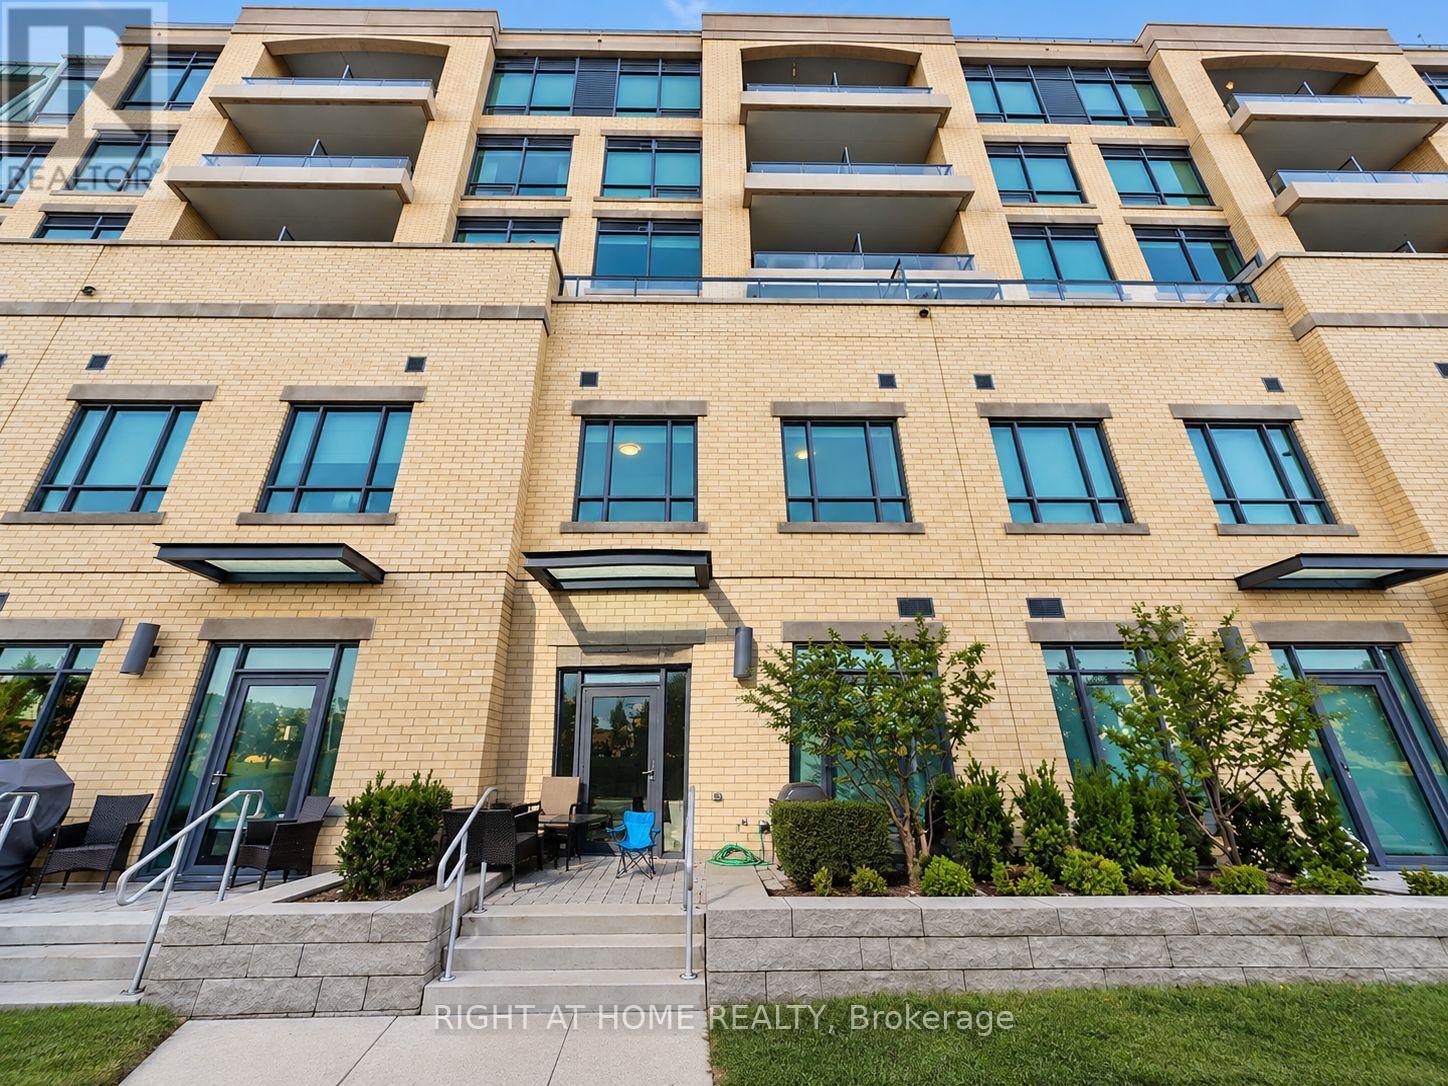
Discover sophisticated urban living in this exceptional Pemberton Group condo townhome, offering approximately 1,545 sq. ft. of thoughtfully designed living space with a desirable east-facing exposure and walk-out to Ninth Line. The home features an impressive combination of style, comfort and functionality, including wide-plank hardwood flooring throughout, 9-foot smooth ceilings and an abundance of pot lights that create a bright and elegant atmosphere. The open-concept kitchen, dining and living areas provide an ideal setting for both everyday living and entertaining, while the gourmet kitchen showcases quartz countertops, soft-closing cabinetry, stylish backsplash and under-cabinet lighting. The spacious primary bedroom offers a luxurious 4-piece ensuite and walk-in closet, while the second bedroom provides excellent flexibility for family, guests or a home office. Two underground parking spaces with direct access to the townhome and a large underground storage locker add exceptional convenience. Residents also have access to an outstanding collection of building amenities, including concierge service, guest suite, fitness centre, pet wash station, golf simulator, children's playroom, media room, party room and visitor parking. Ideally located minutes from Stouffville GO Station, Markham Greensborough and with convenient access to Highways 404 and 407, this remarkable residence offers an attractive blend of spacious living, upscale finishes, extensive amenities and excellent connectivity.
Map data © OpenStreetMap contributors
No open houses are scheduled for this home.
Can't make it? Request a private viewing.
| Living room | Ground level | 4.11 x 3.47 m |
| Dining room | Ground level | 5.07 x 3.71 m |
| Kitchen | Ground level | 4.36 x 2.59 m |
| Primary Bedroom | Upper Level | 3.78 x 3.2 m |
| Bedroom 2 | Upper Level | 3.33 x 2.95 m |
| Laundry room | Upper Level | 1.22 x 1.22 m |




