 NewFor rent 49
$3,600/mo
3+1 bed3 bath700–1,100 sq ft
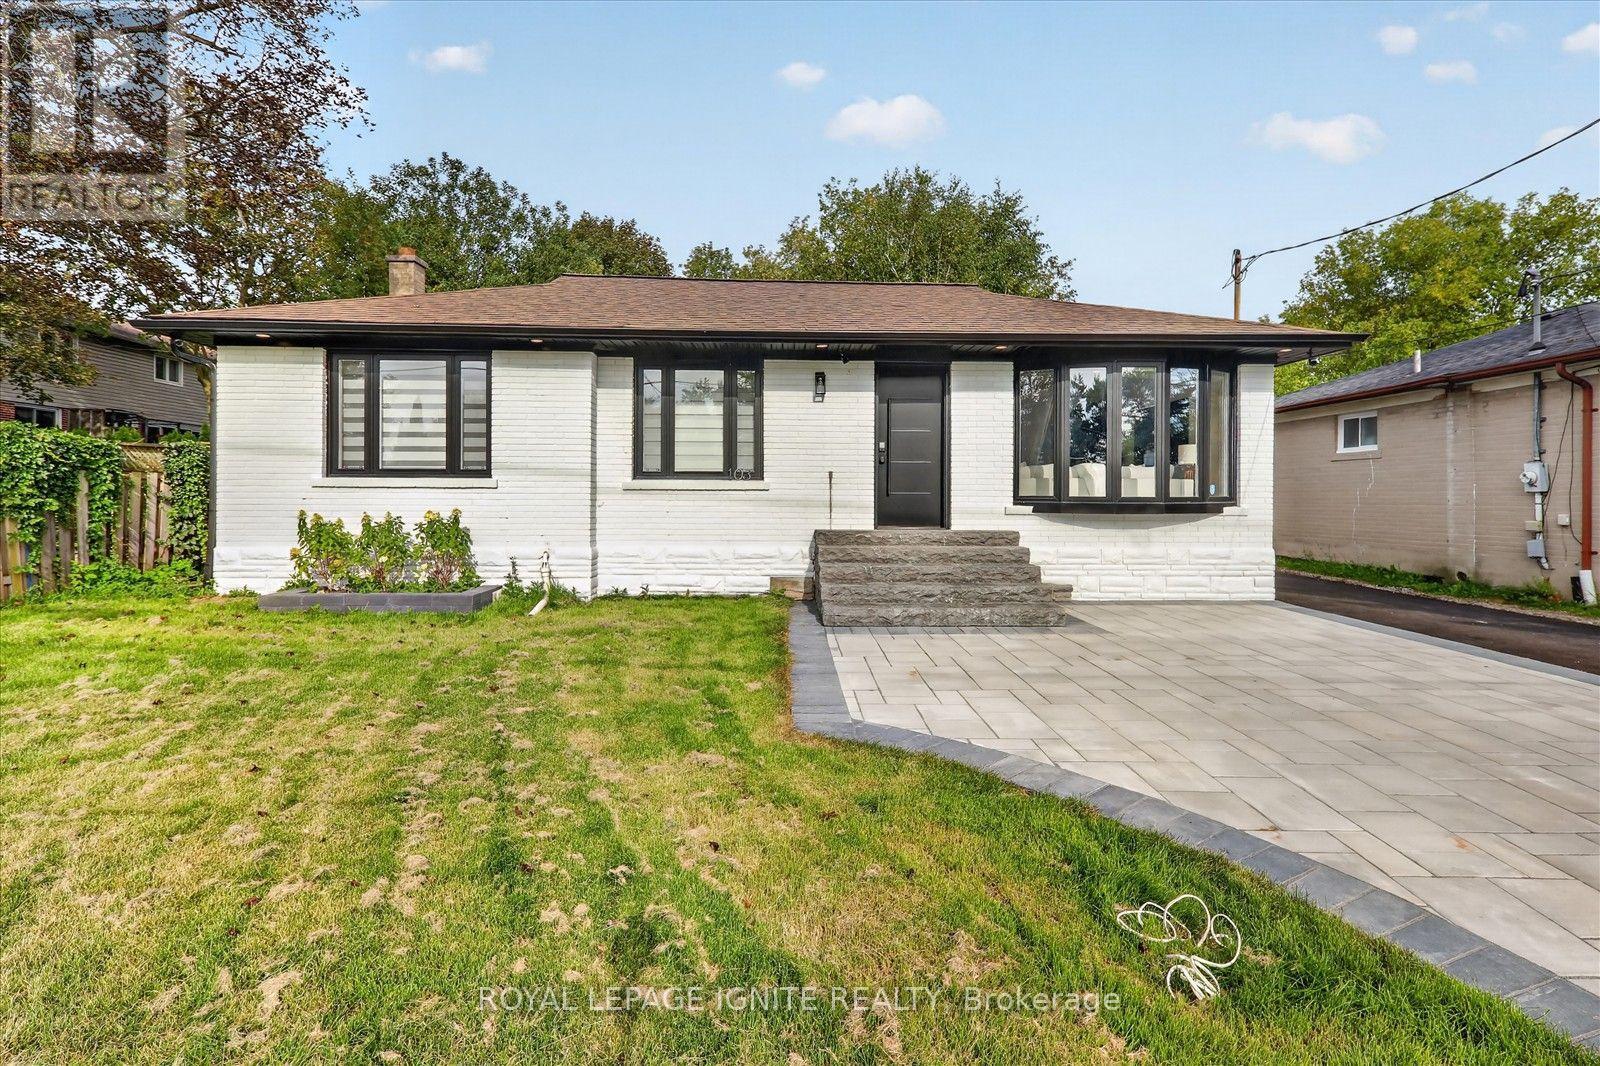
103 Baker Street
Stouffville, Whitchurch-Stouffville
6 days agoMLS® N13870812
ROYAL LEPAGE IGNITE REALTY
11782 Ninth Line #105 A
Stouffville, Whitchurch-Stouffville, Ontario L4A5E9
For rent· Added
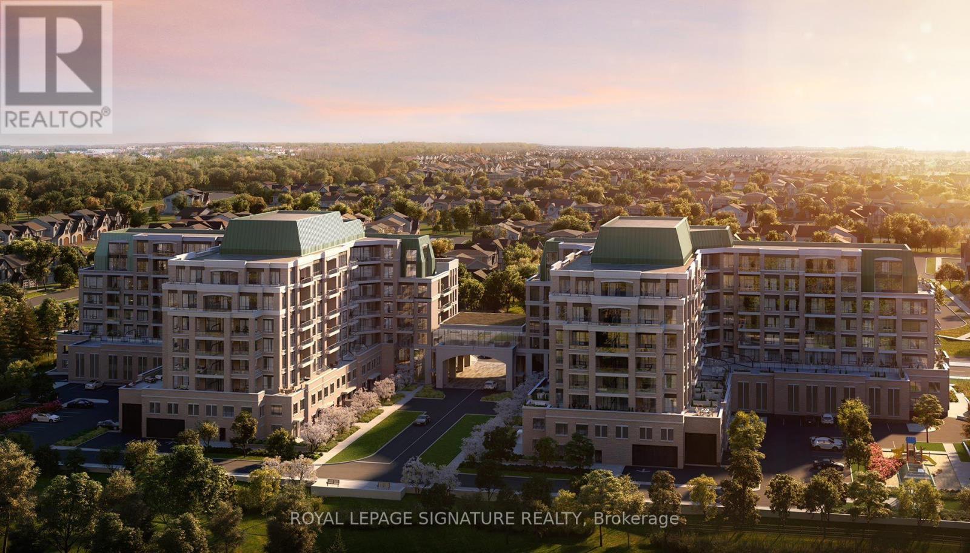
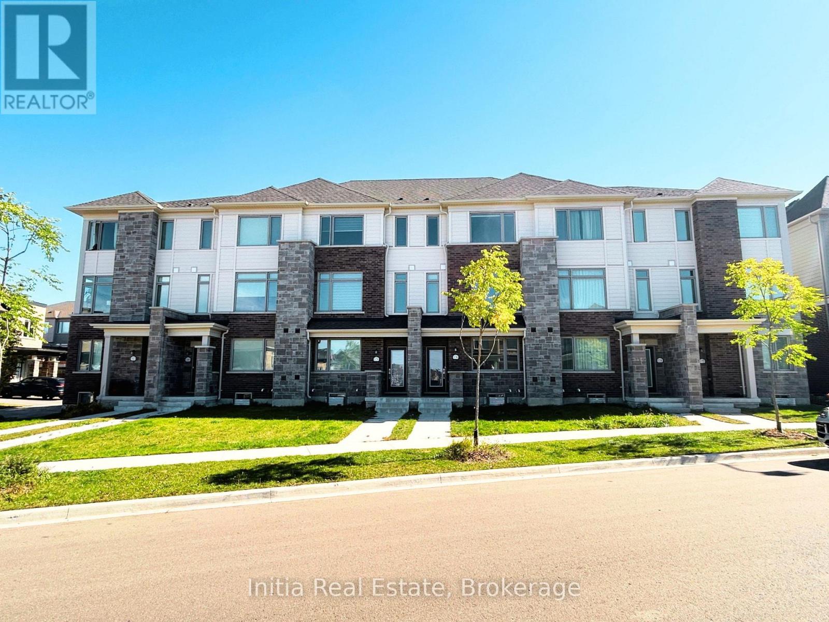
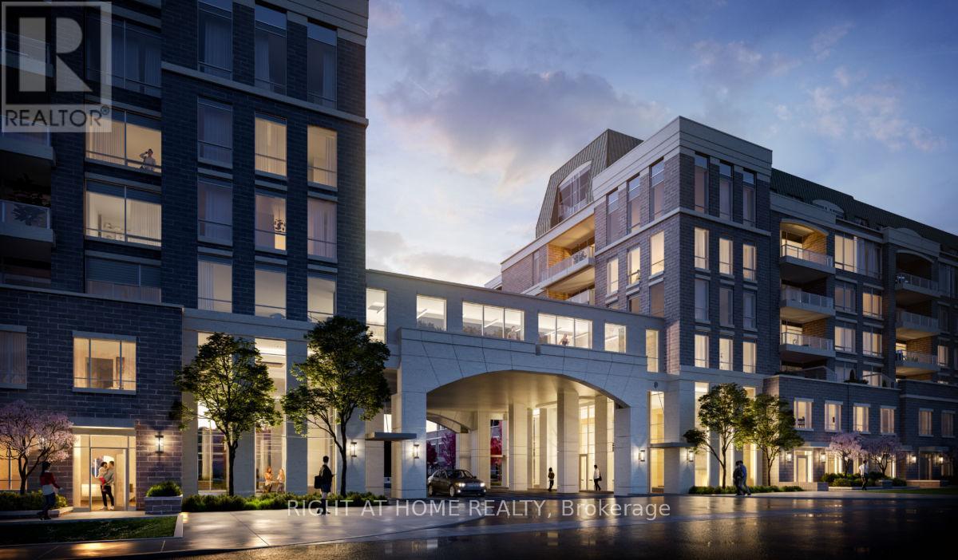
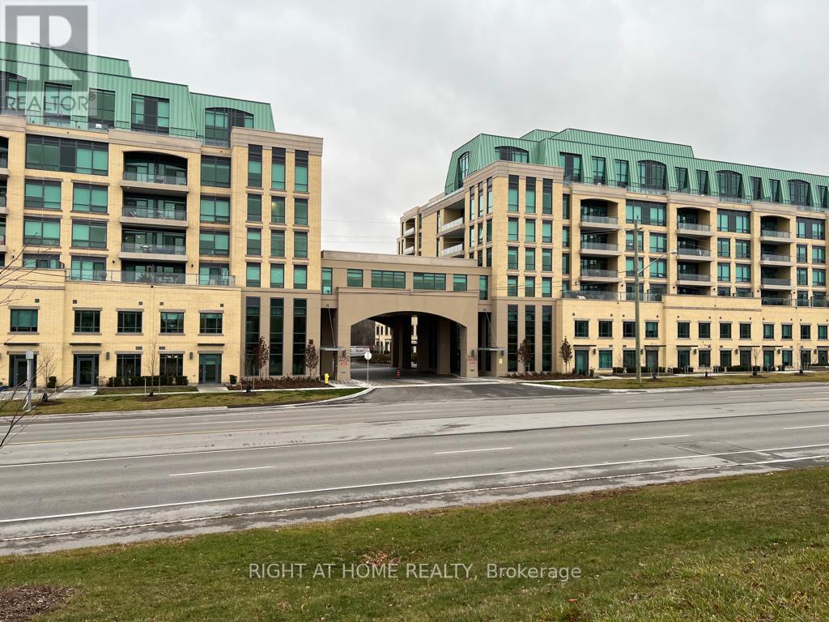
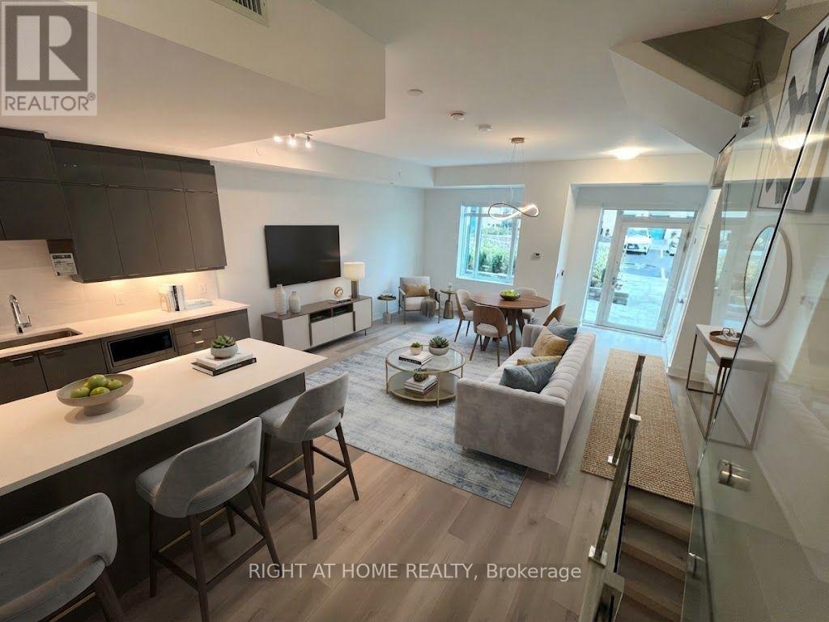
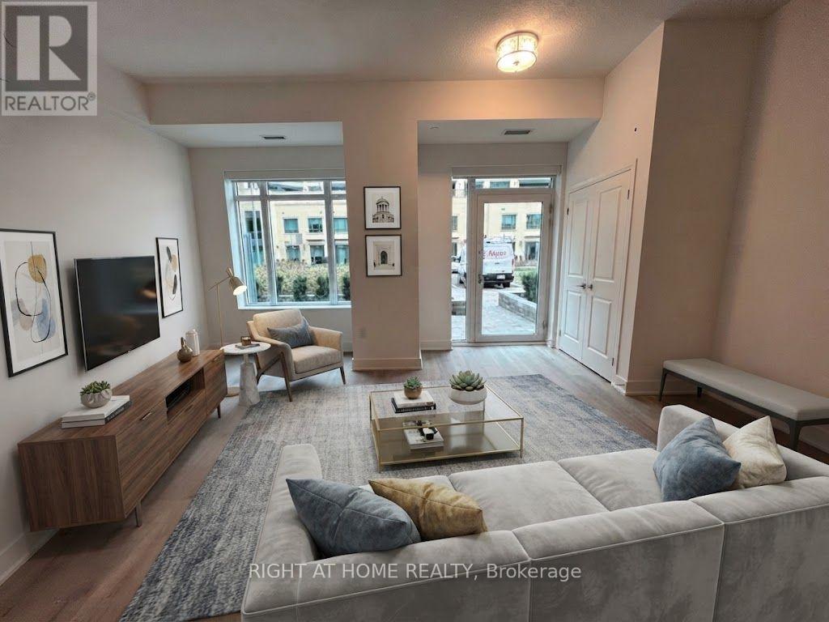
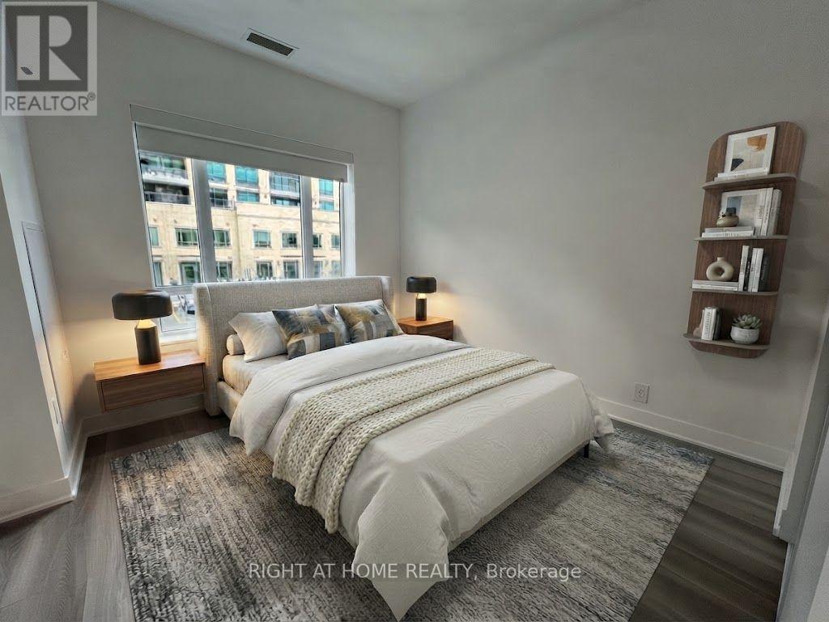
Luxury Living at Its Finest => Located in Prime Sought After Stouffville Community => Stunningly Upgraded 1,545 Sq. Ft. Unit => Open-Concept Two-Storey Floor Plan => Two Bedrooms + Den/Office & 2.5 Bathrooms => Soaring 10-Ft Ceilings on the Main Floor & 9-Ft Ceilings on the Second Floor => Elegant 7" Engineered Hardwood Flooring => Gourmet Kitchen Featuring Quartz Countertops, Stainless Steel Appliances, Porcelain Backsplash, Under-Cabinet Lighting & Breakfast Bar => Walk-Out from the Foyer to a Good-Sized Private Patio with Gas Outlet => P R I V A T E * I N T E R I O R * S T A I R C A S E Leading to Two Side-by-Side Underground Parking Spaces & an Exclusive Locker Room => Minutes to Stouffville GO Train Station => Easy Access to Highways 404 & 407 => Close to Restaurants, Parks, Golf Clubs, Hospital & Home Depot => Exceptional Building Amenities includes Concierge, Guest Suite, Fully Equipped Gym, Pet Wash Station, Golf Simulator, Recreation/Billiards Room & Visitor Parking => Some Images have been Virtually Staged & are Provided for Visualization and Staging Purposes
Map data © OpenStreetMap contributors
No open houses are scheduled for this home.
Can't make it? Request a private viewing.
| Living room | Main level | 3.38 x 3.47 m |
| Dining room | Main level | 3.86 x 1.96 m |
| Kitchen | Main level | 3.86 x 3.03 m |
| Den | Main level | 2.56 x 2.74 m |
| Foyer | Main level | 1.8 x 1.92 m |
| Primary Bedroom | Second level | 3.81 x 3.23 m |
| Bedroom 2 | Second level | 3.78 x 2.98 m |
| Laundry room | Second level | 1.44 x 1.4 m |