 NewFor rent 49
$3,600/mo
3+1 bed3 bath700–1,100 sq ft
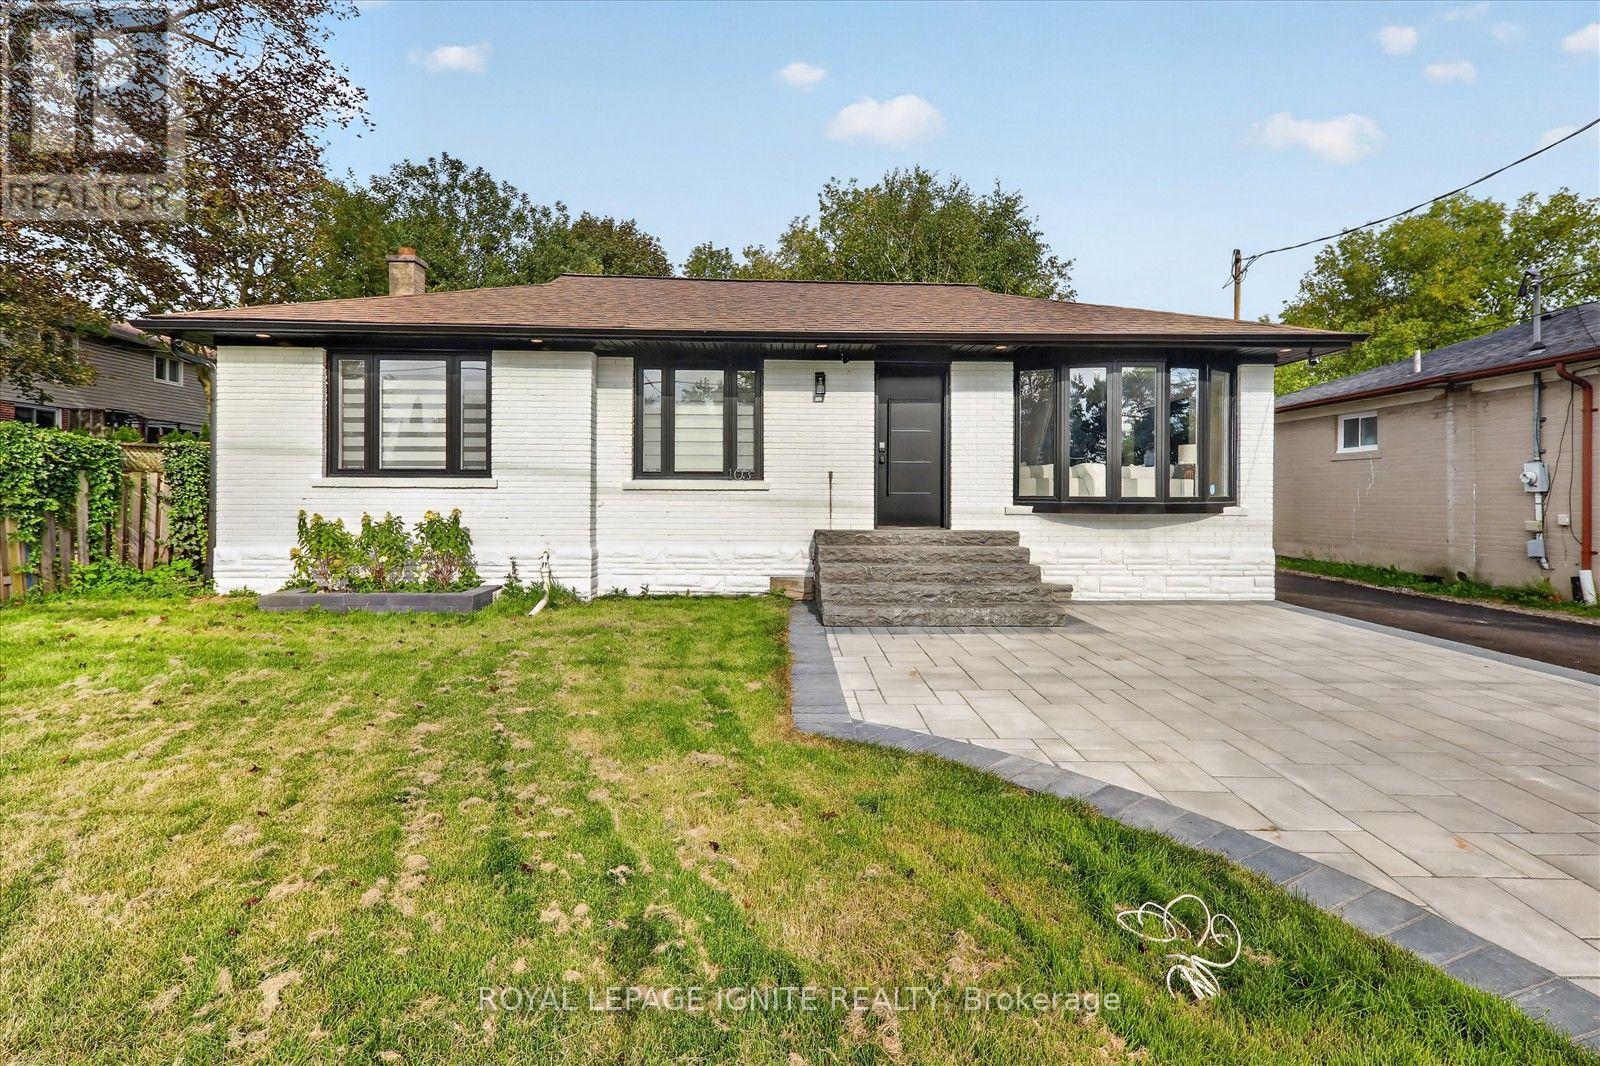
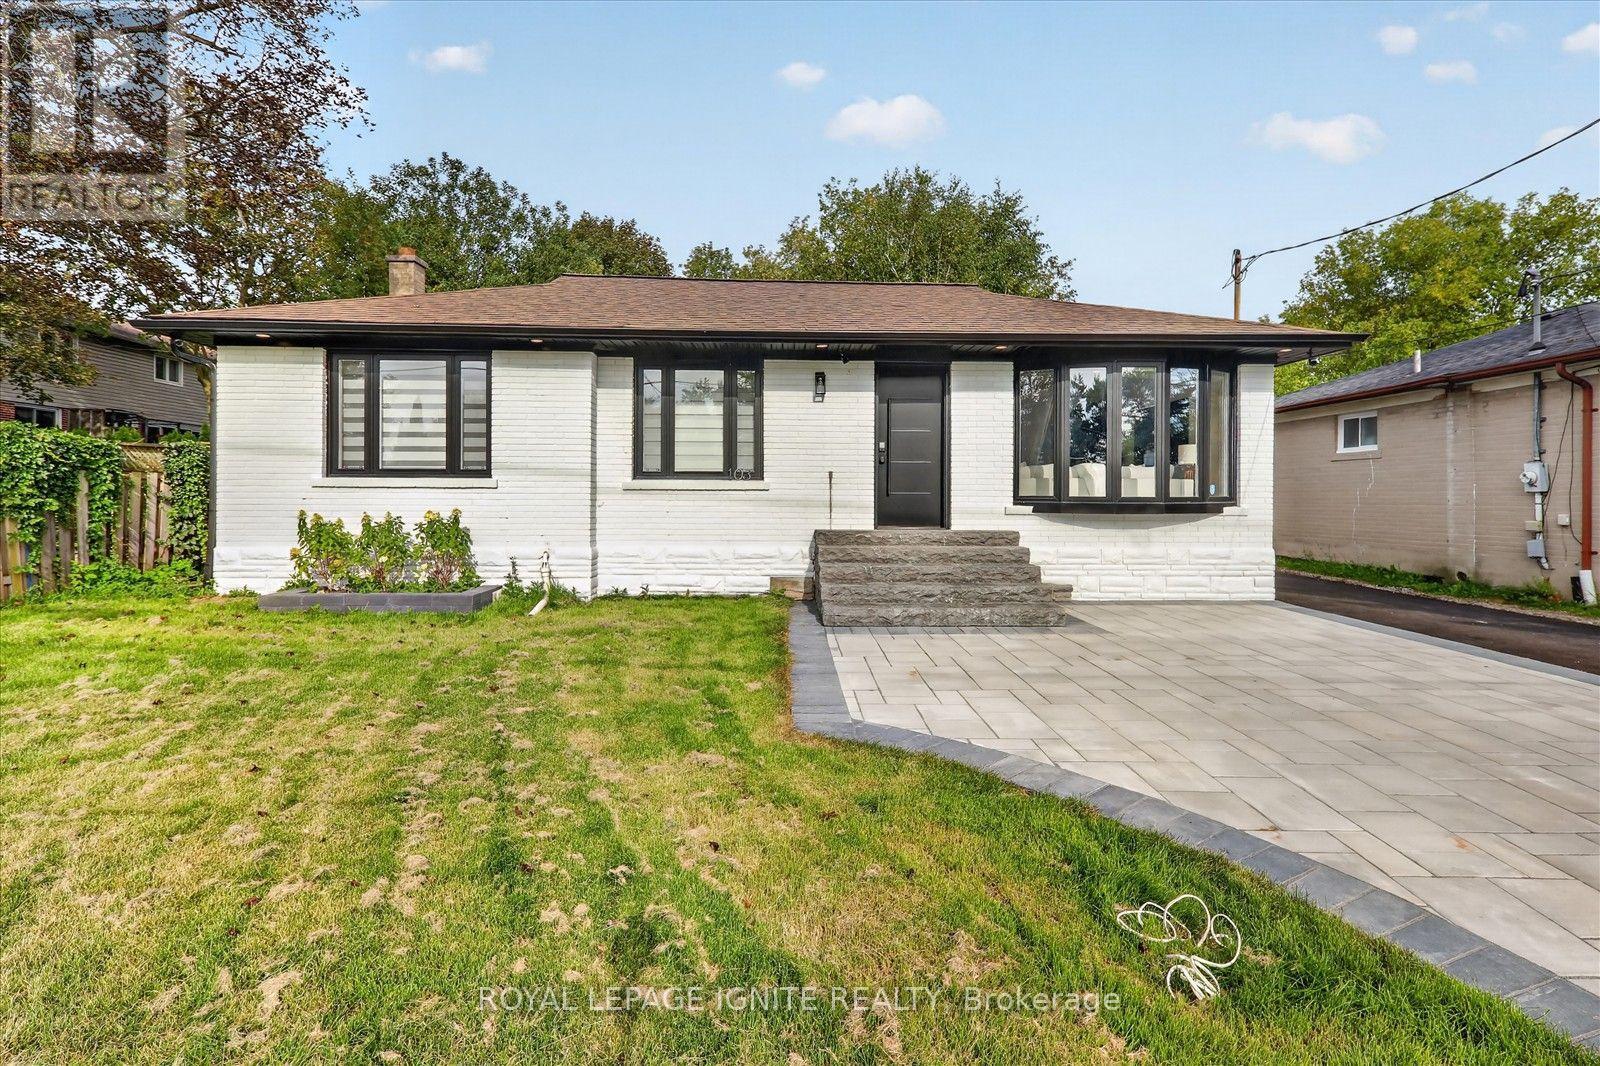
103 Baker Street
Stouffville, Whitchurch-Stouffville
6 days agoMLS® N13870812
ROYAL LEPAGE IGNITE REALTY
176 Lageer Drive
Stouffville, Whitchurch-Stouffville, Ontario L4A5G2
For rent· Added
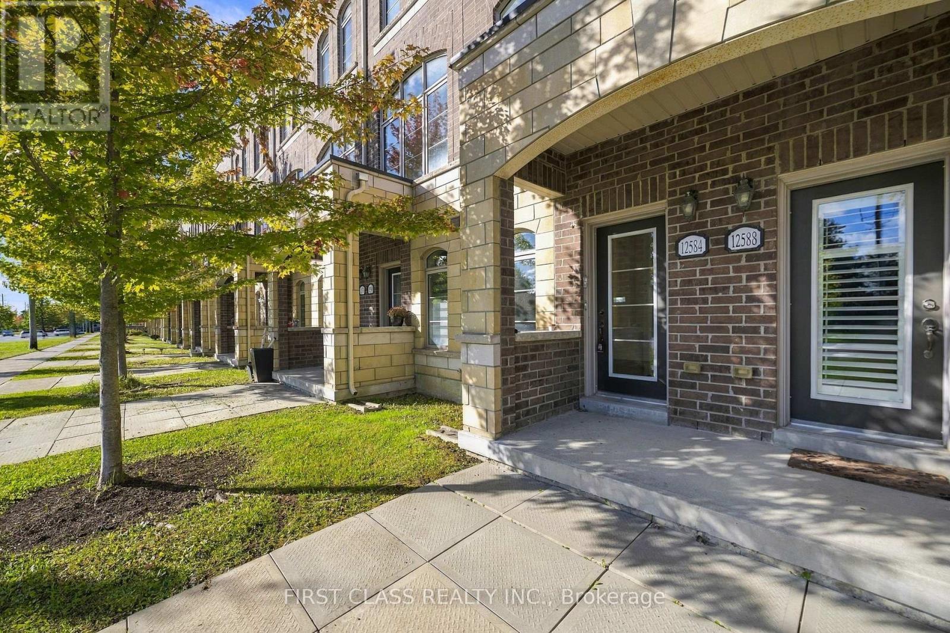
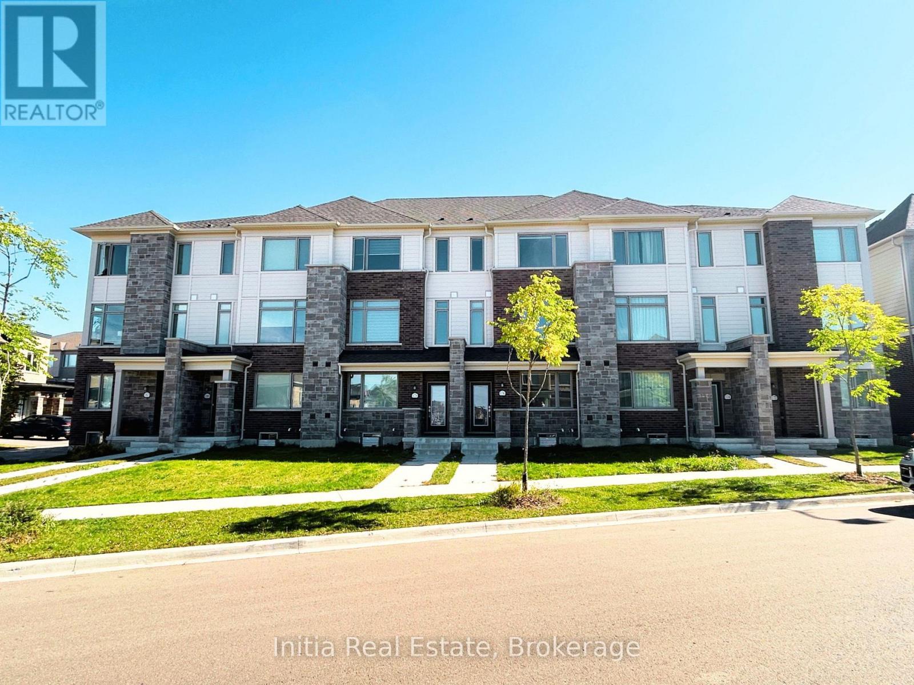
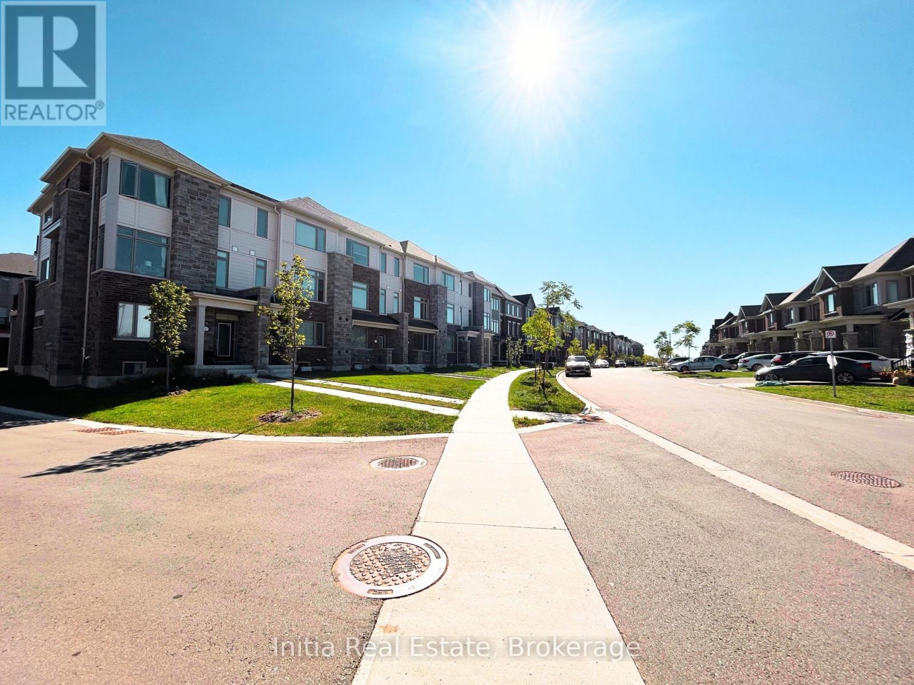
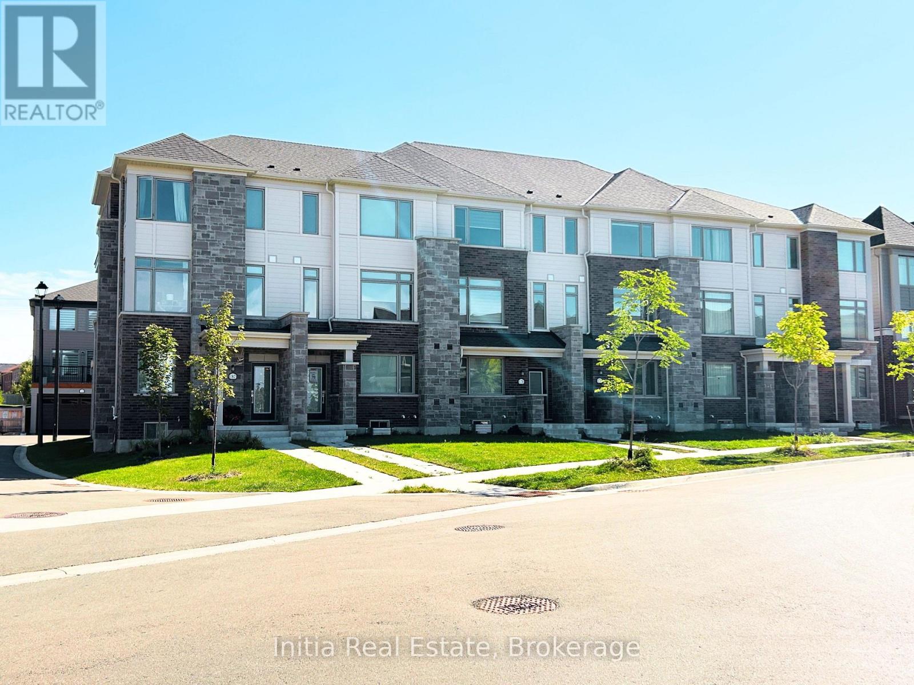
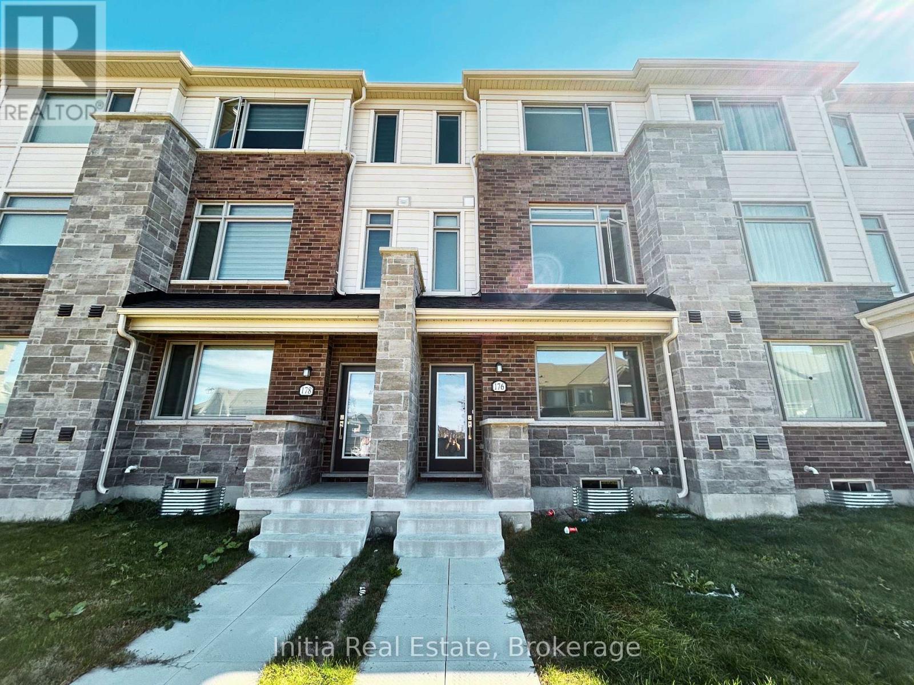
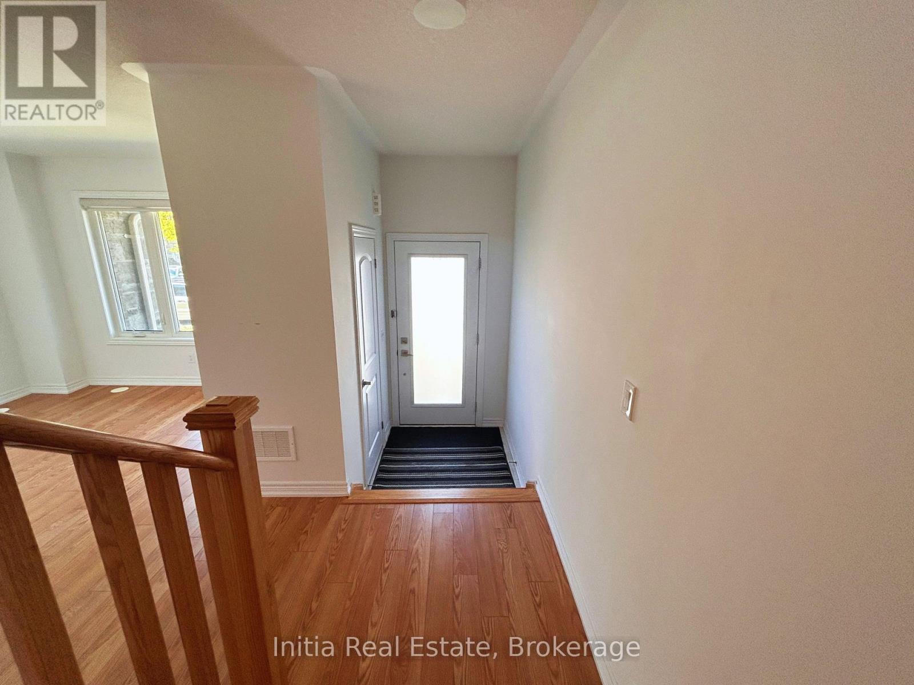
Welcome to this exceptional, like-new 3+1 bedroom townhouse situated in a highly desirable neighbourhood. The bright and spacious main floor features soaring 9-foot ceilings and an open-concept living and dining area that seamlessly walks out to a large, private terrace. A versatile ground-floor office can easily serve as a 4th bedroom. This home offers the rare convenience of a 4-car parking capacity (2-car garage + 2-car driveway) with direct indoor access. Upstairs holds 3 generously sized bedrooms, 2 full baths, and a conveniently located laundry room. Complete with a basement for ample extra storage, this property is perfectly nestled close to top-rated schools, public transit, parks, and everyday amenities.
Map data © OpenStreetMap contributors
No open houses are scheduled for this home.
Can't make it? Request a private viewing.
| Study | Main level | 3.07 x 3.15 m |
| Kitchen | Second level | 2.44 x 4.57 m |
| Dining room | Second level | 2.74 x 4.57 m |
| Great room | Second level | 4.11 x 6.1 m |
| Primary Bedroom | Third level | 3.56 x 3.76 m |
| Bedroom 2 | Third level | 2.49 x 3.35 m |
| Bedroom 3 | Third level | 2.59 x 3.35 m |