
 For sale 50
$699,999
2 bed3 bath1,100–1,500 sq ft
25 Sunbury Lane
Stouffville, Whitchurch-Stouffville
1 month agoMLS® N13752584
HOMELIFE LANDMARK REALTY INC.
12855 Ninth Line
Stouffville, Whitchurch-Stouffville, Ontario L4A7X3
For sale· Added
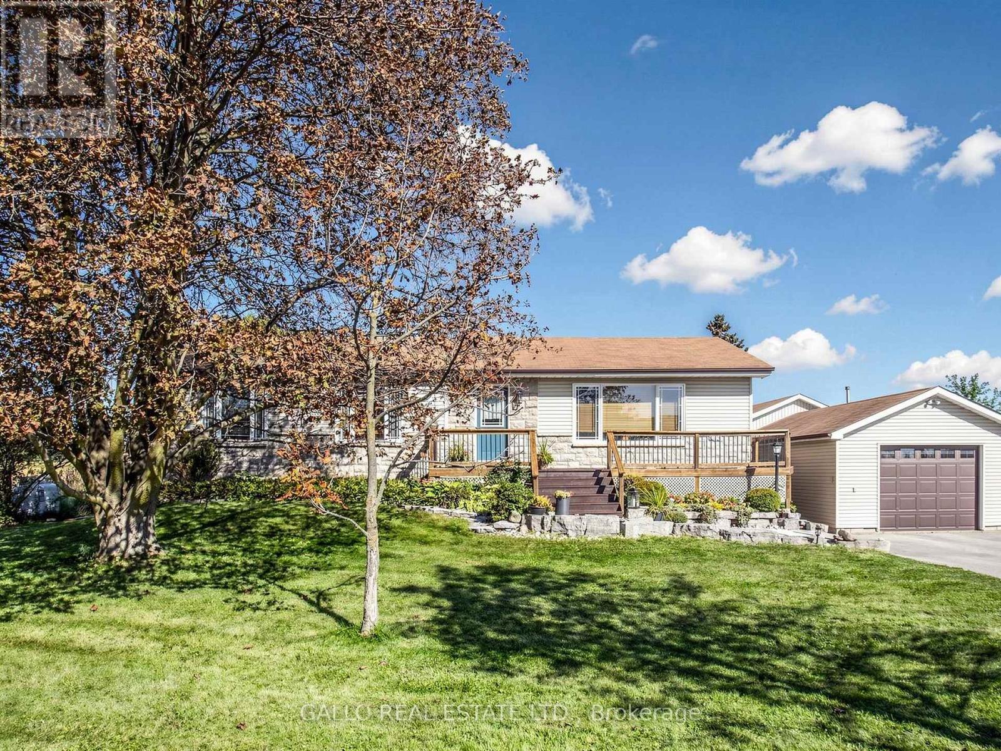
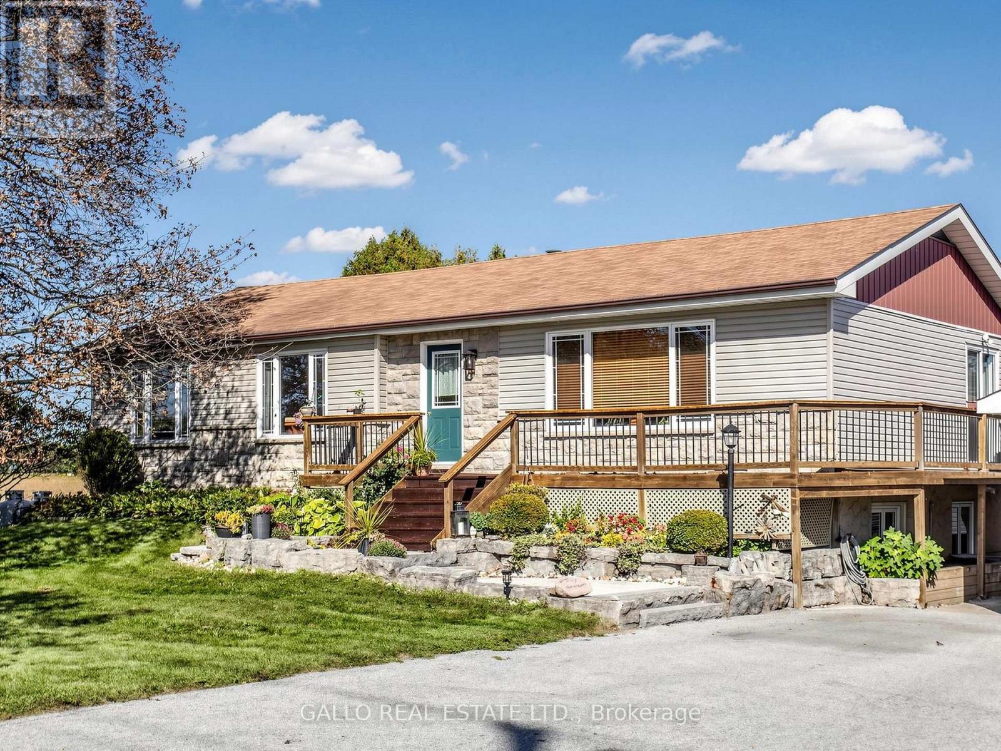
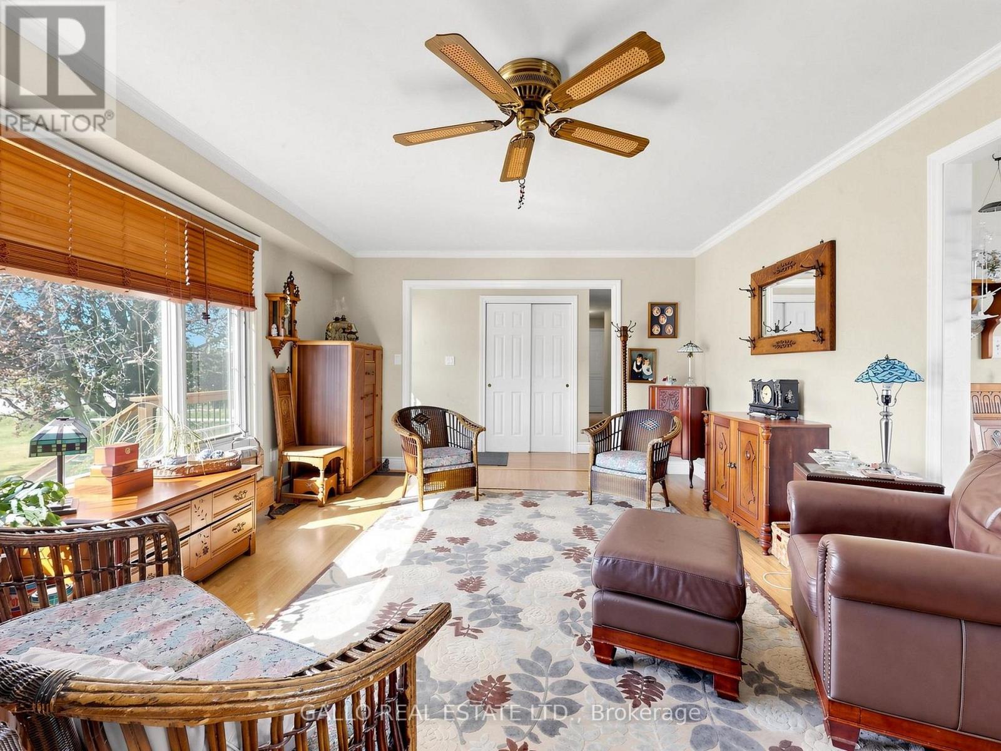
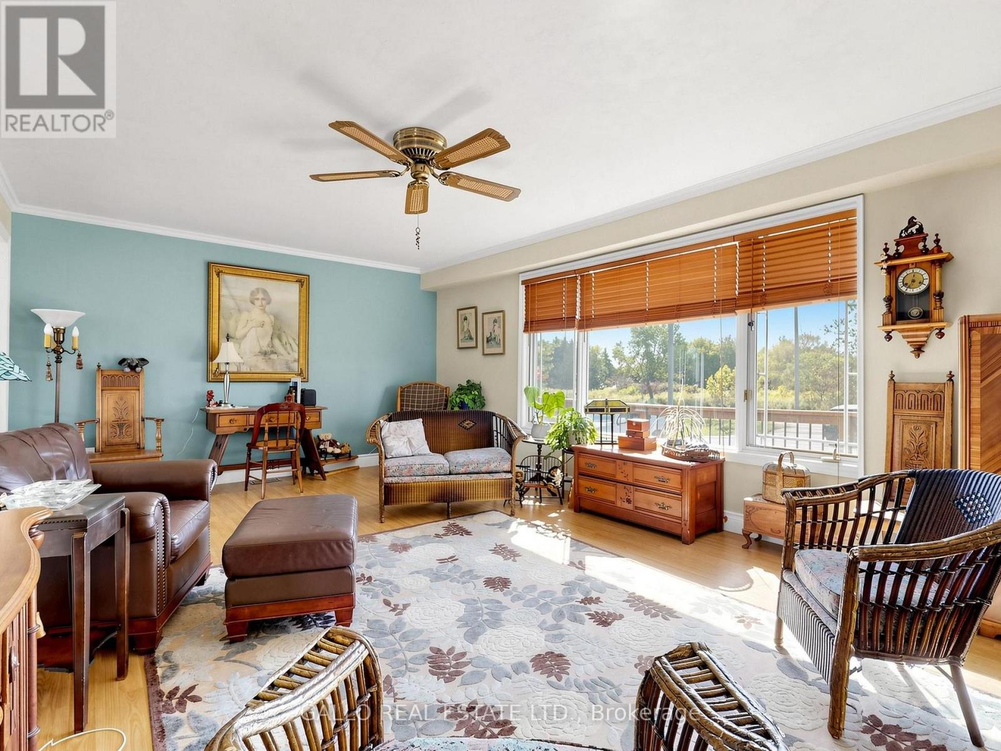
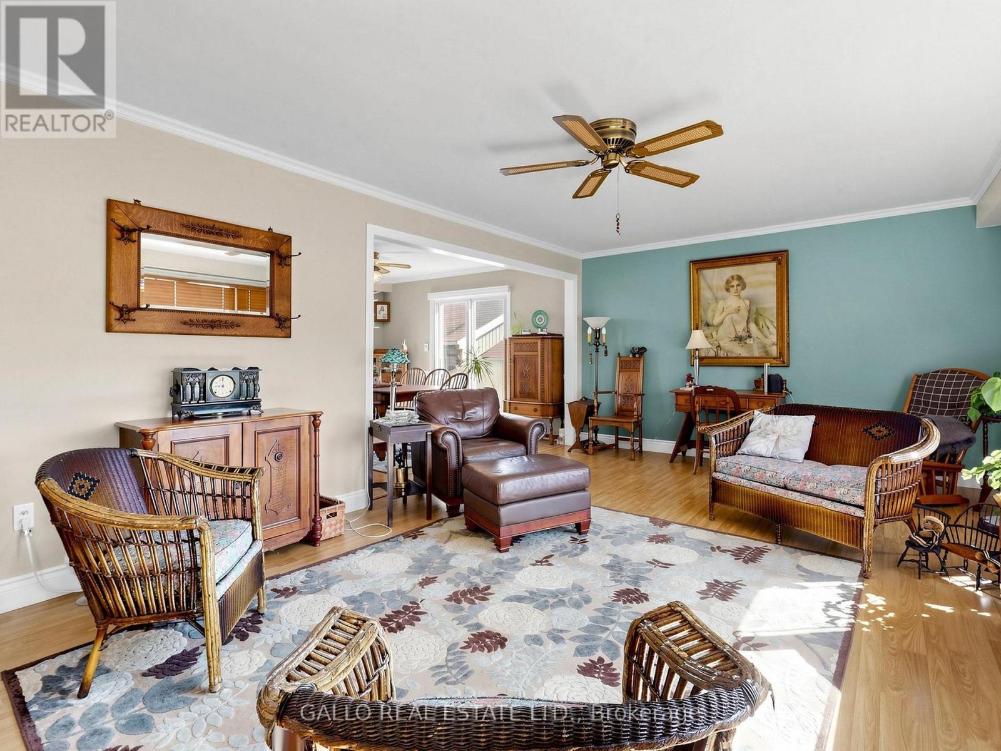
Relaxed country living at the edge of Town-The home sits on a 100'x 200' yard backing onto creek & conservation, with nature all around. Spacious well maintained 3+1 bedroom bungalow , finished basement with detached 18'x 42' garage . Country-style kit with centre island, breakfast bar, pantry, B/I appliances open to dining area. Large front porch wraps around the south side with walk-out from dining room a perfect spot for the BBQ , there are stairs leading down to large patio and above ground pool. Open concept living room offers plenty of room to entertain family & friends. Master bedroom with custom built-in oak closet, plus 2 more bedrooms. The finished lower level with 4th Br, games rm, rec room ,bar & large windows brings the sunlight in-ideal for teenagers, inlaw suite, home office & extended family ! Close to all amenities ,schools, parks, shopping ,golf. Enjoy the outdoors, extra space without giving up the convenience of town !
Map data © OpenStreetMap contributors
No open houses are scheduled for this home.
Can't make it? Request a private viewing.
| Living room | Main level | 6.28 x 4.1 m |
| Kitchen | Main level | 4.45 x 3.78 m |
| Dining room | Main level | 3.82 x 3.78 m |
| Primary Bedroom | Main level | 3.46 x 3.32 m |
| Bedroom | Main level | 3.4 x 3.17 m |
| Bedroom | Main level | 3.58 x 3.19 m |
| Recreational, Games room | Basement | 7.6 x 3.6 m |
| Games room | Basement | 5.95 x 3.7 m |
| Bedroom | Basement | 3.67 x 3.55 m |




