 For sale 50
$8,999,900
5+2 bed10 bath5,000–100,000 sq ft
15502 York Durham Line
Rural Whitchurch-Stouffville, Whitchurch-Stouffville
4 months agoMLS® N13245954
WOODSVIEW REALTY INC.
13245 Tenth Line
Stouffville, Whitchurch-Stouffville, Ontario L4A3R5
For sale· Added
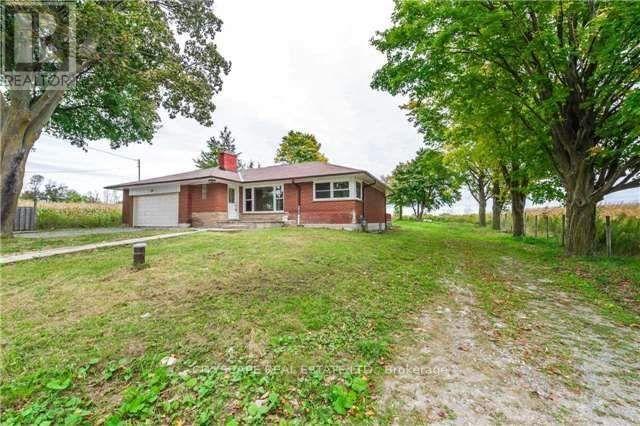
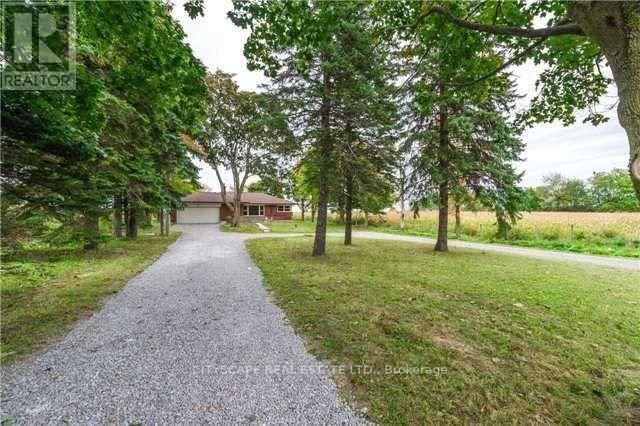
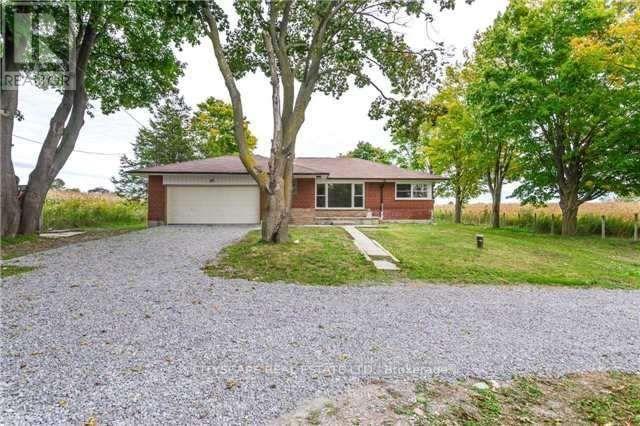
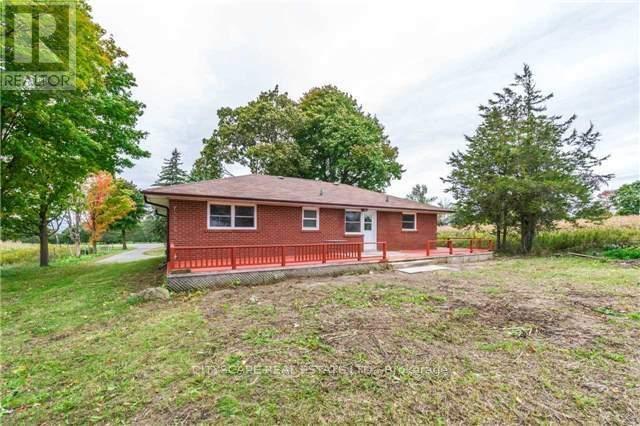
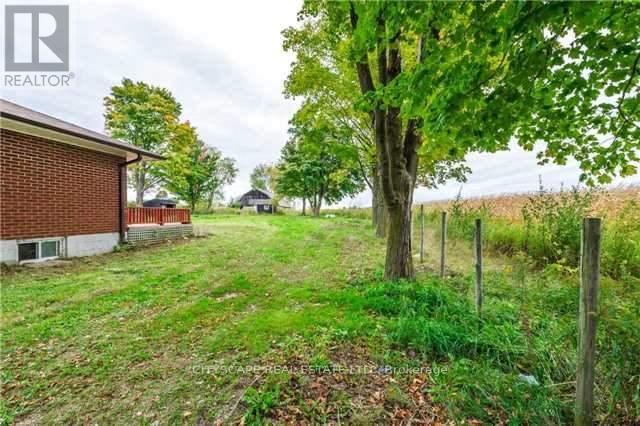
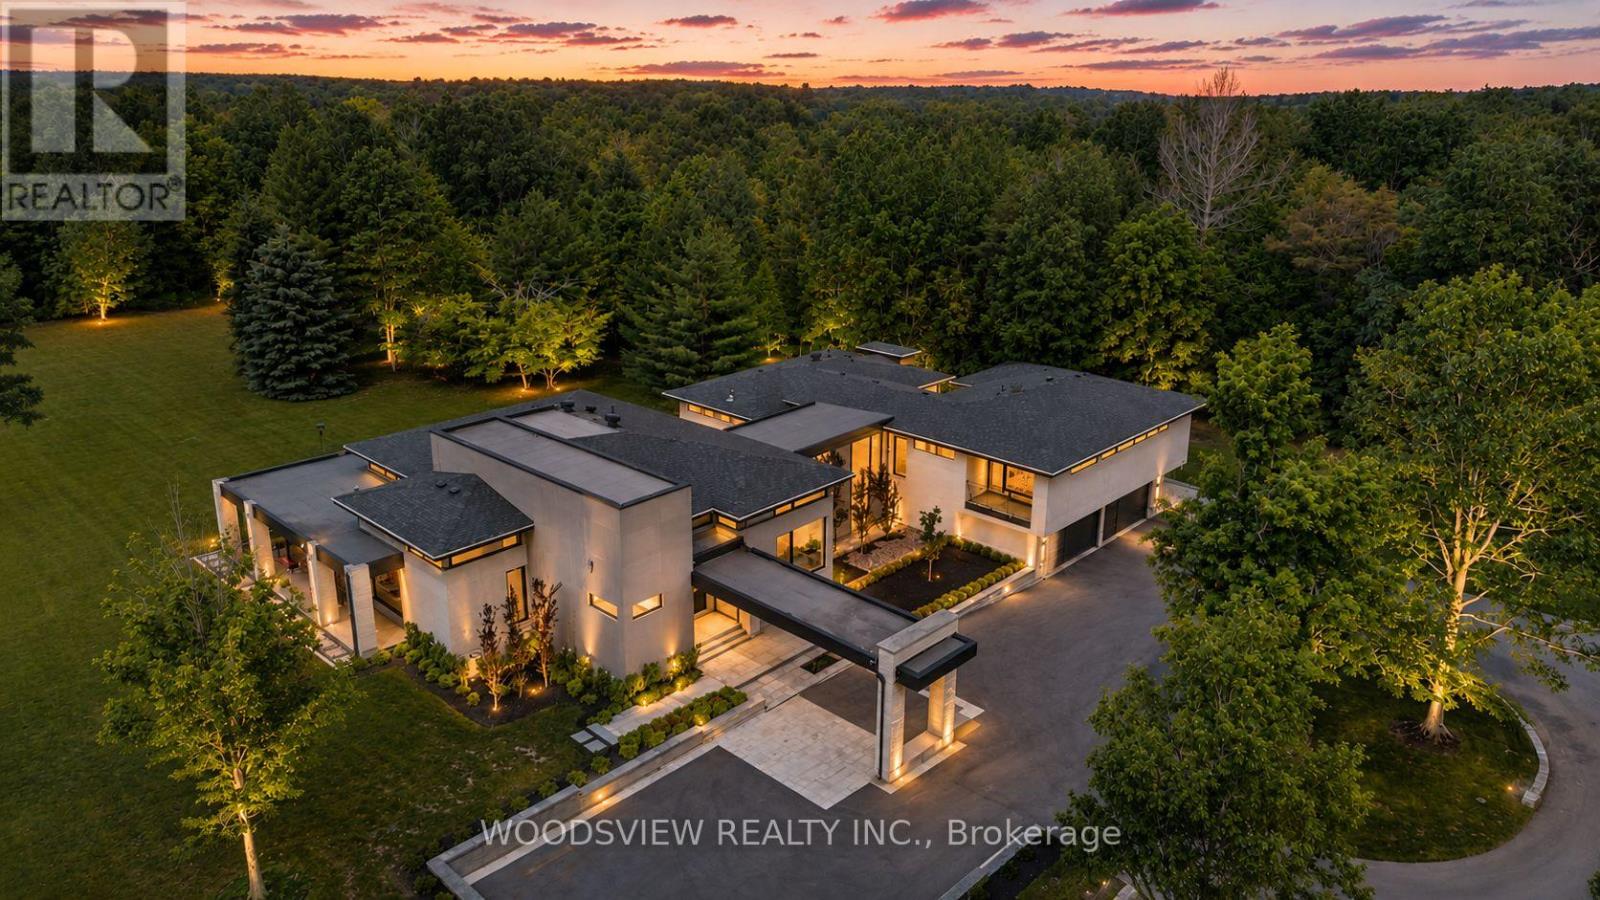
Rare 9.85-Acre Parcel Approximately 1 km from Old Elm GO Station, Stouffville Exceptional opportunity for developers, investors, and land bankers. Approximately 9.853 acres fronting on two roads: over 300 feet on Tenth Line, directly across from Sleepy Hollow Golf Club, with the rear of the property fronting onto York Durham Line across from Granite Golf Club. Approximately 1 km from the new Old Elm GO Station (formerly Lincolnville), 2 minutes to downtown Stouffville and all amenities, and 10 minutes to Highway 404. The 2-bedroom brick bungalow is currently tenanted, providing income while you hold. A rare, transit-connected parcel with excellent exposure in an area of active growth. Extras: Brick bungalow with attached double garage and oversized barn. Two separate driveways with plenty of parking. House sold in "as is" condition.
Map data © OpenStreetMap contributors
No open houses are scheduled for this home.
Can't make it? Request a private viewing.
| Living room | Main level | 4.26 x 2.43 m |
| Dining room | Main level | 4.26 x 2.43 m |
| Kitchen | Main level | 3.5 x 3.96 m |
| Eating area | Main level | 3.5 x 3.05 m |
| Primary Bedroom | Main level | 3.65 x 3.65 m |
| Bedroom 2 | Main level | 3.81 x 3.05 m |