 For sale 50
$6,995,000
7+3 bed14 bath5,000–100,000 sq ft
76 Cedar Ridge Road
Rural Whitchurch-Stouffville, Whitchurch-Stouffville
2 months agoMLS® N13615968
REMAX YOUR COMMUNITY REALTY
6468 Bethesda Road East
Rural Whitchurch-Stouffville, Whitchurch-Stouffville, Ontario L4A3A7
For sale· Added
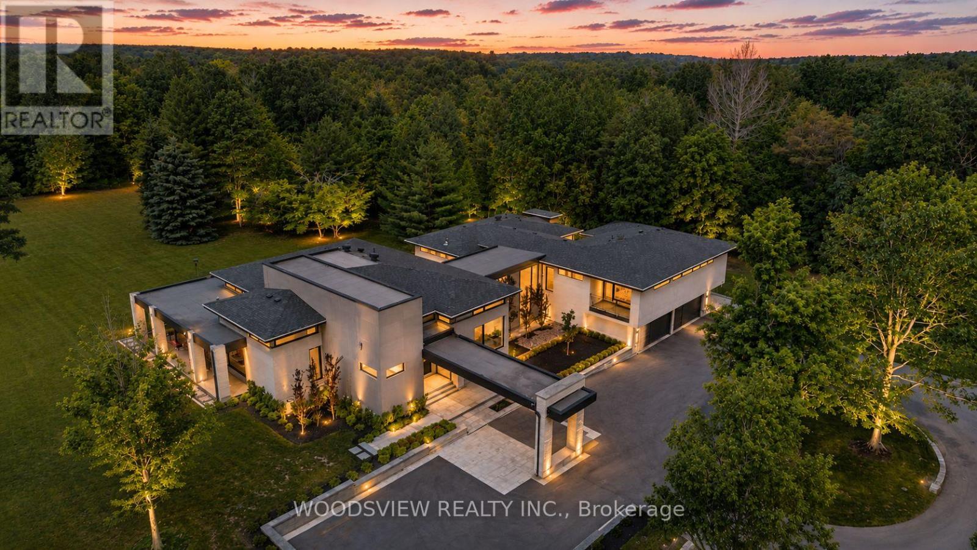
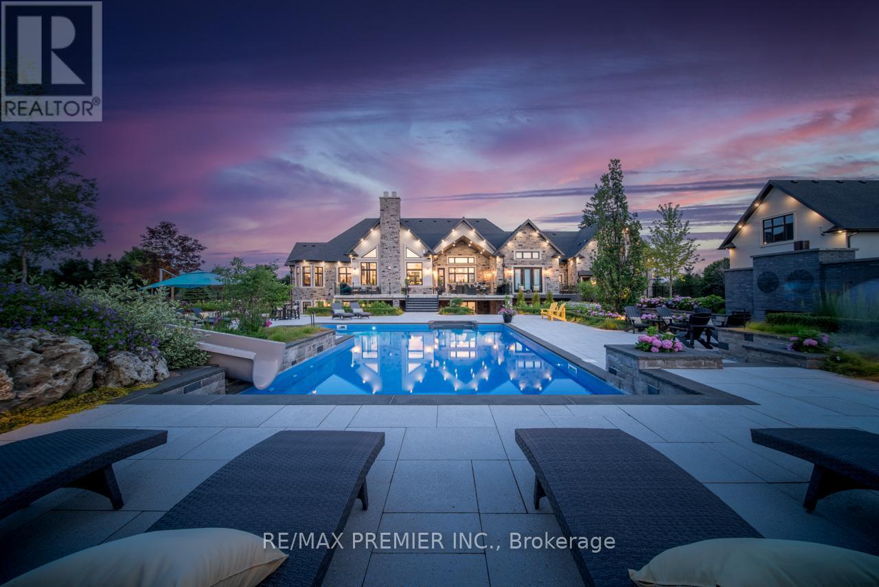
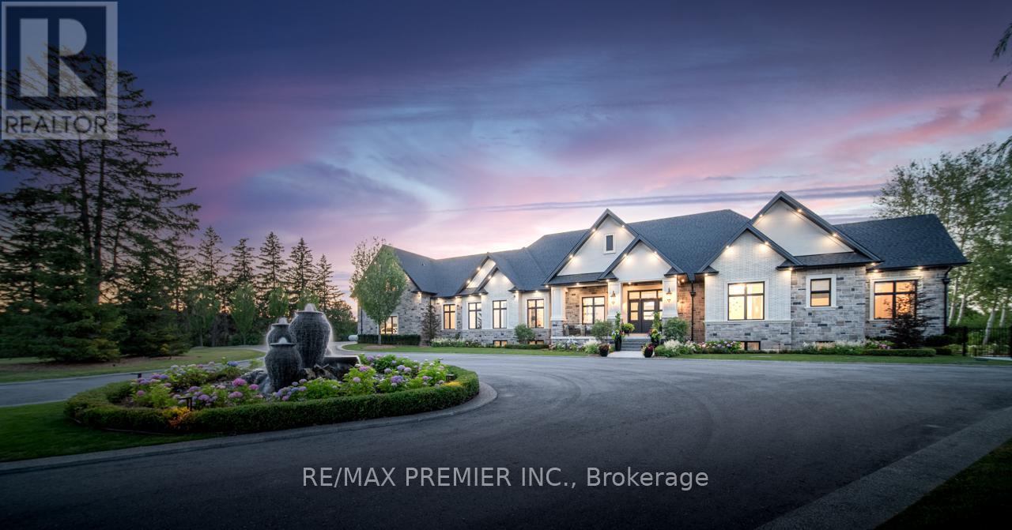
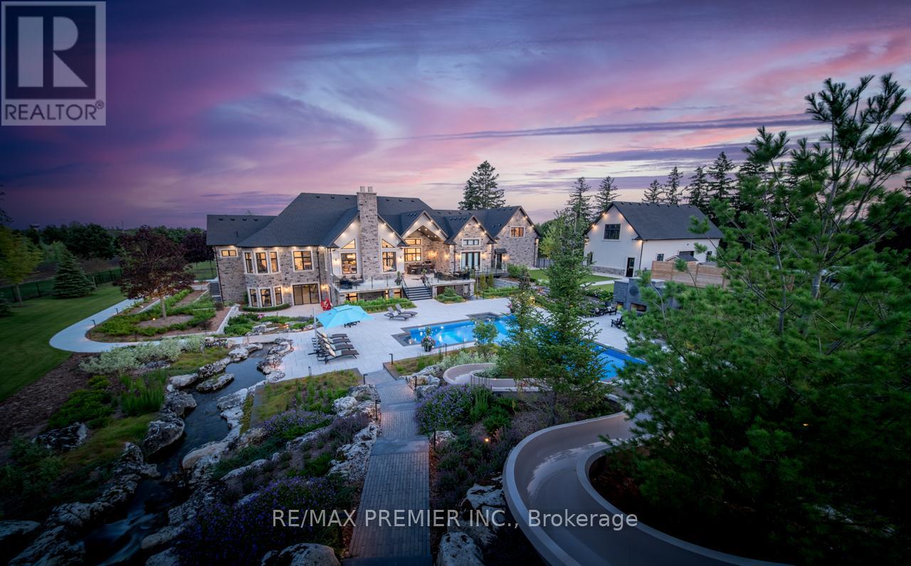
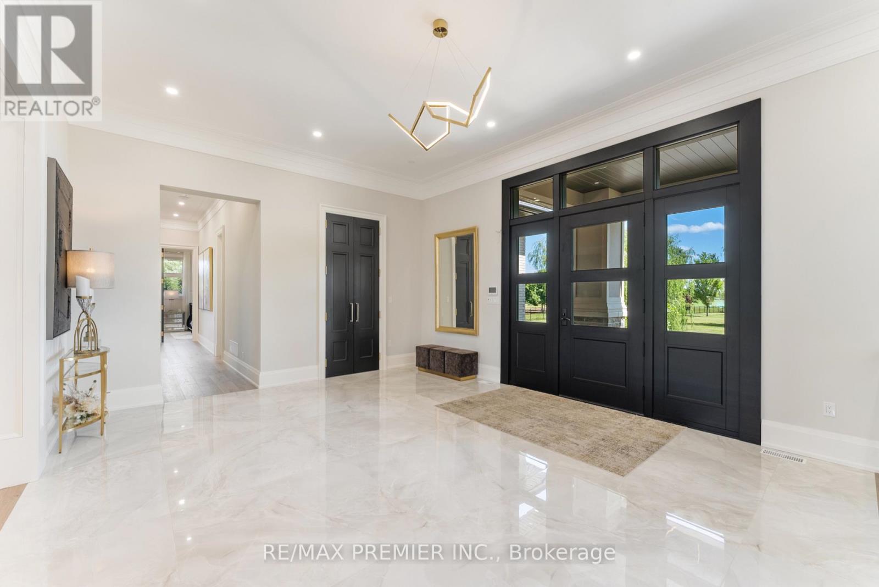
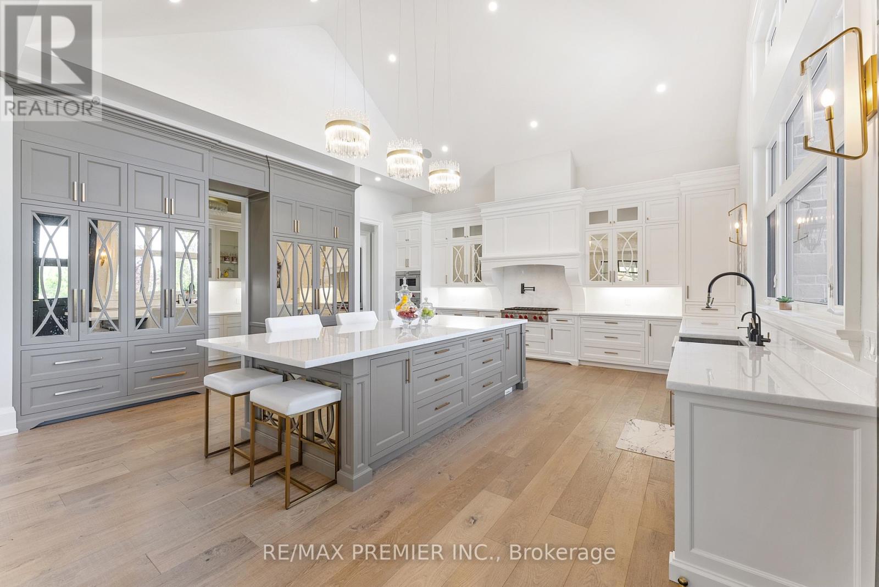
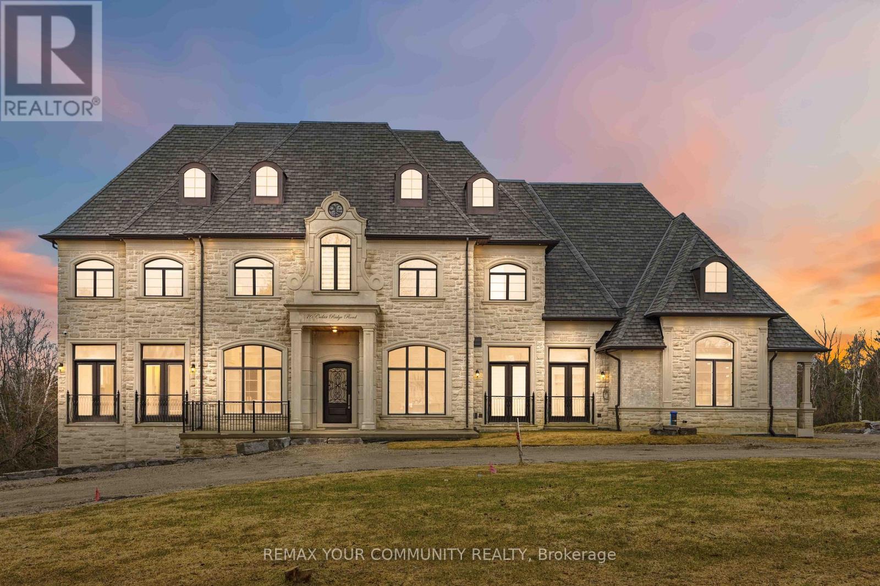
Experience Unparalleled Luxury In This Exceptional Custom Estate Set On A Gated 10-Acre Property. Thoughtfully Designed And Expertly Curated, This Stunning Residence Offers Approximately 12,500 Sq. Ft. Of Luxurious Living Space, Combining Contemporary Style With Classic Refinement. A Grand Foyer With 12-Foot Ceilings Opens To Bright, Flowing Living Spaces Designed For Both Intimate Gatherings And Large-Scale Entertaining. The Impressive Great Room Features Soaring 19-Foot Cathedral Ceilings, While The Chef's Kitchen By Bloomsbury Is Anchored By A 12-Foot Island And Appointed With Wolf Appliances, Custom Cabinetry, And Top Of The Line Marble Finishes. The Coffered-Ceiling Dining Room Offers Breathtaking Panoramic Views. The Primary Suite Is A Private Haven With Oversized Windows, A Spacious Walk-In Closet, And A Spa-Inspired Ensuite With A Soaker Tub And Walk-Through Shower. Four Additional Bedrooms And Eight Beautifully Finished Bathrooms Provide Exceptional Comfort Throughout. A Standout Feature Is The Fully Self-Contained Private Loft, Equipped With Its Own Kitchen, Bathroom, And Laundry, Offering An Independent, Premium Living Space Perfect For Extended Family, Multi-Generational Living, Or Long-Term Guests. The Fully Finished Lower Level Includes A Kitchen, Bedroom, Gym, Sauna, And Games Room Making It The Perfect Retreat For Relaxation And Entertaining. Car Enthusiasts Will Appreciate Garage Space For Up To Nine Vehicles, Including A 1,600 Sq. Ft. Detached Garage, With Heated Floors. The Professionally Landscaped Grounds, Designed By Award-Winning Genoscape, Create An Exceptional Outdoor Oasis Featuring A 120-Foot Waterfall, 100-Foot Waterslide, And Stunning Resort-Style Pool. A Truly One-Of-A-Kind Estate Where Luxury, Comfort, And Craftsmanship Come Together.
Map data © OpenStreetMap contributors
No open houses are scheduled for this home.
Can't make it? Request a private viewing.
| Kitchen | Main level | 6.9 x 5.6 m |
| Bedroom 4 | Upper Level | 4.9 x 4.1 m |
| Kitchen | Basement | 4.4 x 5.2 m |
| Exercise room | Basement | 14 x 6.8 m |
| Dining room | Main level | 7 x 5.6 m |
| Family room | Main level | 7.5 x 6.4 m |
| Living room | Main level | 7 x 5.4 m |
| Primary Bedroom | Main level | 5.6 x 4.85 m |
| Bedroom 2 | Main level | 4.1 x 4.05 m |
| Bedroom 3 | Main level | 3.7 x 3.65 m |
| Laundry room | Main level | 4.3 x 3.7 m |
| Kitchen | Upper Level | 5.8 x 4.5 m |
| Living room | Upper Level | 6.2 x 4.6 m |