
 For sale 50
$699,999
2 bed3 bath1,100–1,500 sq ft
25 Sunbury Lane
Stouffville, Whitchurch-Stouffville
1 month agoMLS® N13752584
HOMELIFE LANDMARK REALTY INC.
15 Clarinet Lane
Stouffville, Whitchurch-Stouffville, Ontario L4A0N8
For sale· Added
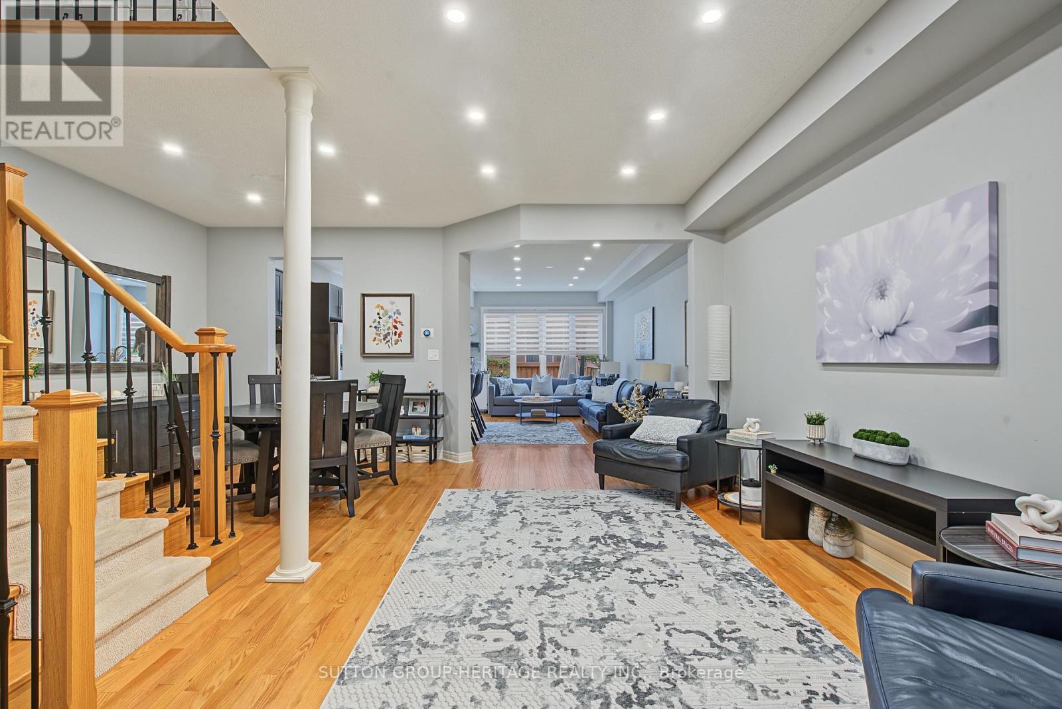
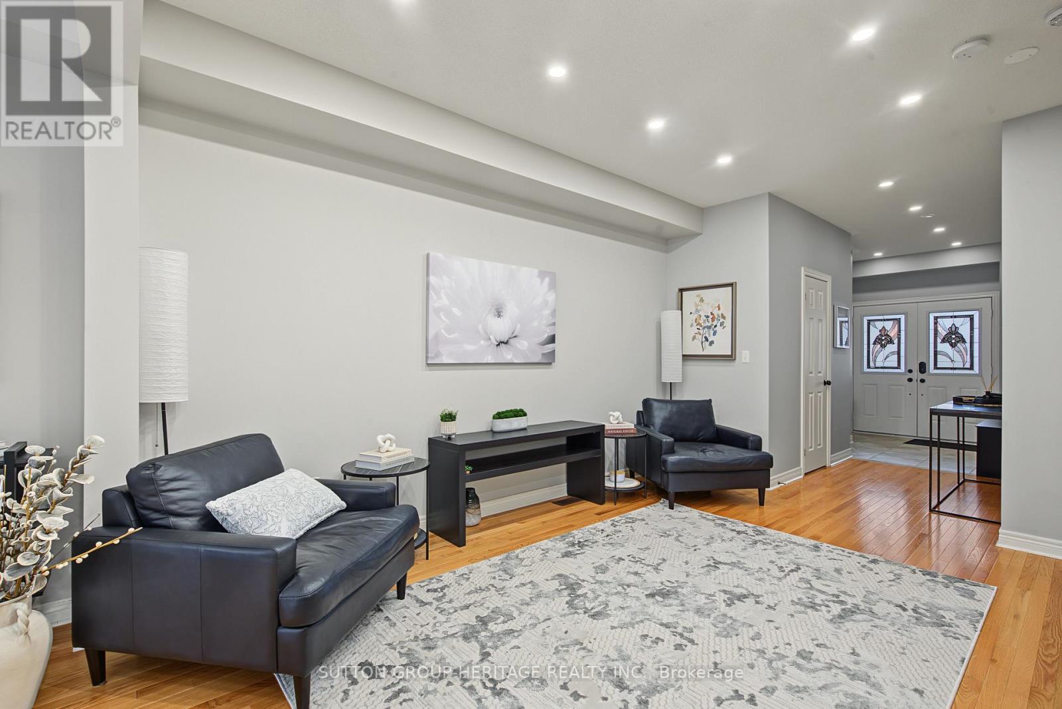
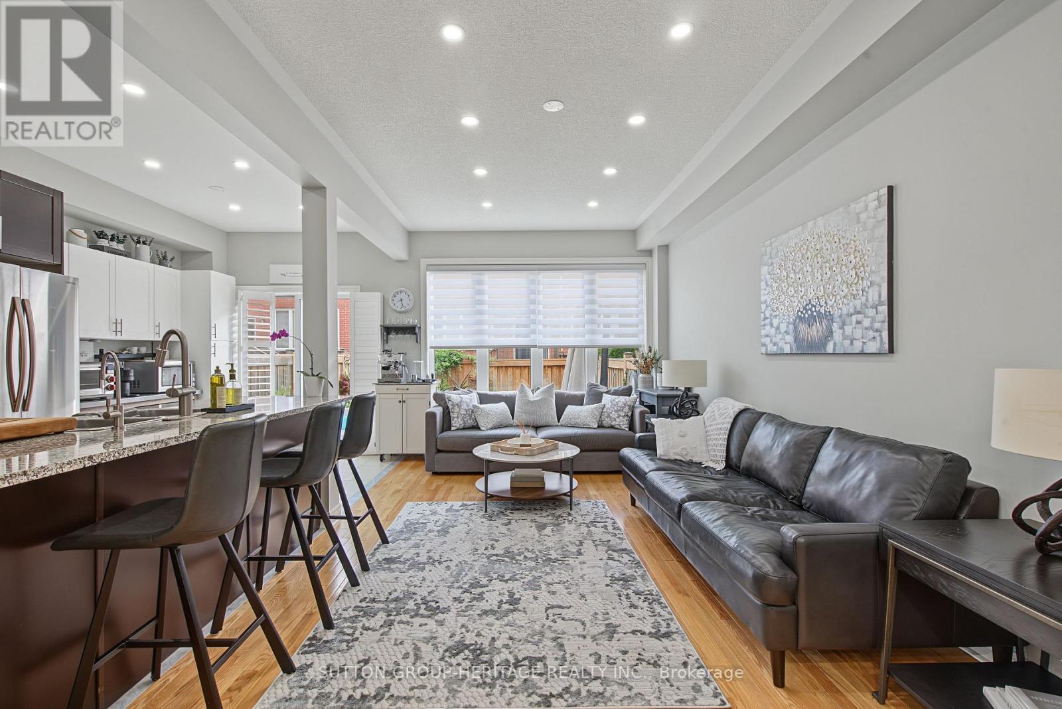
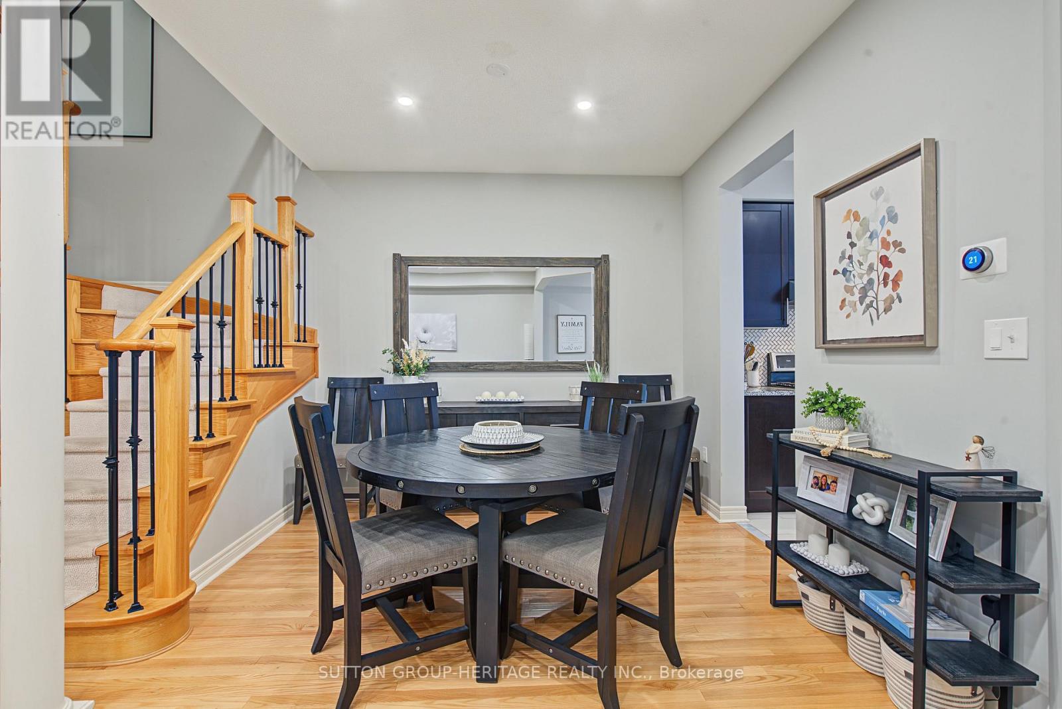
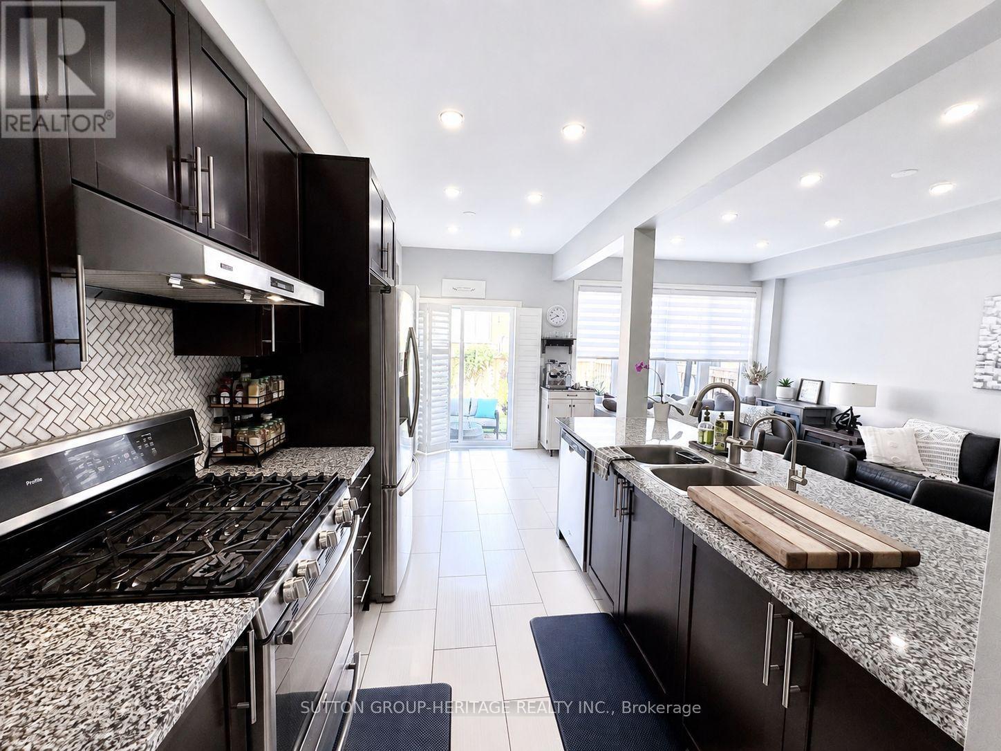
Beautifully designed Oakridge Model Freehold executive townhome with approx 2400 sq ft of finished living space. Offers 3+1 bedrooms, 4 bathrooms. An impressive double-door entry opens to 9' main-floor ceilings, pot lights and hardwood floors, leading to a stunning open-concept kitchen w/gas stove, separate dining and living area.Upstairs, the spacious primary bedroom features a walk-in closet and 4-piece ensuite with soaker tub and separate shower. The second bedroom also offers a walk-in closet, plus a convenient nook for storage or office area. The professionally finished basement features a rec room, 4-piece bath, additional separate bedroom with closet & window, ideal for guests or teens.Outside, enjoy an interlocked driveway pad, fully fenced backyard with interlock and beautiful gardens. Ideally located minutes from Harry Bowes P.S., Old Elm GO Station, farmers' markets, restaurants, grocery stores and golf courses.
Map data © OpenStreetMap contributors
No open houses are scheduled for this home.
Can't make it? Request a private viewing.
| Sep 22, 2026 | $869,000 | ▼ $30,900 |
| Sep 4, 2026 | $899,900 | First recorded price |
Price changes since Sep 4, 2026.
| Living room | Main level | 4.49 x 3.15 m |
| Dining room | Main level | 3.12 x 3.08 m |
| Kitchen | Main level | 5.18 x 2.17 m |
| Family room | Main level | 5.4 x 3.19 m |
| Primary Bedroom | Second level | 5.77 x 4.21 m |
| Bedroom 2 | Second level | 5.4 x 2.91 m |
| Bedroom 3 | Second level | 3.68 x 2.84 m |
| Recreational, Games room | Basement | 5.13 x 3.93 m |
| Bedroom 4 | Basement | 5.45 x 5.27 m |




