 NewFor rent 50
$2,900/mo
2 bed3 bath1,100–1,500 sq ft
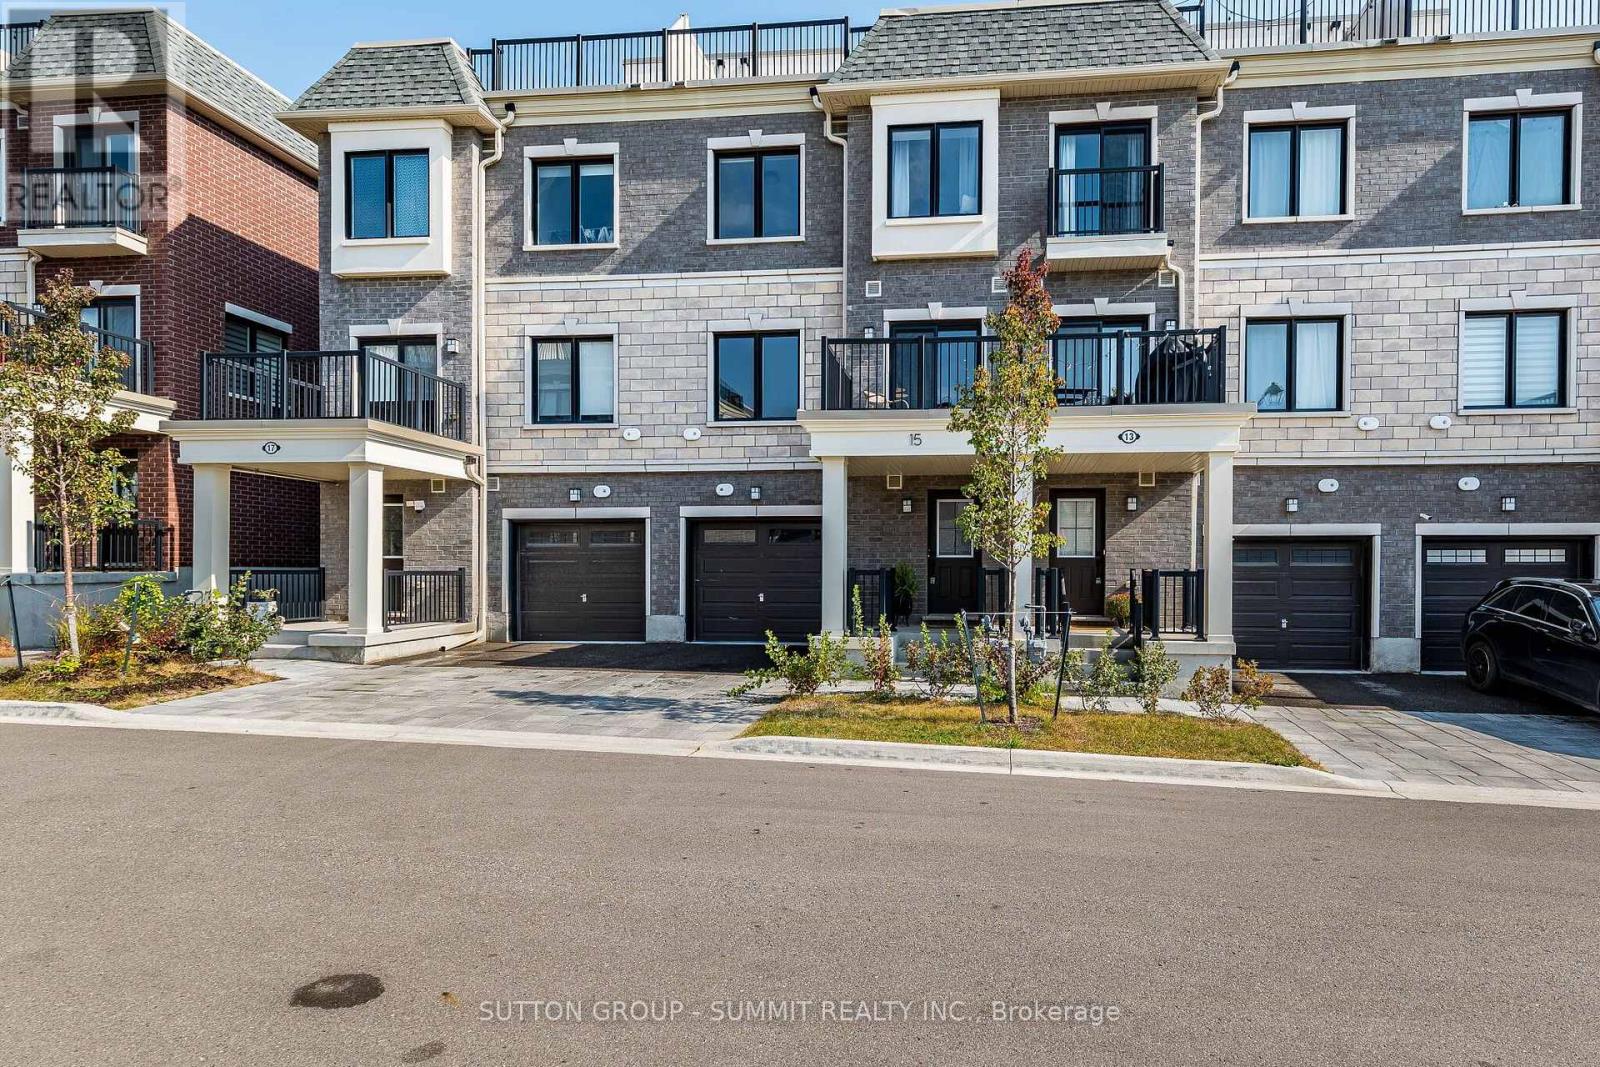
15 Canton Lane
Stouffville, Whitchurch-Stouffville
1 day agoMLS® N14030676
SUTTON GROUP - SUMMIT REALTY INC.
18 Loggers #basement
Rural Whitchurch-Stouffville, Whitchurch-Stouffville, Ontario L3Y4W1
For rent· Added
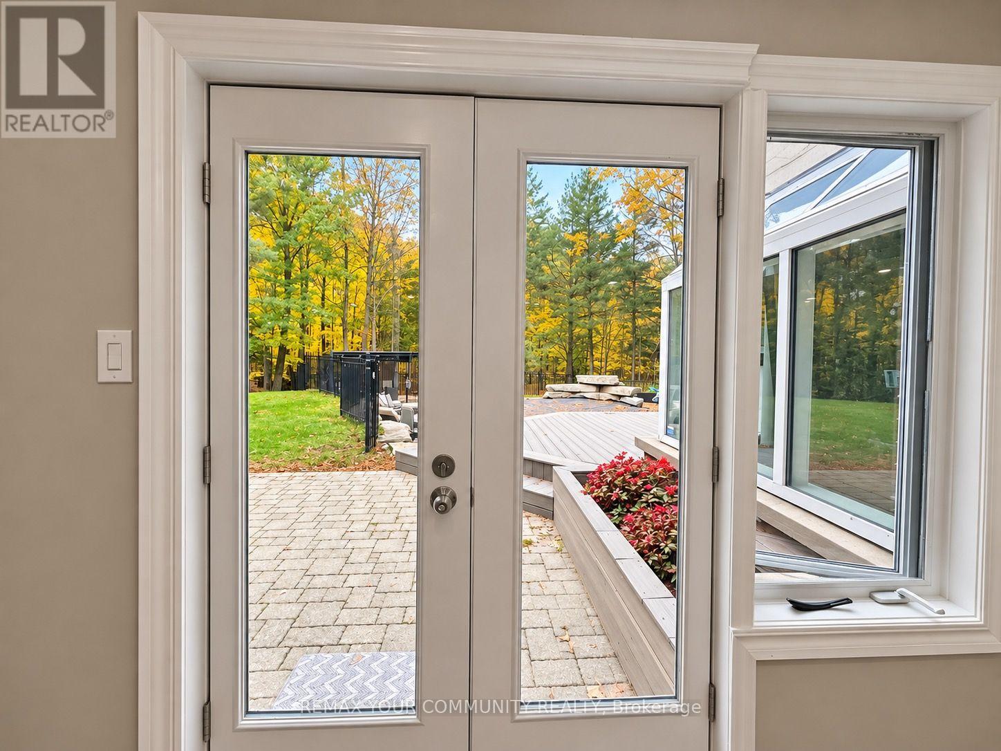
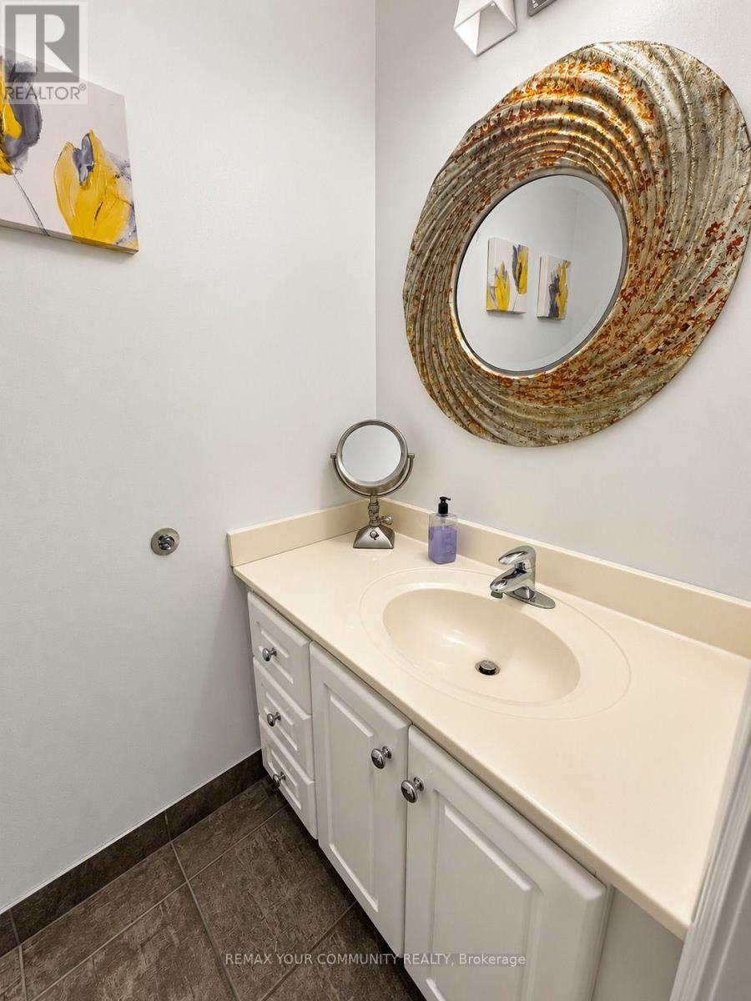
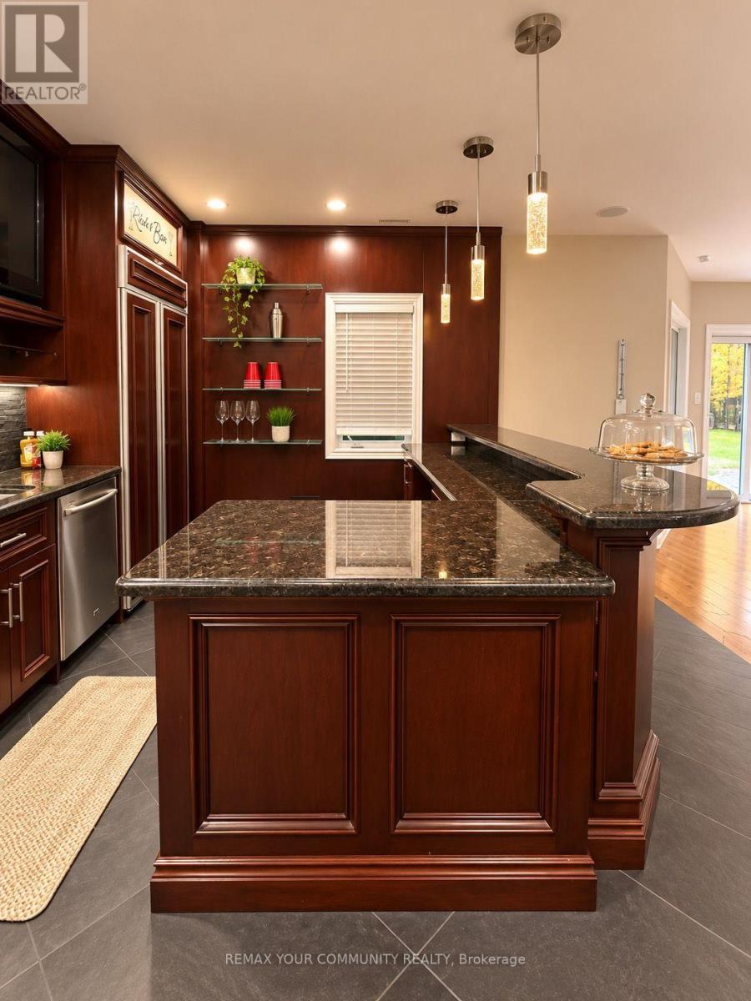
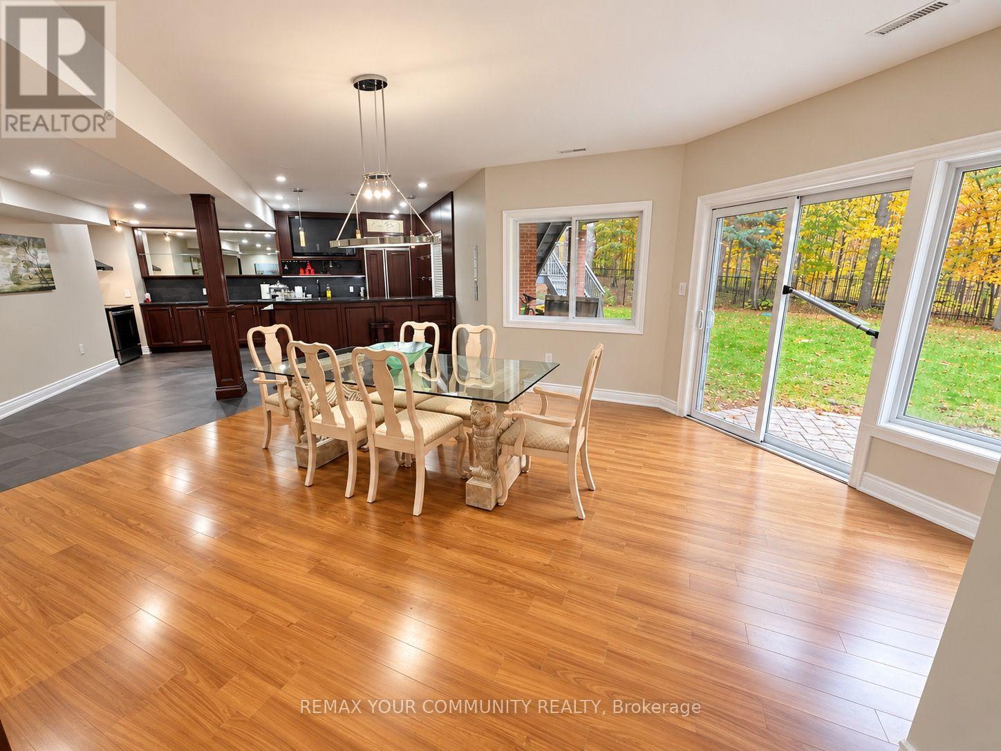
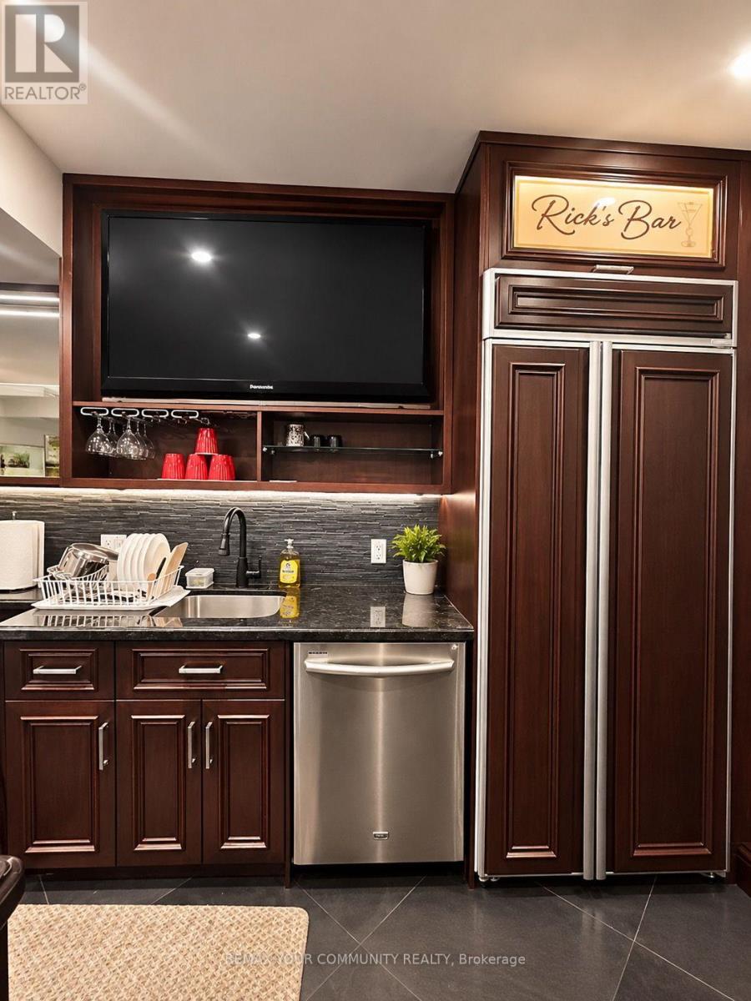
ALL INCLUSIVE & FURNISHED Beautiful Walk-Out Basement Suite in a Prestigious Neighbourhood -Discover this beautiful, open-concept walk-out basement suite in a prestigious, quiet neighbourhood surrounded by mature trees and peaceful views. Offering comfort, privacy, and convenience, this inviting residence is fully furnished and move-in ready! Featuring 2 bedrooms and 2 bathrooms, including a 4-piece bathroom, this thoughtfully designed suite offers comfortable living in a serene setting. The high end custom kitchen boasts granite countertops, plenty of cupboard and storage space, a breakfast bar, and a built-in Tv-perfect for everyday living and entertaining. Enjoy the tranquility of the walk-out basement, with lovely views and a peaceful atmosphere that makes coming home a pleasure. ALL-INCLUSIVE RENT - HYDRO, GAS & WATER INCLUDED' Enjoy the convenience of one inclusive rental payment without worrying about additional utility bills. The suite comes fully furnished, eliminating the hassle and expense of buying or moving furniture. Located in a sought-after neighbourhood, this pet-friendly rental offers a wonderful blend of comfort, convenience, and peaceful surroundings. Fully furnished. All-inclusive. Pet-friendly. A wonderful place to call home!
Map data © OpenStreetMap contributors
No open houses are scheduled for this home.
Can't make it? Request a private viewing.
| Kitchen | Basement | 4.04 x 5.69 m |
| Dining room | Basement | 10.62 x 8.94 m |
| Living room | Basement | 10.62 x 8.94 m |
| Bedroom 2 | Basement | 3.56 x 3.38 m |
| Primary Bedroom | Basement | 3.66 x 3.4 m |