
 For sale 50
$699,999
2 bed3 bath1,100–1,500 sq ft
25 Sunbury Lane
Stouffville, Whitchurch-Stouffville
1 month agoMLS® N13752584
HOMELIFE LANDMARK REALTY INC.
18 Wimshaw Lane
Stouffville, Whitchurch-Stouffville, Ontario L4A8B7
For sale· Added
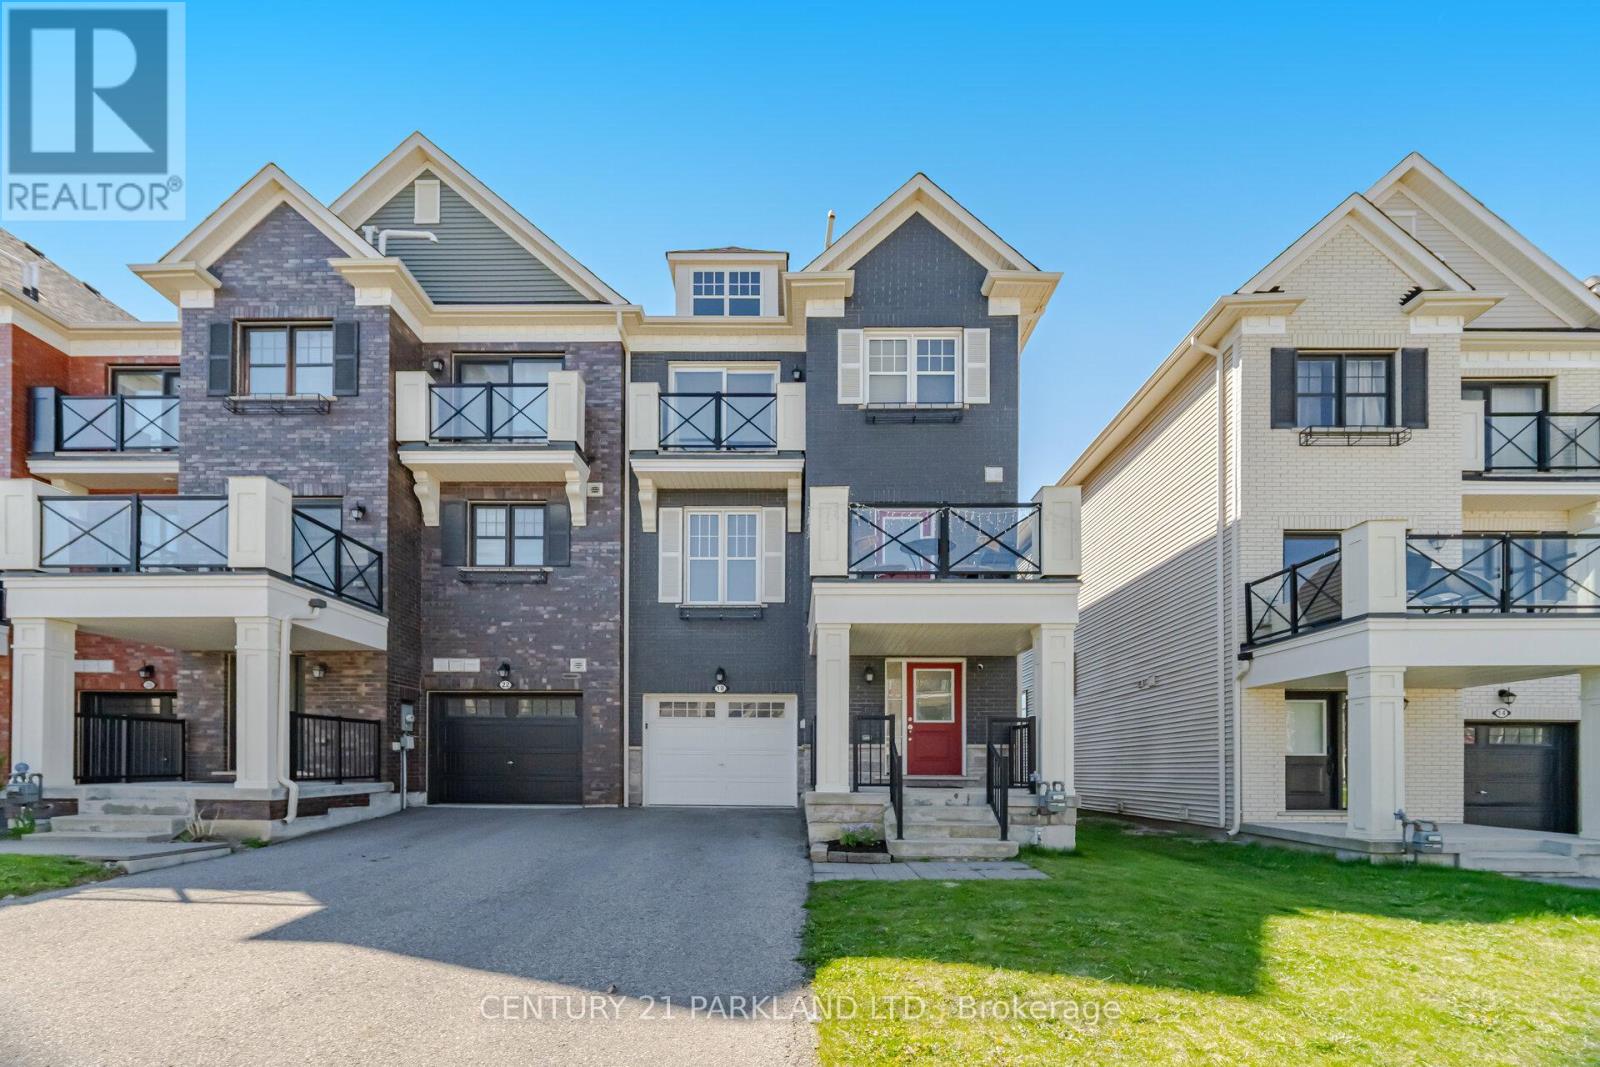
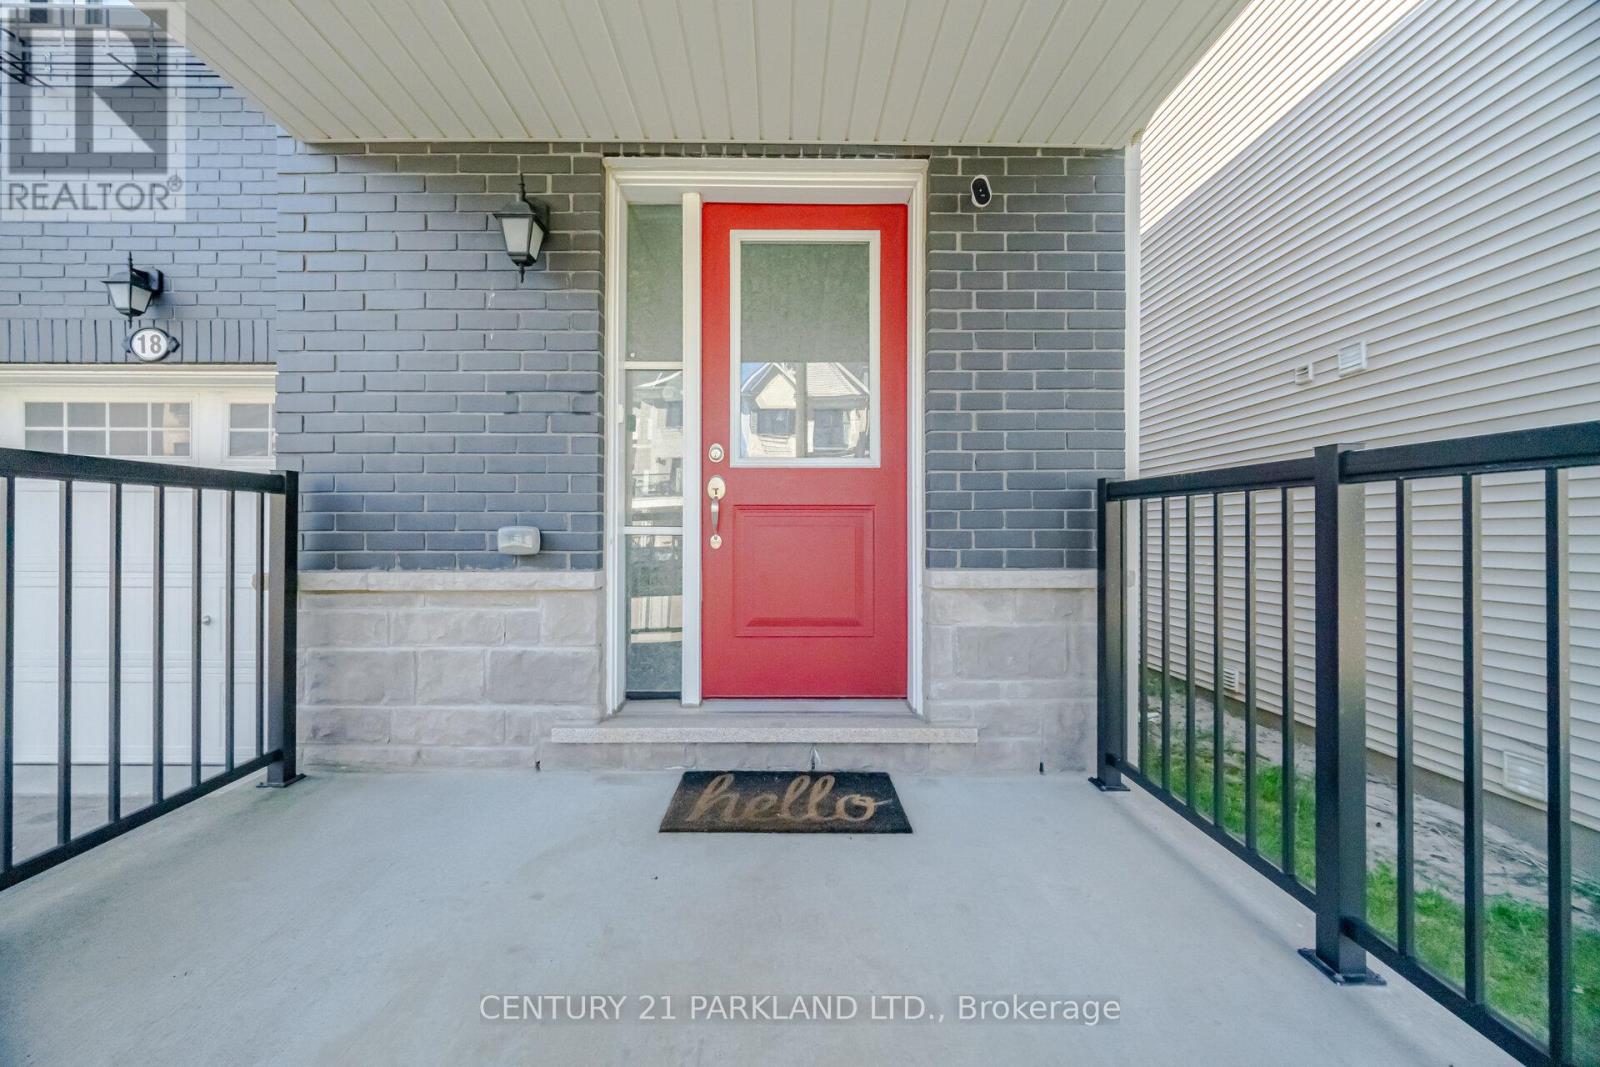
Welcome to this Stunning, Modern "End Unit" Townhome with Lots of Natural Sunlight. *No Potl. Fees & No Maintenance Fees!* This 2 Bedroom, 3 Bathroom Townhome is Located in Stouffville's Highly Desirable Baker Hill Community! * Absolute Move in Ready! Upgraded thru-out with an excellent Layout & Design boasting Approx 1300 Sq.Ft! *Modern Laminate Floors thru-out w/Stained Oak handrails to match *Smooth Ceilings *Stainless Steel Appliances *Pot lights *Crown Moldings *9 ft. ceilings on main *Open concept Kitchen W/Extended Maple Cabinets, Center Island & W/O to a Balcony! Private long Driveway w/Extra Deep 24ft. Garage & direct access to house. Close to: Schools, Parks, Restaurants, Shops, Go Train & Transit!!
Map data © OpenStreetMap contributors
No open houses are scheduled for this home.
Can't make it? Request a private viewing.
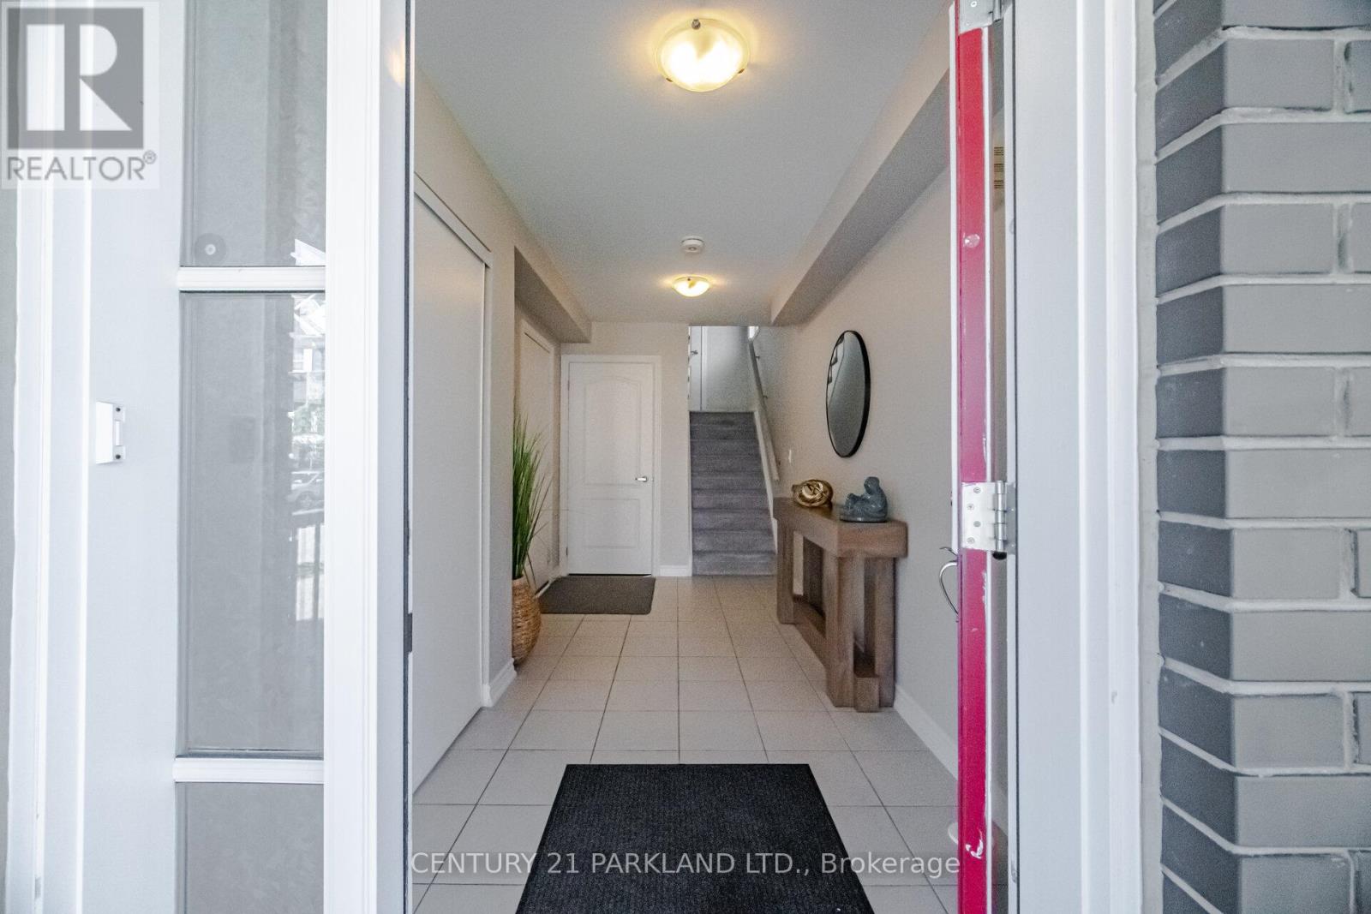
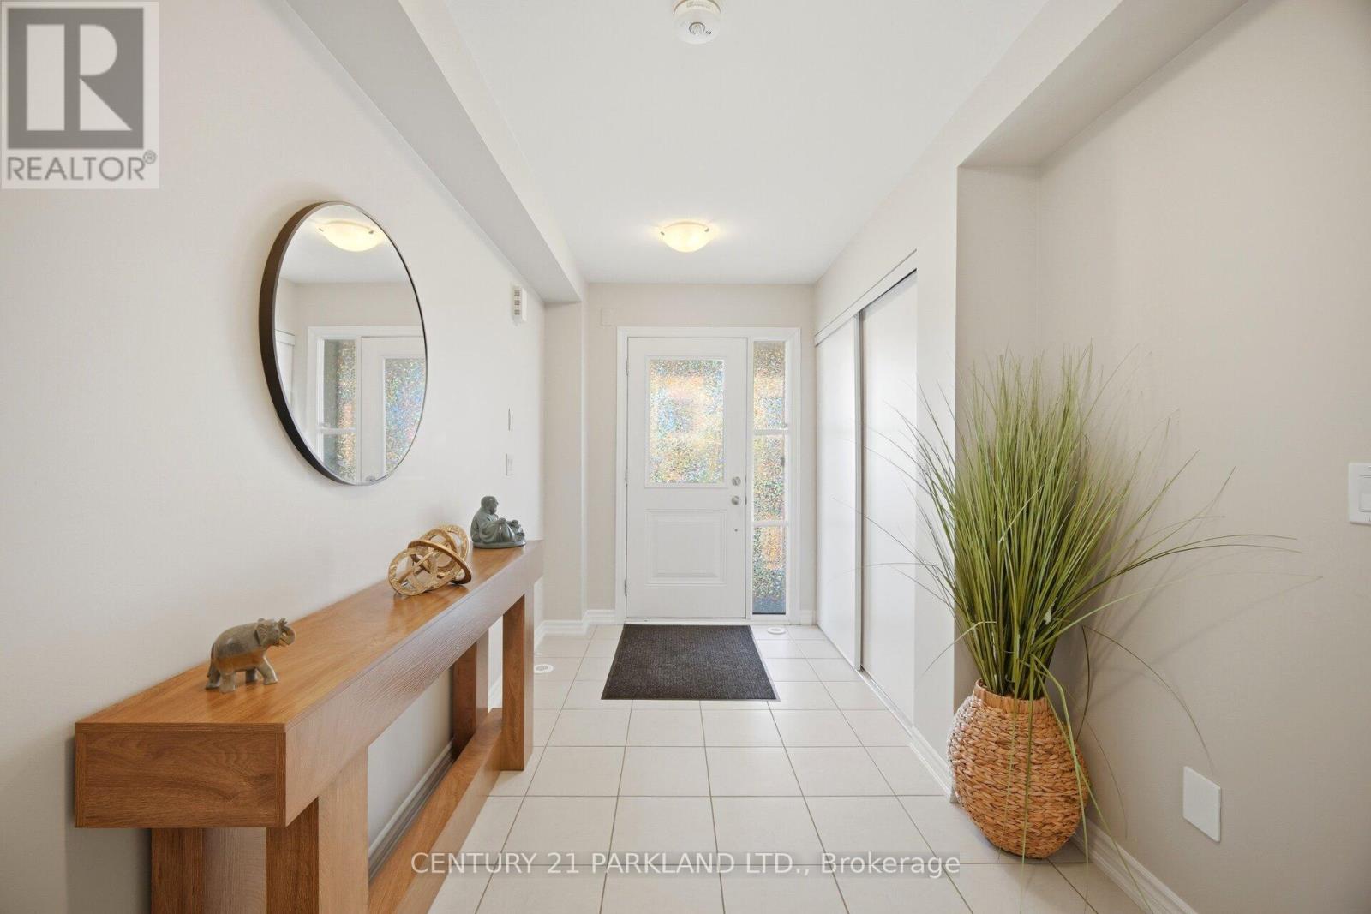
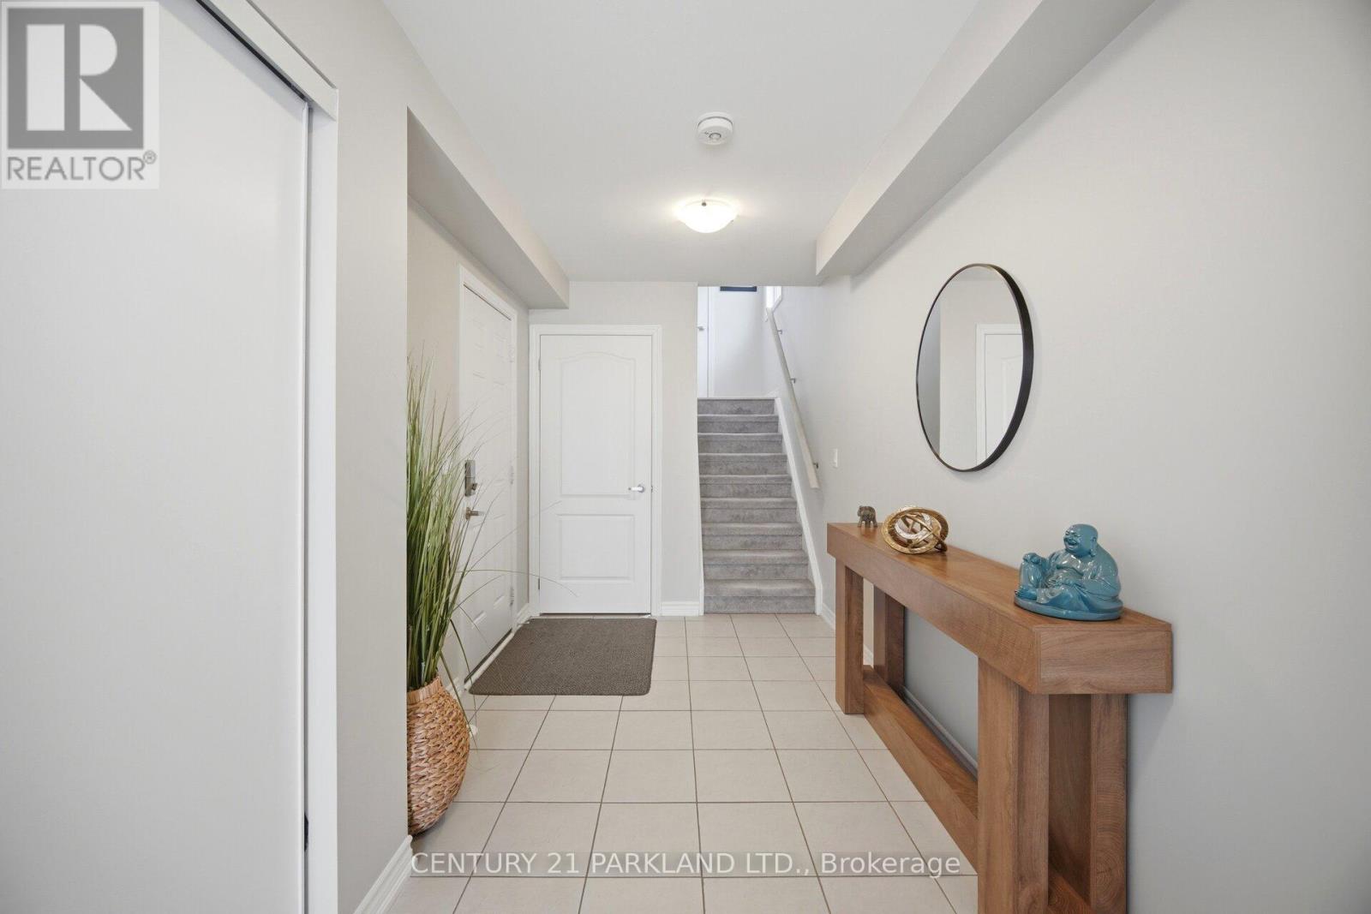
| Foyer | Main level | 4.5 x 2.14 m |
| Living room | Second level | 7.16 x 3.6 m |
| Dining room | Second level | 7.16 x 3.6 m |
| Kitchen | Second level | 3.8 x 2.7 m |
| Primary Bedroom | Third level | 4.35 x 3.3 m |
| Bedroom 2 | Third level | 2.8 x 2.58 m |




