
 For sale 50
$699,000
2 bed2 bath1,200–1,399 sq ft
1 Whitaker Way
Stouffville, Whitchurch-Stouffville
12 days agoMLS® N13851848
HOMELIFE G1 REALTY INC.
220 Lageer Drive
Stouffville, Whitchurch-Stouffville, Ontario L4A0X1
For sale· Added
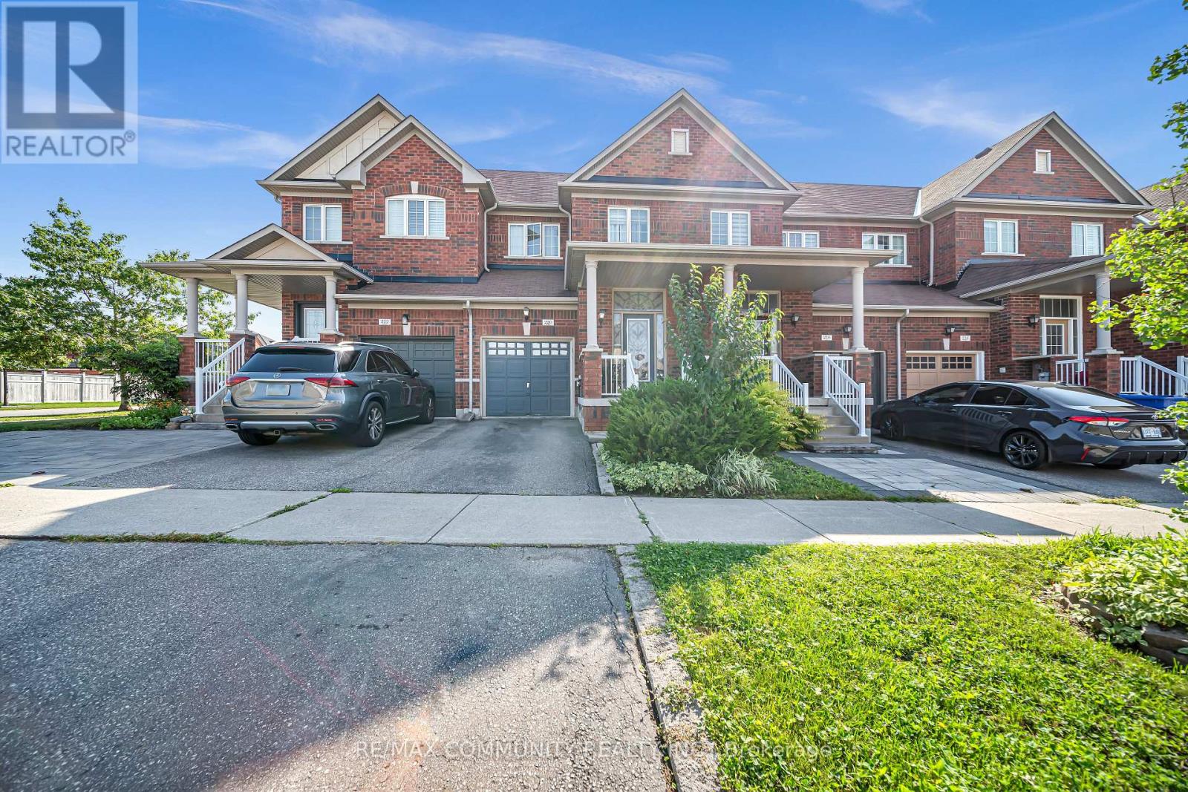
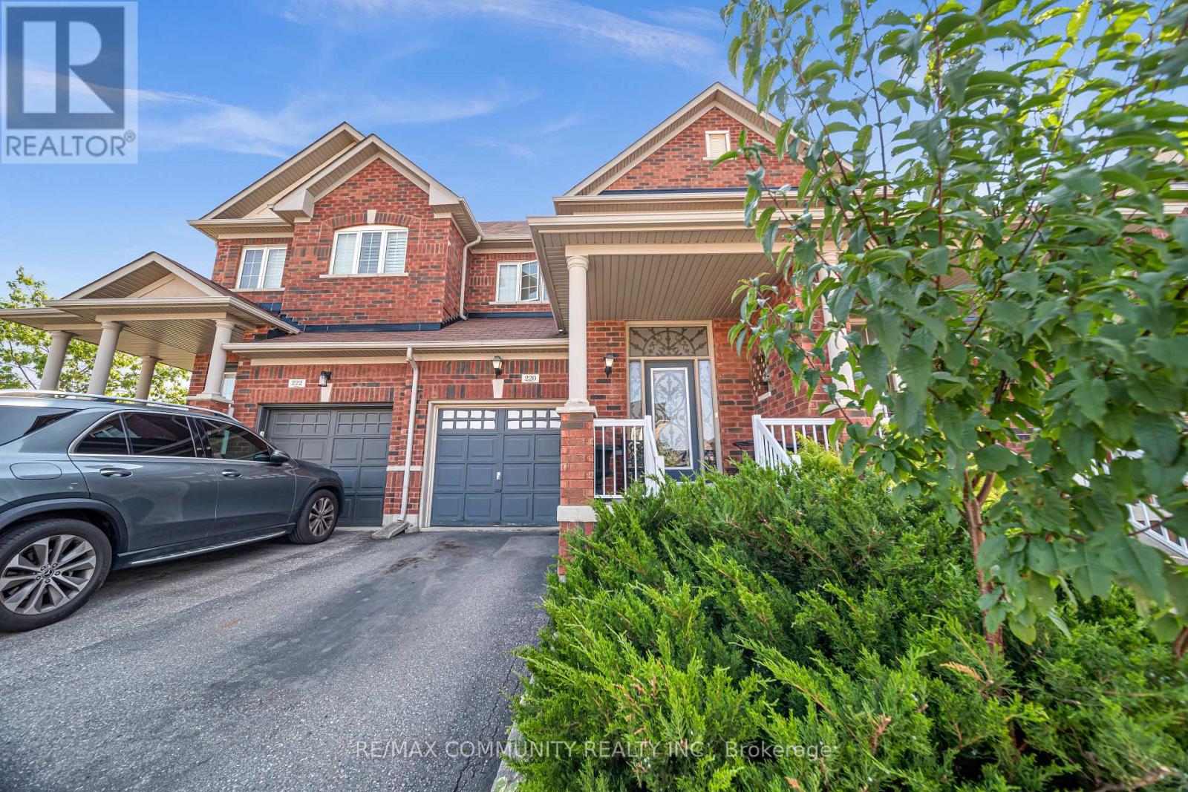
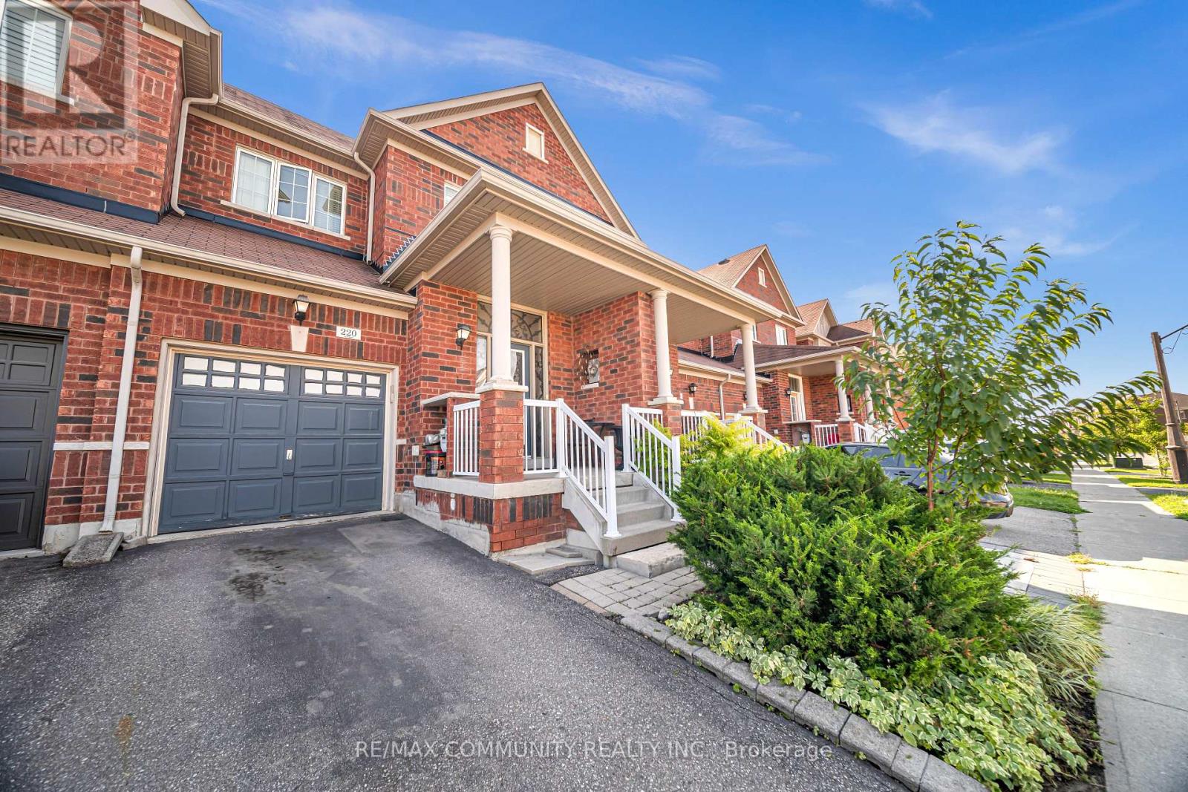
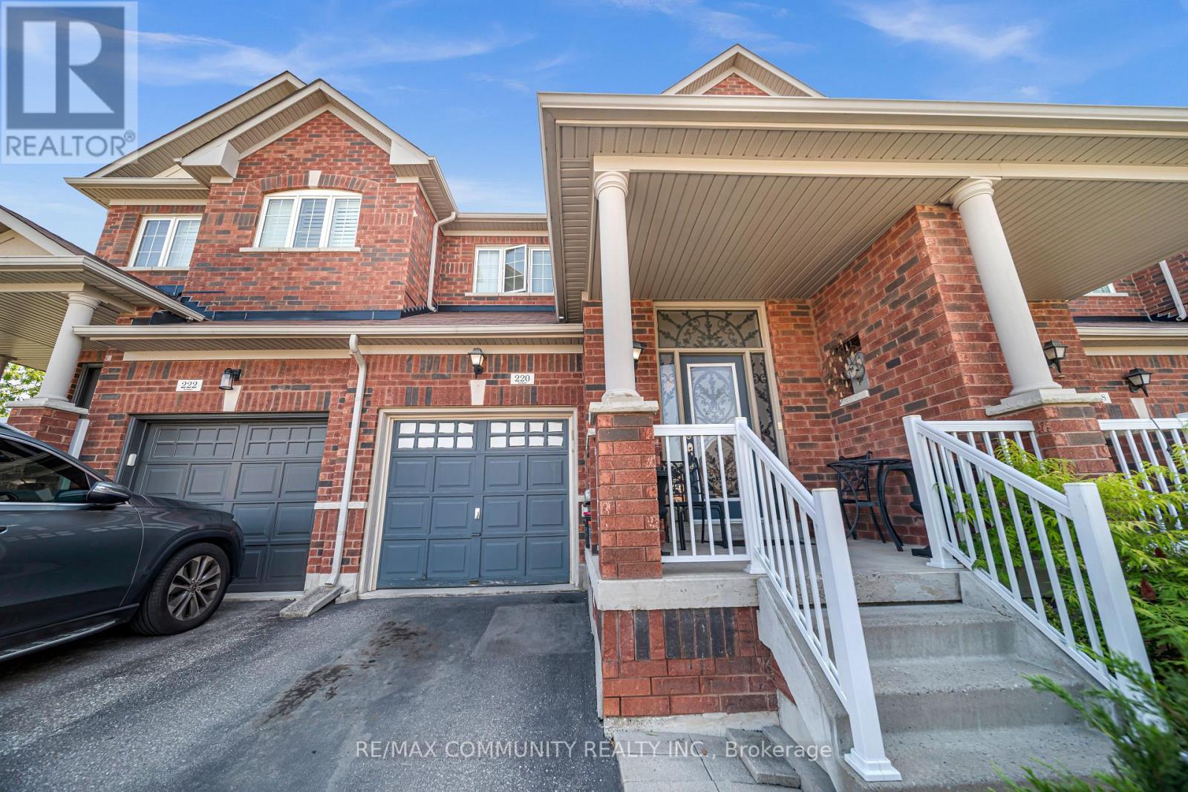
Spectacular Freehold Townhome in Prime Stouffville! Beautifully designed and exceptionally spacious Greenpark-built home featuring a rare main-floor custom powder room with elegant stone vessel sink. Bright eat-in kitchen overlooks a fully fenced private backyard. Generously sized bedrooms, including a spacious primary suite with walk-in closet and luxurious 4-piece ensuite with soaker tub. Fully finished basement offers an additional bedroom, custom 3-piece bathroom, spacious recreation room, and tremendous storage-perfect for family living and entertaining. Single-car garage with private driveway. Enjoy fresh, clean water with the installed water softener. A truly exceptional home that shines throughout. Special builder-designed garage access provides convenient direct entry to the backyard.
Map data © OpenStreetMap contributors
No open houses are scheduled for this home.
Can't make it? Request a private viewing.
| Sep 26, 2026 | $828,800 | ▼ $20,000 |
| Sep 4, 2026 | $848,800 | First recorded price |
Price changes since Sep 4, 2026.
| Kitchen | Main level | 3.04 x 2.47 m |
| Dining room | Main level | 3.04 x 2.62 m |
| Living room | Main level | 5.08 x 3.03 m |
| Primary Bedroom | Second level | 5.19 x 3.29 m |
| Bedroom 2 | Second level | 4.28 x 2.82 m |
| Bedroom 3 | Second level | 4.47 x 2.81 m |
| Bedroom | Basement | 3.19 x 3.14 m |
| Recreational, Games room | Basement | 3.09 x 2.89 m |




