
 For sale 50
$699,000
2 bed2 bath1,200–1,399 sq ft
1 Whitaker Way
Stouffville, Whitchurch-Stouffville
12 days agoMLS® N13851848
HOMELIFE G1 REALTY INC.
24 Spofford Drive
Stouffville, Whitchurch-Stouffville, Ontario L4A4R1
For sale· Added
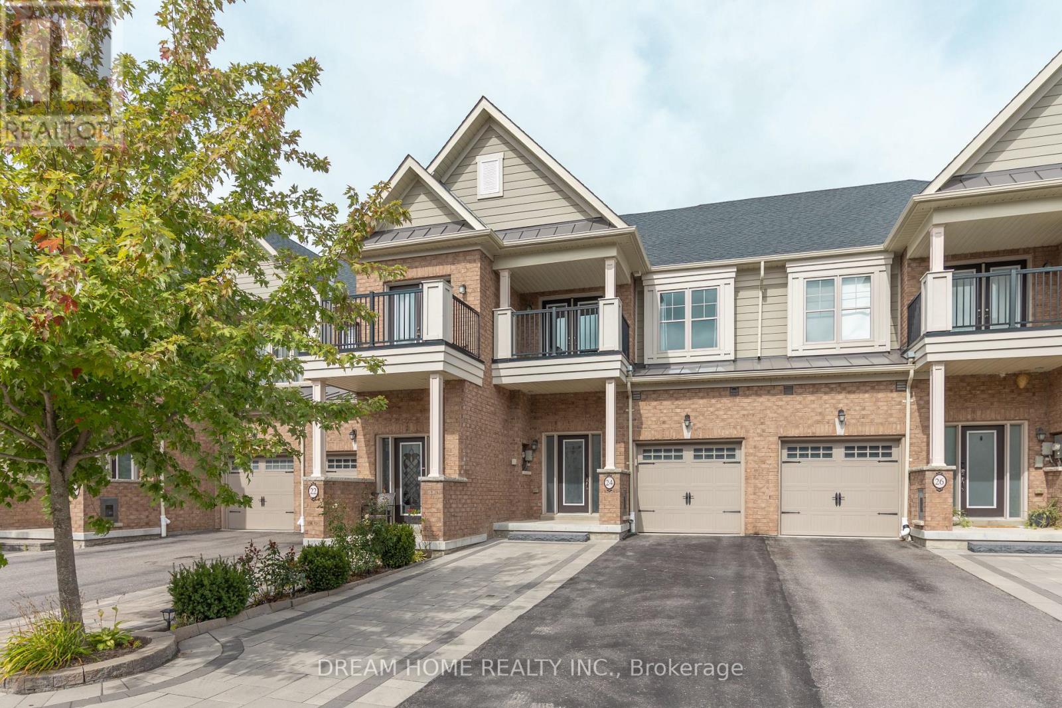
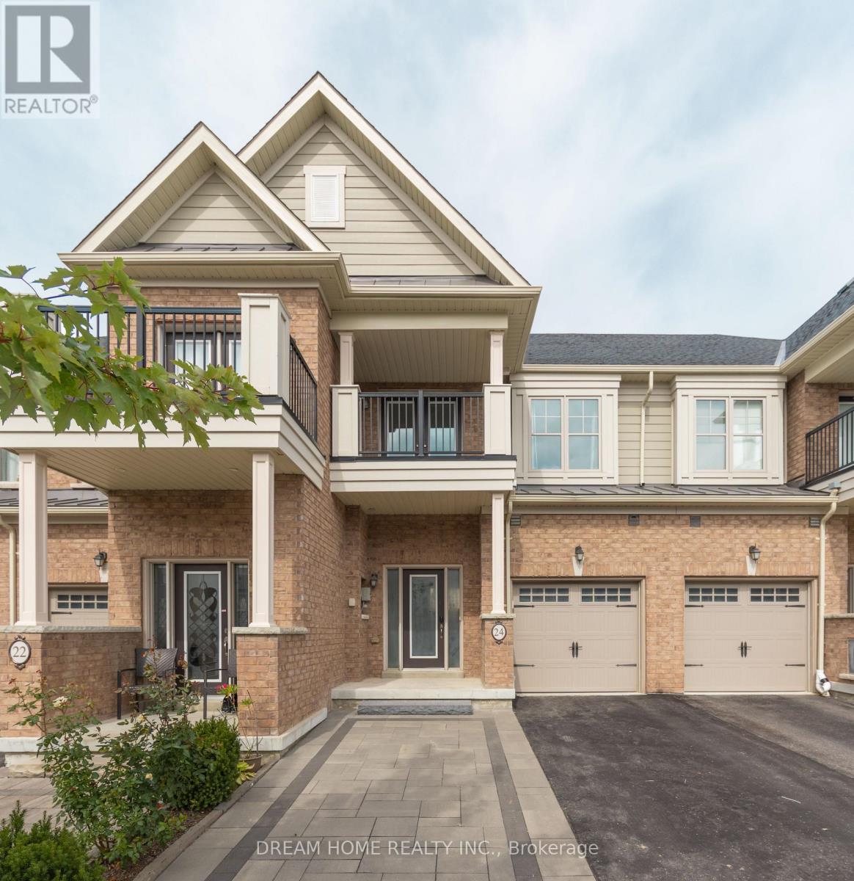
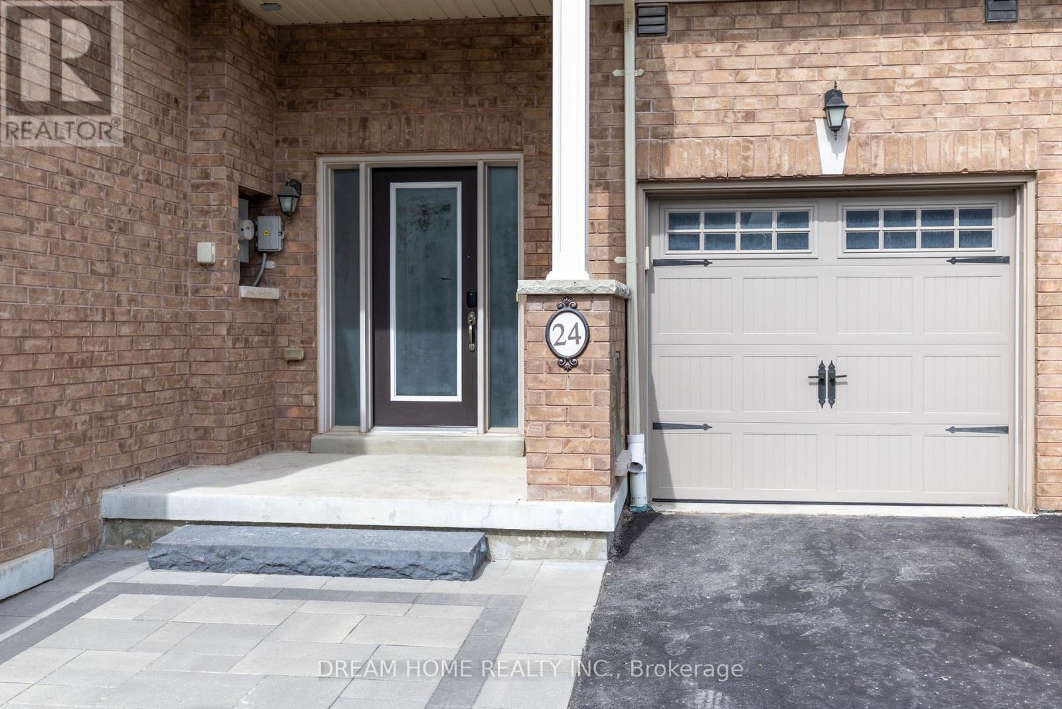
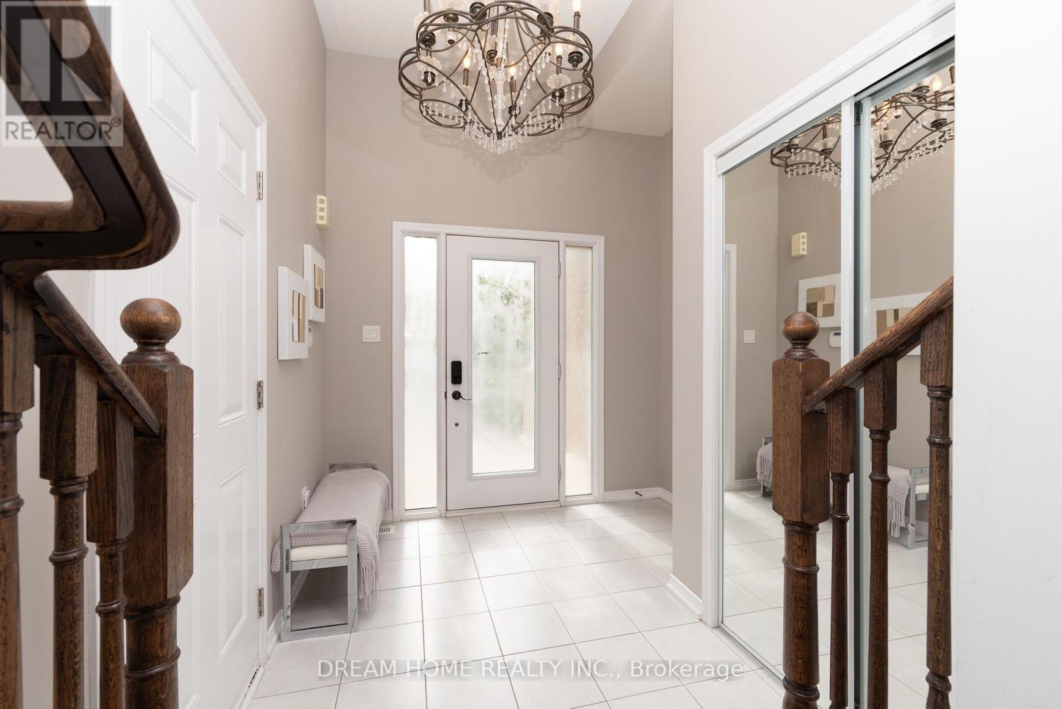
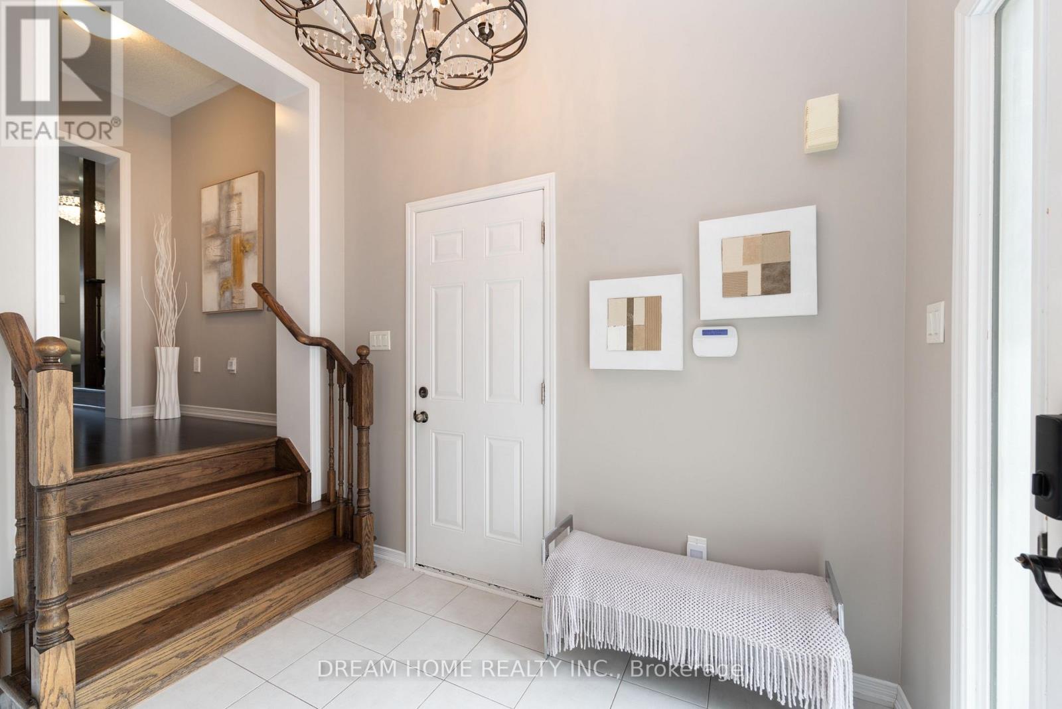
Bright and spacious 3-bedroom townhome in Stouffville's sought-after Trails of Cardinal Point community! Built in 2018, this home offers over 1,500 sq. ft. of above-grade living space, plus a finished basement and over $30,000 in upgrades. Enjoy a generous great room, a spacious family-sized kitchen, and a breakfast area with a walkout to the backyard deck-perfect for relaxing or entertaining. Recent improvements include new front entrance interlocking, pot lights, and fresh paint. Upstairs, the primary bedroom features a 4-piece ensuite and walk-in closet, complemented by two additional bedrooms, a second 4-piece bathroom, and convenient laundry. One bedroom also offers a walkout to a covered balcony.
Map data © OpenStreetMap contributors
No open houses are scheduled for this home.
Can't make it? Request a private viewing.
| Oct 2, 2026 | $859,000 | ▲ $60,000 |
| Sep 19, 2026 | $799,000 | First recorded price |
Price changes since Sep 19, 2026.
| Great room | Main level | 5.68 x 3.35 m |
| Kitchen | Main level | 2.74 x 3.14 m |
| Eating area | Main level | 2.94 x 3.3 m |
| Primary Bedroom | Upper Level | 3.35 x 4.42 m |
| Bedroom 2 | Upper Level | 2.74 x 3.14 m |
| Bedroom 3 | Upper Level | 2.79 x 4.87 m |




