

 For sale 50
$699,000
2 bed2 bath1,200–1,399 sq ft
1 Whitaker Way
Stouffville, Whitchurch-Stouffville
12 days agoMLS® N13851848
HOMELIFE G1 REALTY INC.
34 Connor Drive
Rural Whitchurch-Stouffville, Whitchurch-Stouffville, Ontario L4A7X3
For sale· Added
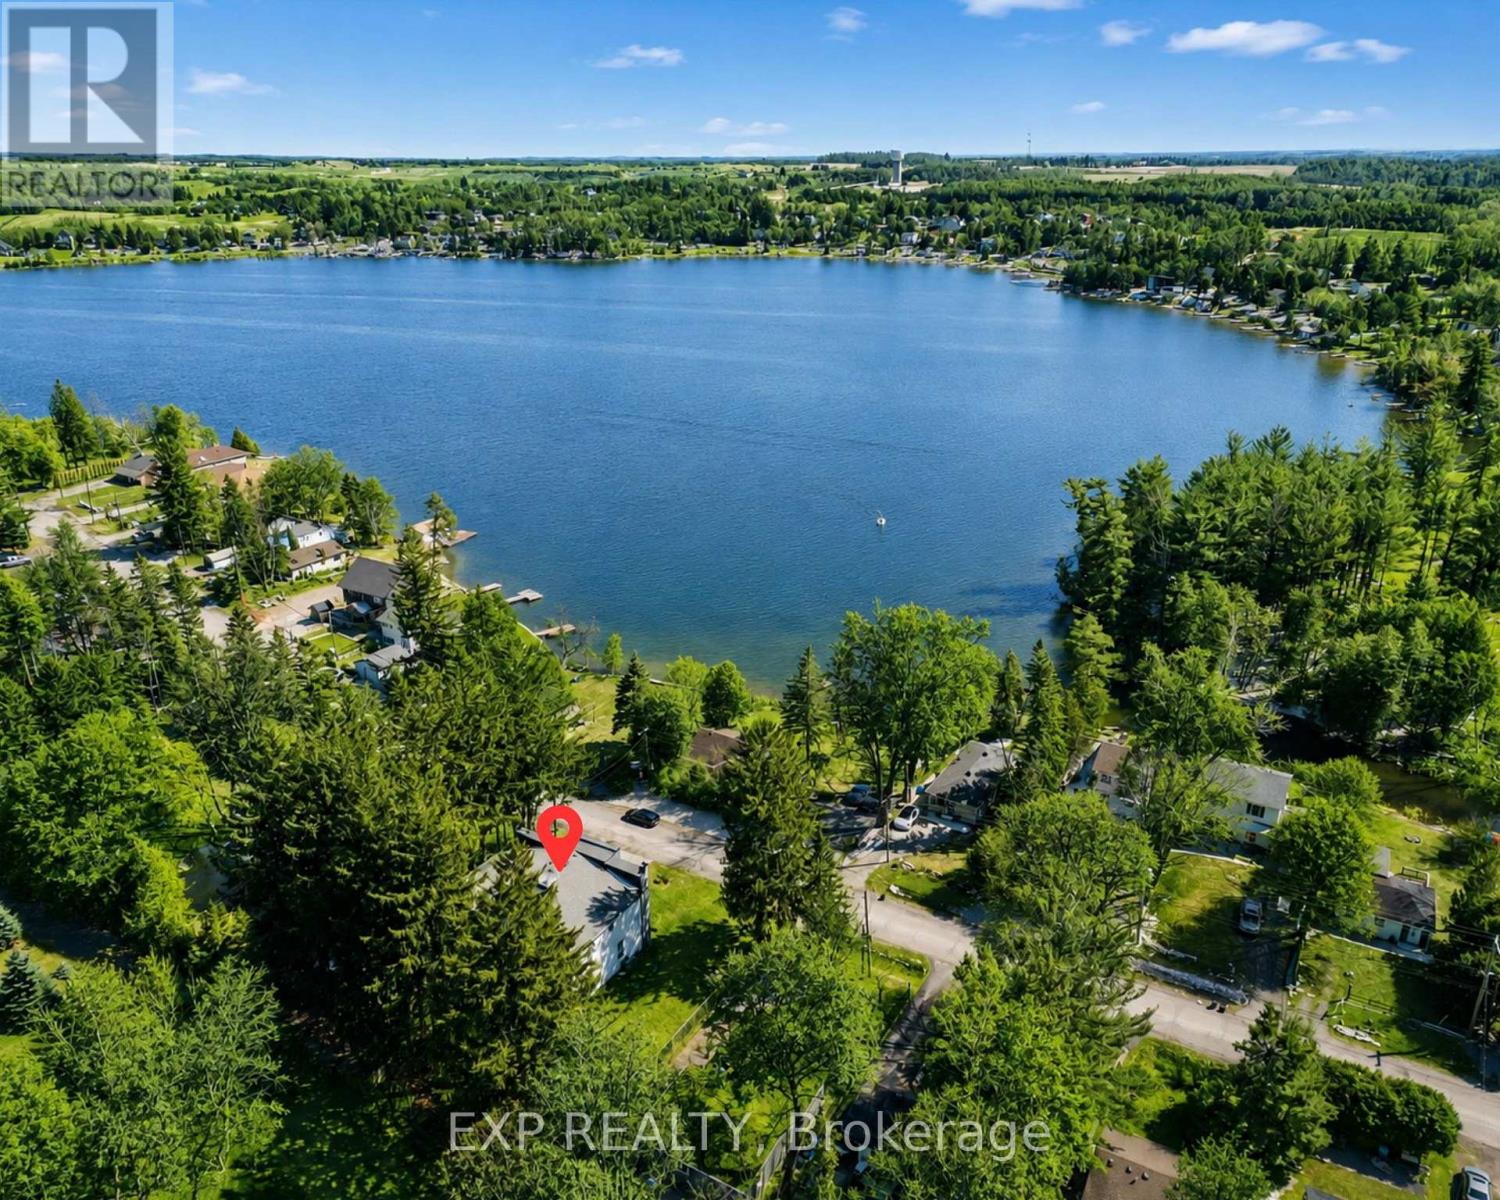
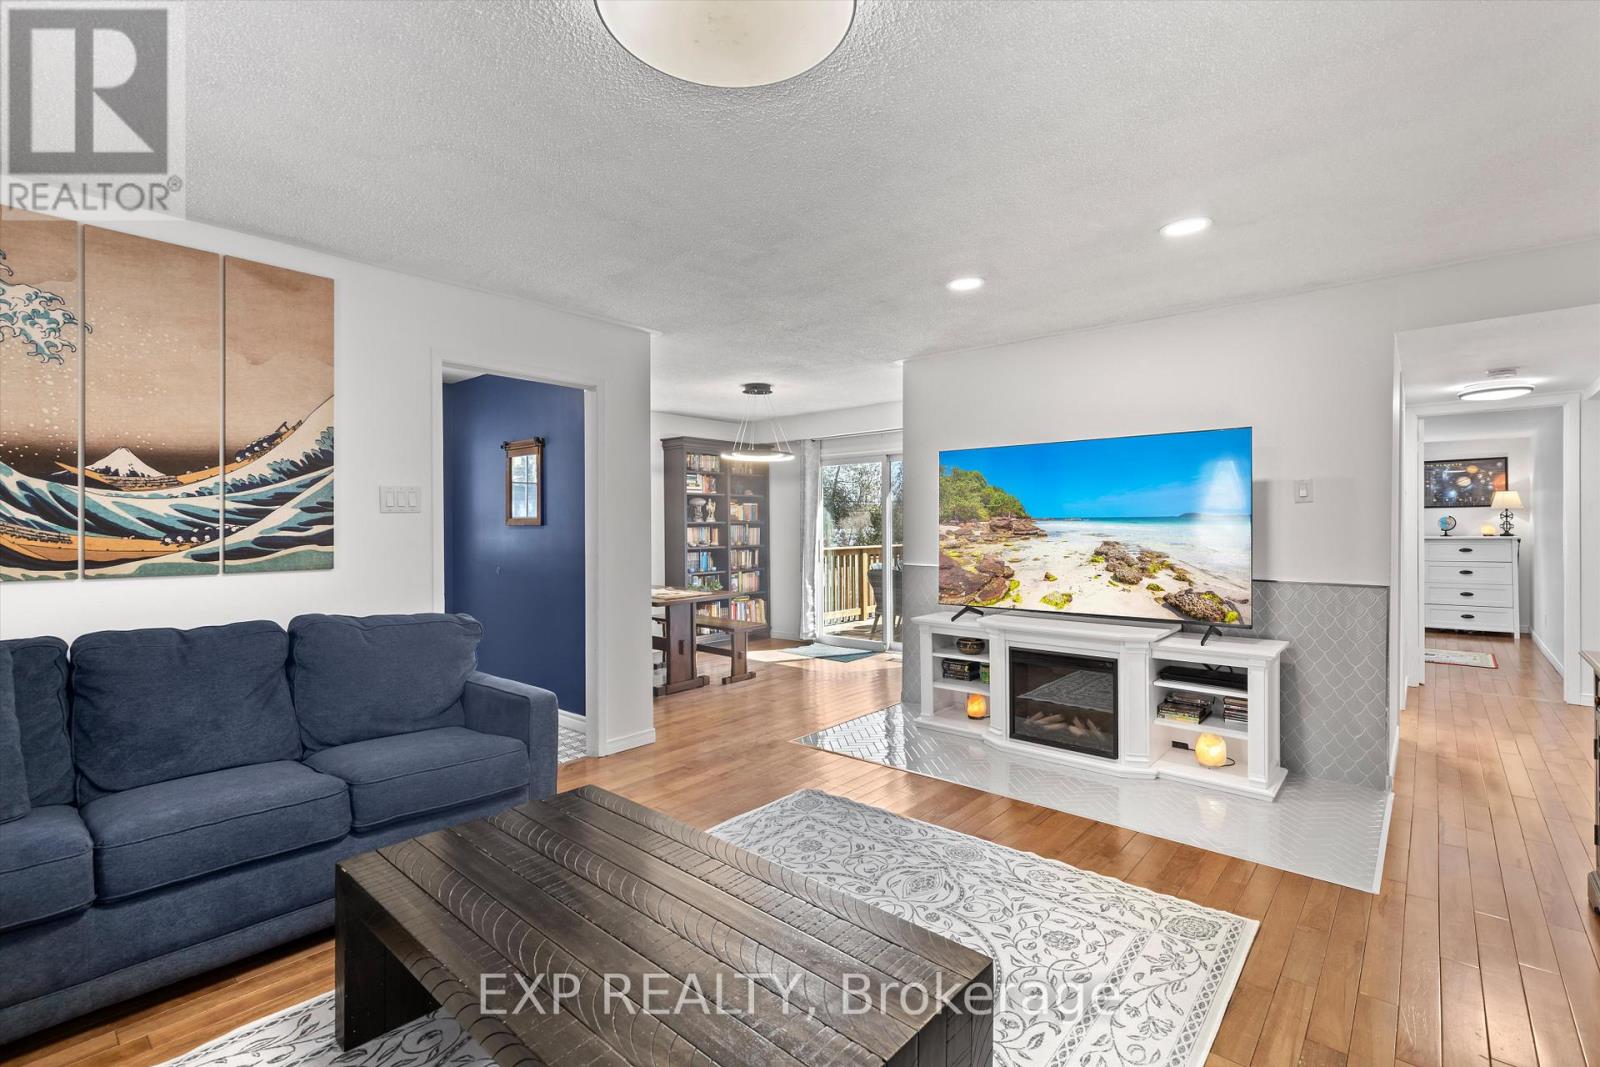
Fully renovated and move-in ready, this 4-bedroom bungalow delivers the space, flexibility, and lifestyle buyers are looking for-just steps from Musselman's Lake. With approximately 2,254 sq. ft. of total living space, the home offers 1,174 sq. ft. above grade plus a fully finished basement with over 1,000 sq. ft. of additional space.The main level is bright, open, and designed for modern living, with a renovated kitchen flowing into the living and dining areas. Downstairs, the finished basement gives you room to create a dedicated rec room, home office, gym, guest space, or whatever your lifestyle requires. Outside, the 50 X 100 ft lot sits in a quiet, established lakeside community. Residents can also access the nearby community boat launch through the local community association-approximately $50/year putting boating, kayaking, paddle boarding, and fishing within easy reach. Renovated. Move-in ready. Lakeside living. Exceptional value. A rare opportunity to get into one of the area's sought-after lake communities without compromising on space.
Map data © OpenStreetMap contributors
No open houses are scheduled for this home.
Can't make it? Request a private viewing.
| Living room | Main level | 5.5 x 4.3 m |
| Kitchen | Main level | 3.9 x 2.9 m |
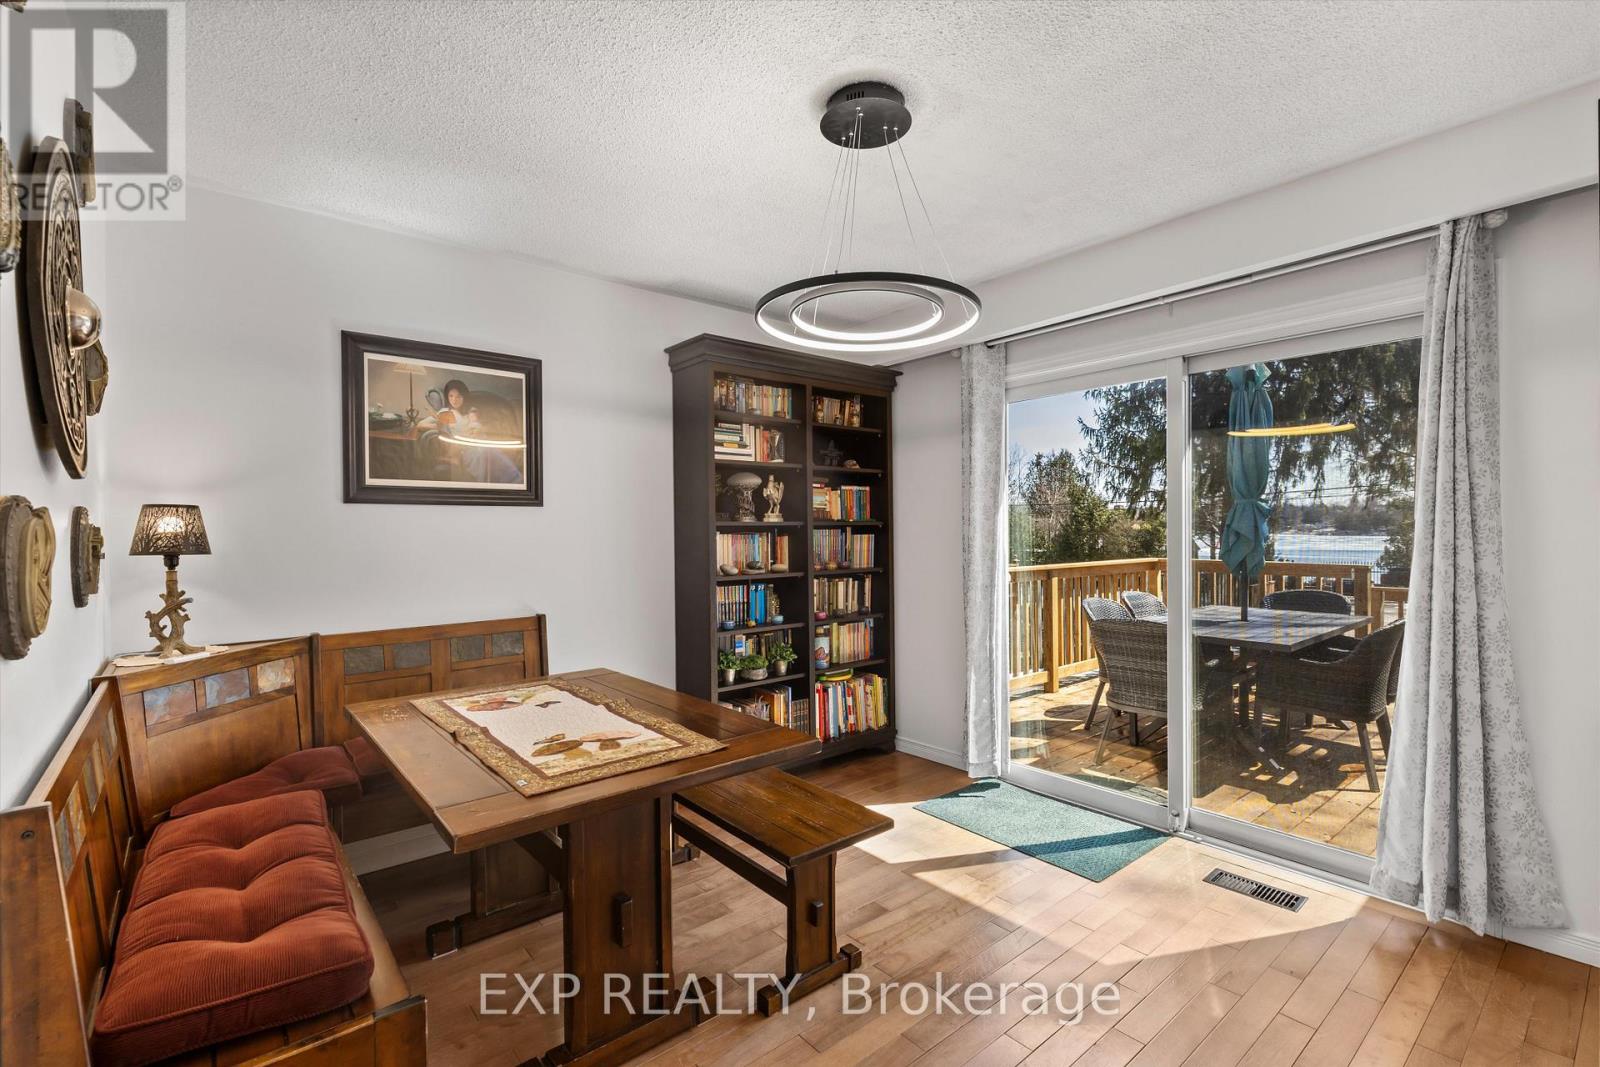
| Dining room | Main level | 3.1 x 3.5 m |
| Primary Bedroom | Main level | 3.8 x 2.8 m |
| Bedroom 2 | Main level | 3.8 x 2.8 m |
| Bedroom 3 | Main level | 3.3 x 2.8 m |
| Recreational, Games room | Basement | 5.5 x 4.3 m |
| Bedroom | Basement | 4.6 x 2.6 m |
| Recreational, Games room | Basement | 4.7 x 5.2 m |




