
 For sale 50
$699,000
2 bed2 bath1,200–1,399 sq ft
1 Whitaker Way
Stouffville, Whitchurch-Stouffville
12 days agoMLS® N13851848
HOMELIFE G1 REALTY INC.
34 Miltrose Crescent
Stouffville, Whitchurch-Stouffville, Ontario L4A0P8
For sale· Added
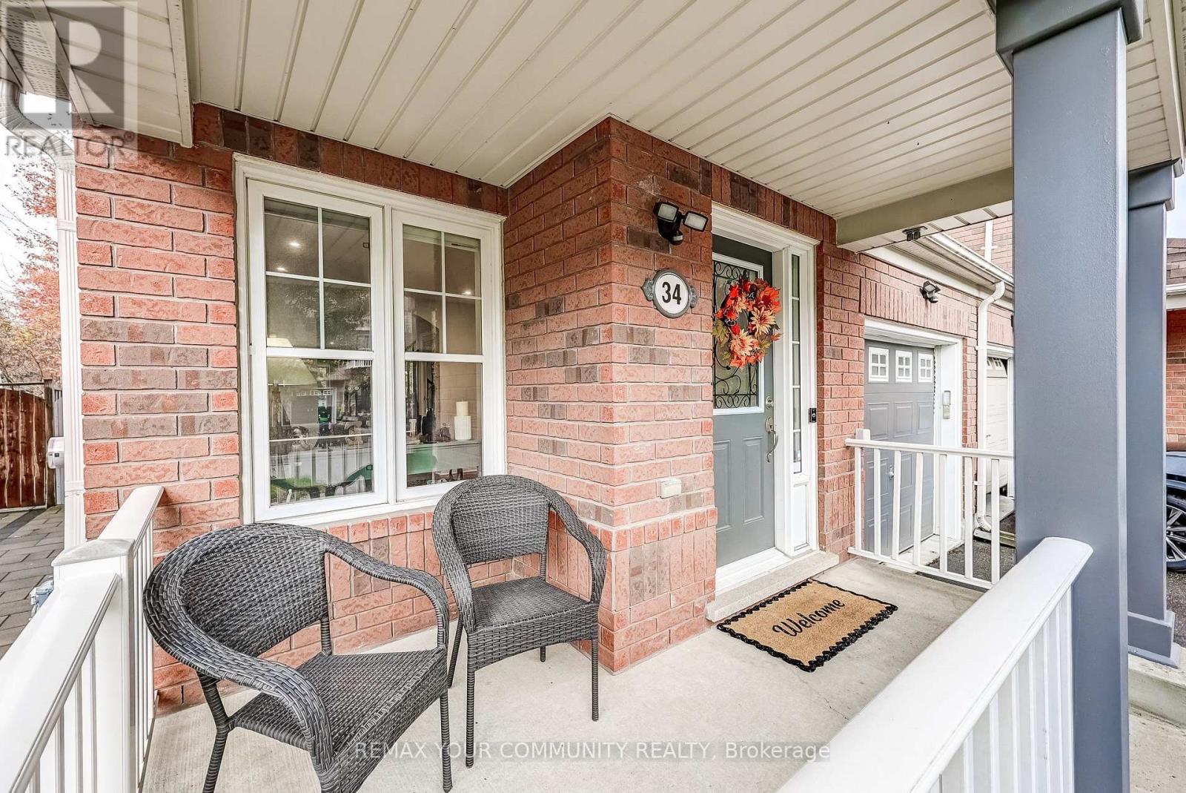
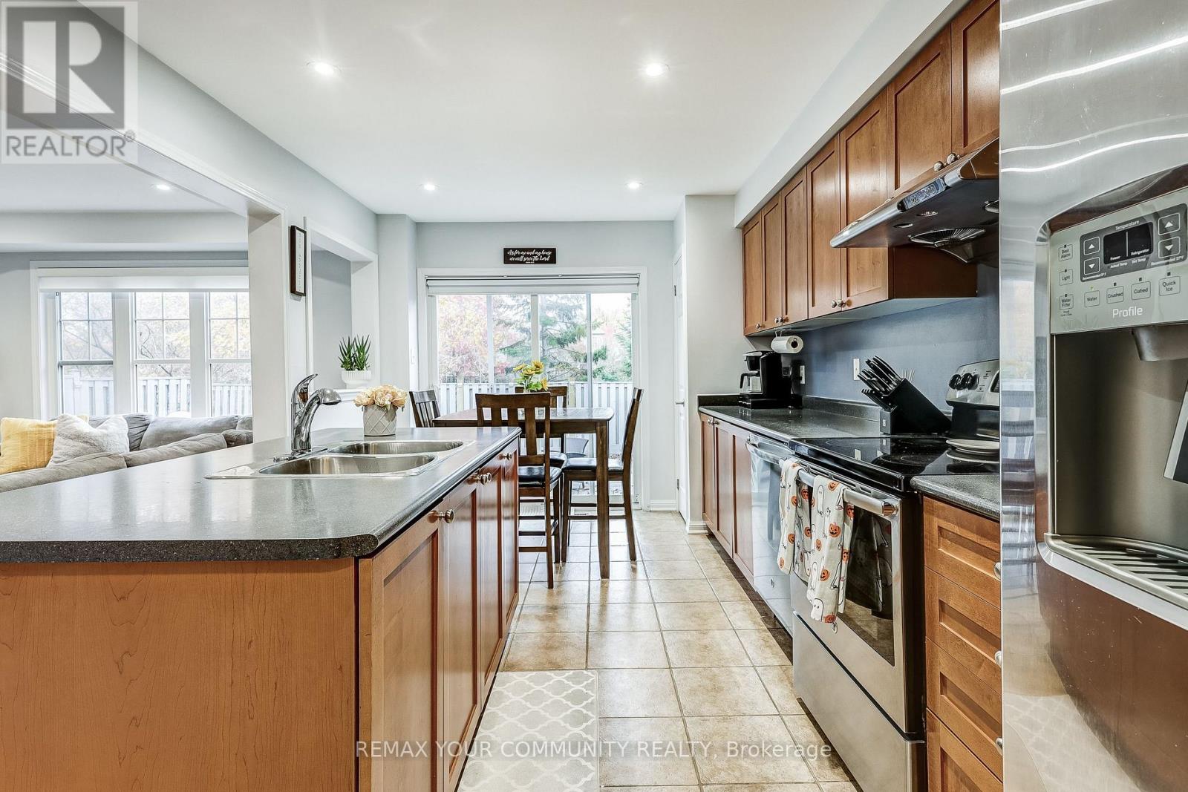
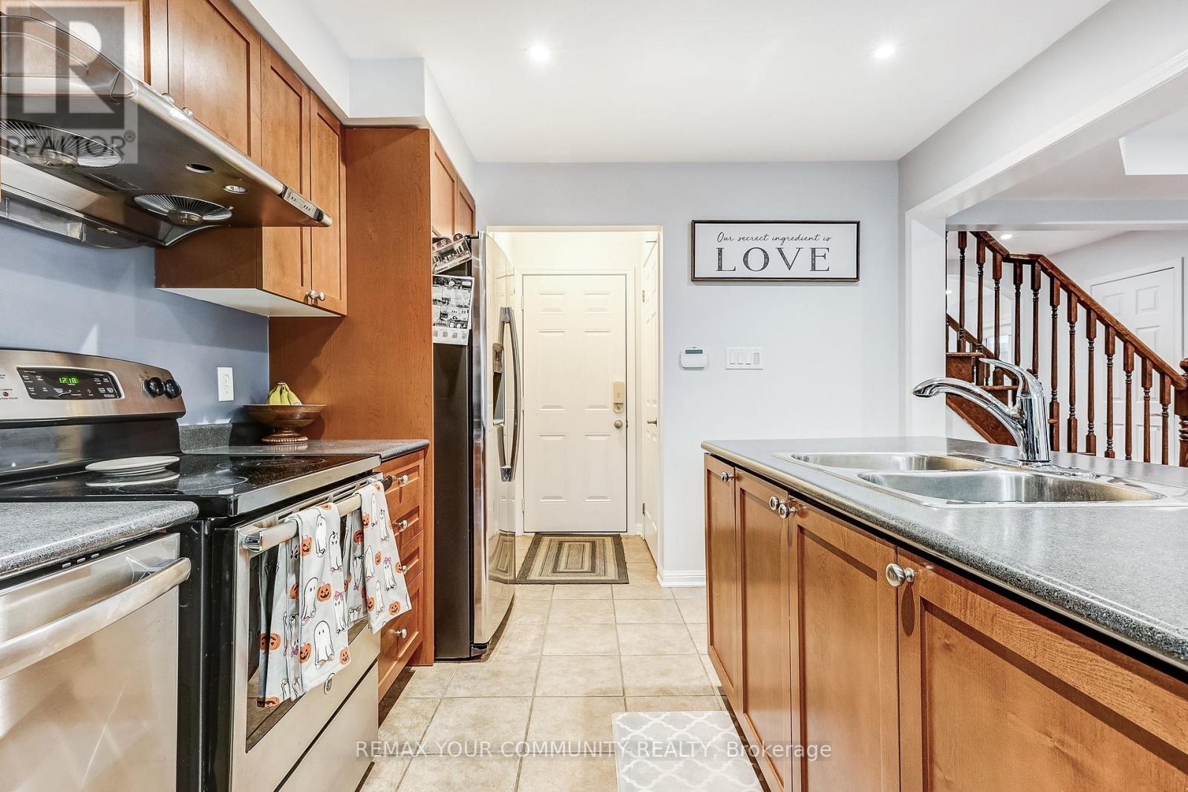
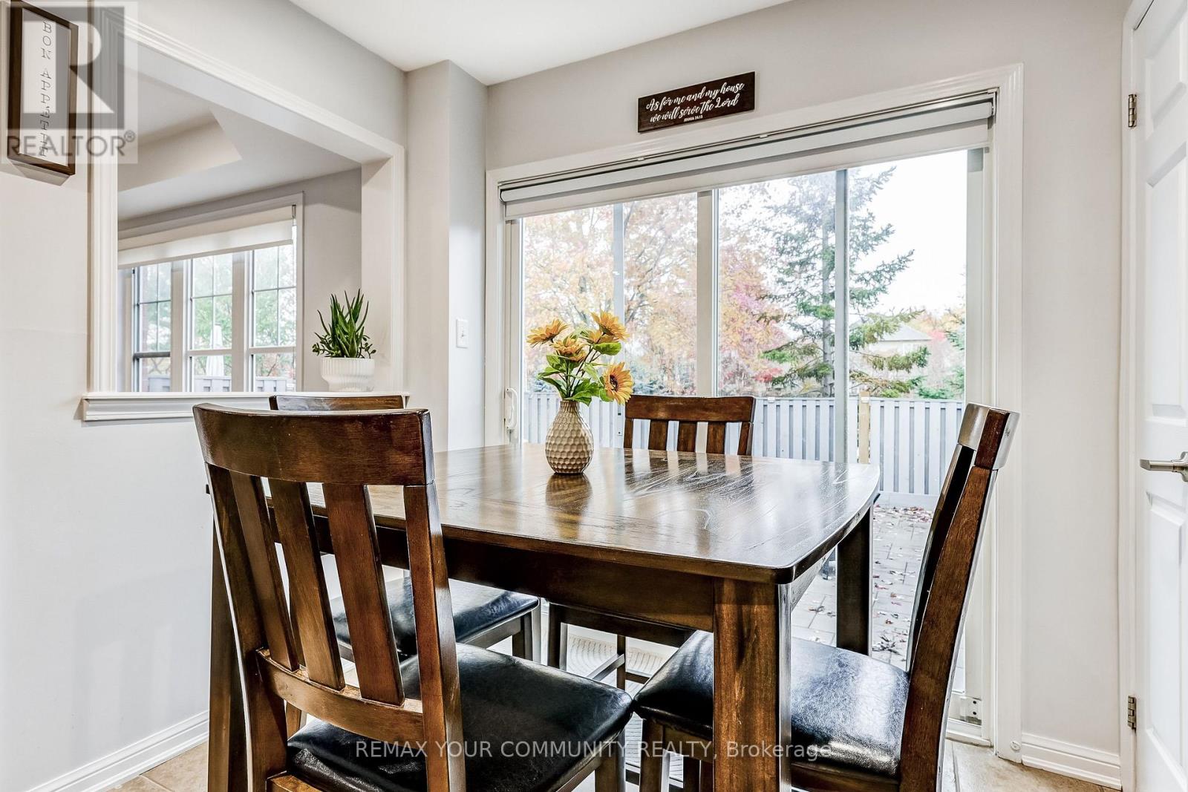
Welcome to 34 Miltrose Crescent in beautiful Stouffville - the perfect place to start your next chapter. This bright and stylish freehold *END UNIT* townhouse, like a semi-detached, offers an open-concept layout with hardwood flooring, large windows, smooth ceilings w/ smart pot lights, and a modern kitchen with stainless steel appliances. The kitchen is complete with direct access to your garage, and a walkout to a private, fenced backyard that is newly landscaped - great for kids or summer BBQs. Upstairs, you'll find three spacious bedrooms, including a primary suite with a walk-in closet and ensuite bath, plus convenient second-floor laundry. The finished basement adds bonus living space for a playroom, home office, or cozy family area. The lot has been professionally landscaped in both front and backyards, with an extended parking pad to allow for 3 car parking on the driveway - extremely rare for an end unit townhome! Located in a friendly neighbourhood close to parks, top schools, shops, and the GO Station, this home offers the perfect balance of comfort and convenience. Move-in ready and full of charm, this is truly the ideal home for first-time buyers or growing families looking to plant roots in Stouffville.
Map data © OpenStreetMap contributors
No open houses are scheduled for this home.
Can't make it? Request a private viewing.
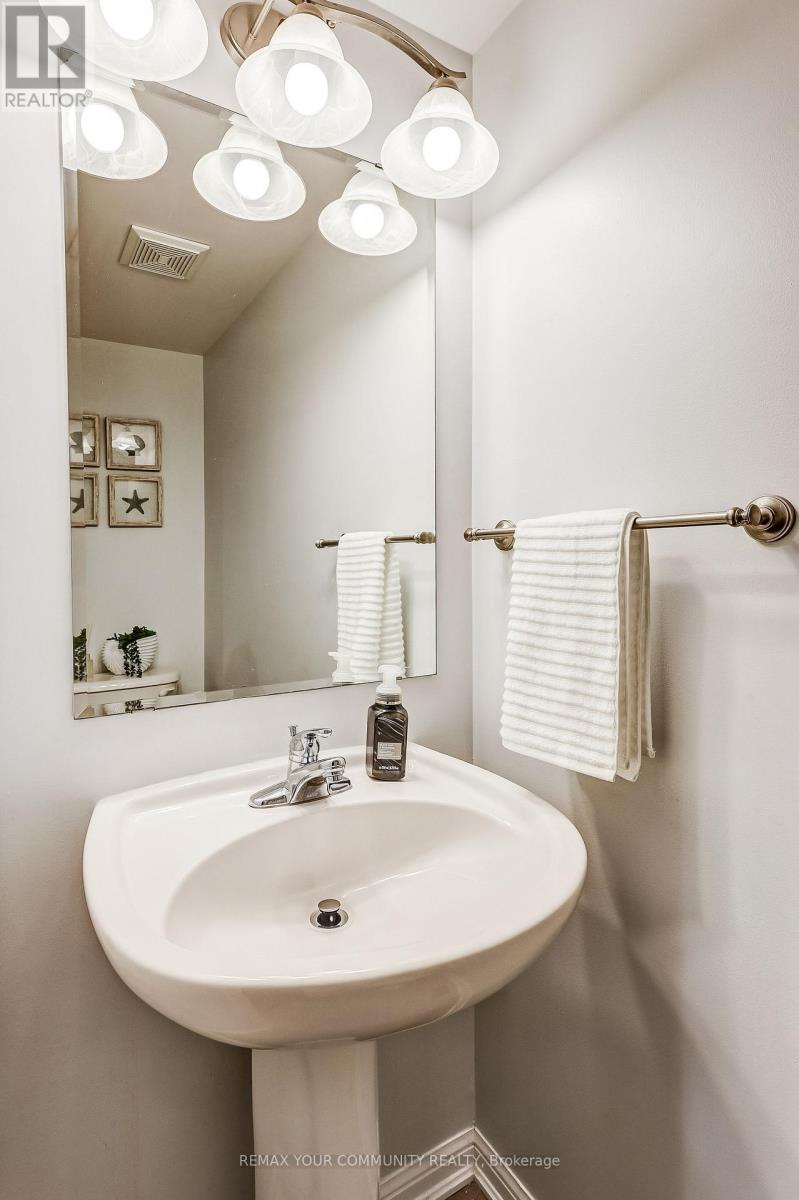
| Bathroom | Main level | 0.82 x 1.98 m |
| Family room | Main level | 3.54 x 5.57 m |
| Kitchen | Main level | 3.11 x 5.22 m |
| Living room | Main level | 3.51 x 3.92 m |
| Bathroom | Second level | 2.09 x 2.35 m |
| Bathroom | Second level | 3.58 x 2.95 m |
| Bedroom | Second level | 3.61 x 4.24 m |
| Bedroom 2 | Second level | 3.07 x 3.75 m |
| Primary Bedroom | Second level | 3.11 x 5.21 m |




