
 For sale 50
$699,999
2 bed3 bath1,100–1,500 sq ft
25 Sunbury Lane
Stouffville, Whitchurch-Stouffville
1 month agoMLS® N13752584
HOMELIFE LANDMARK REALTY INC.
340 Boyer Street
Stouffville, Whitchurch-Stouffville, Ontario L4A7V9
For sale· Added
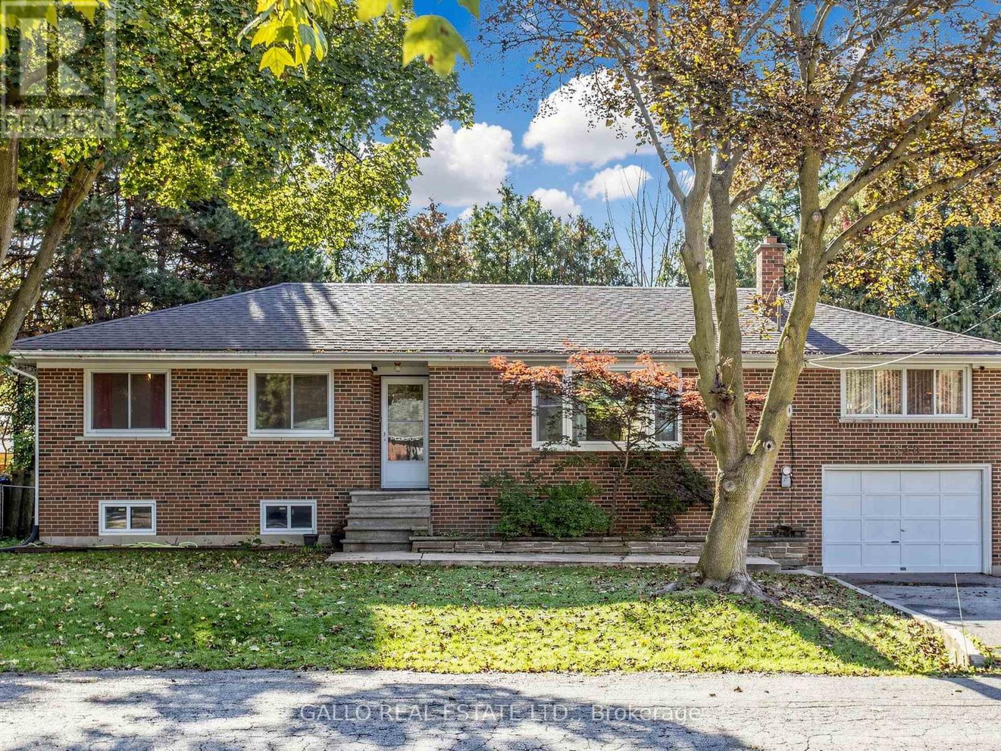
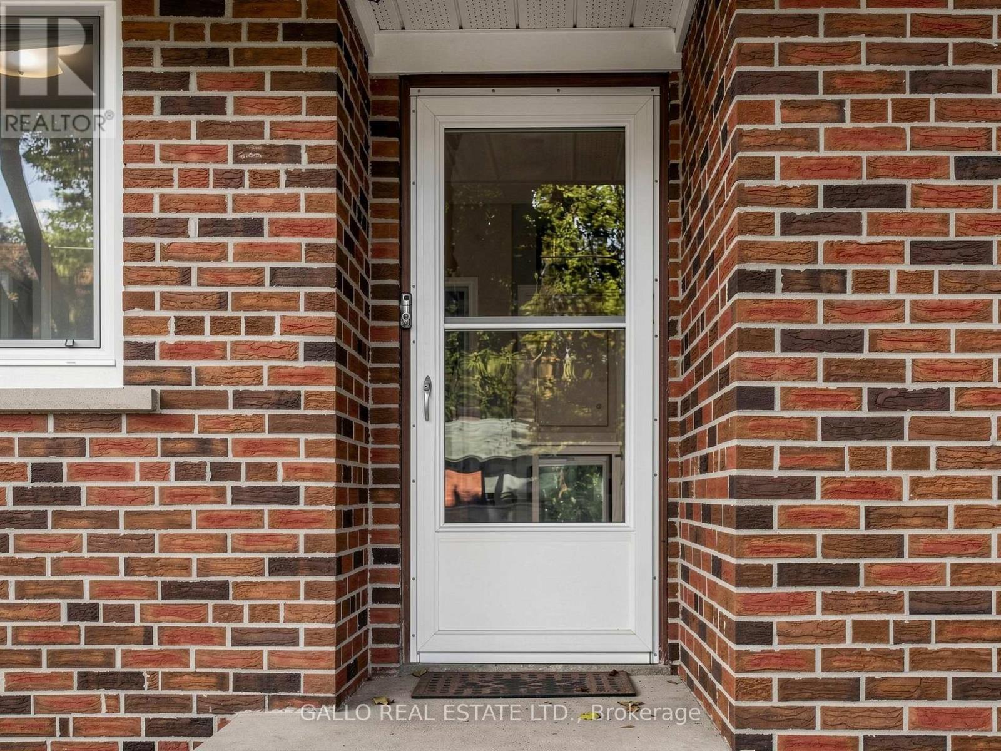
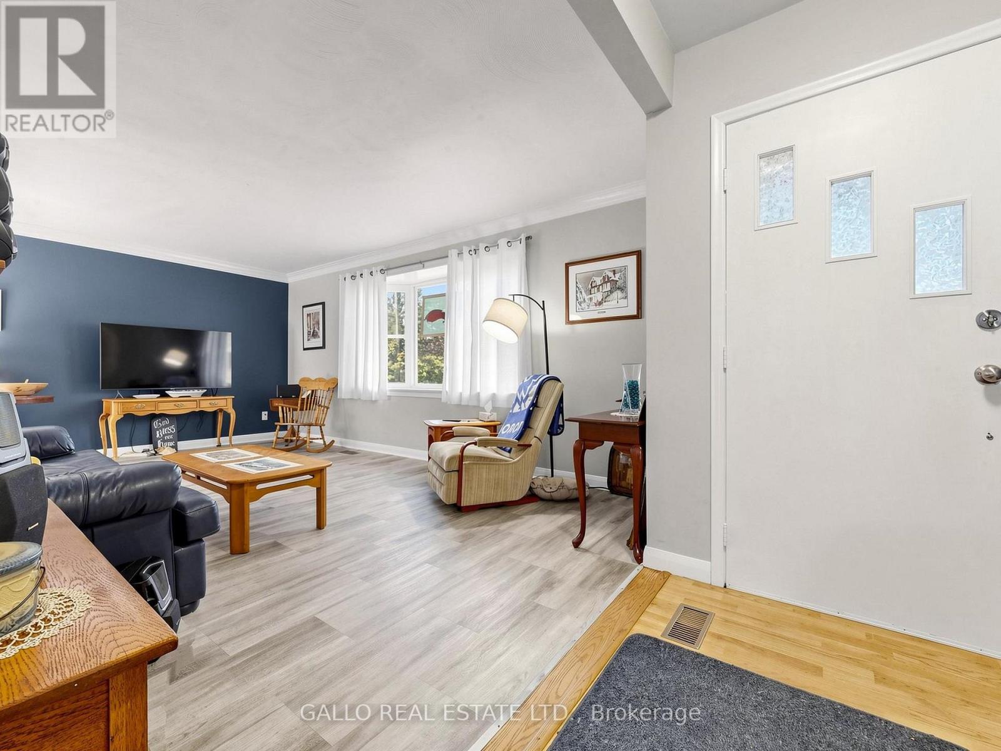
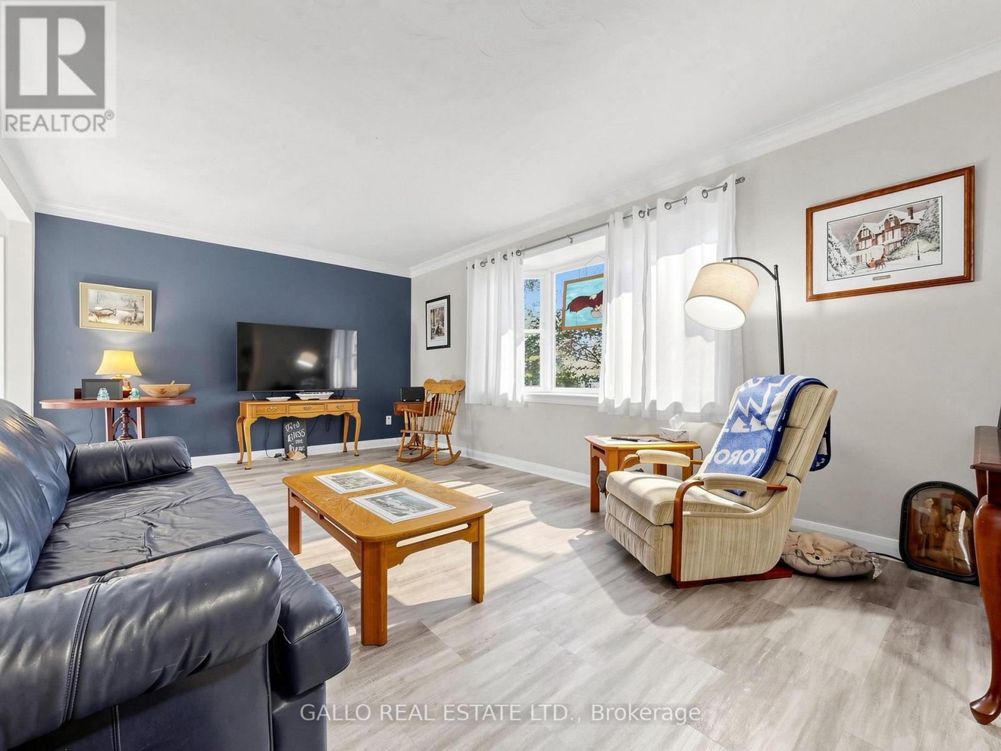
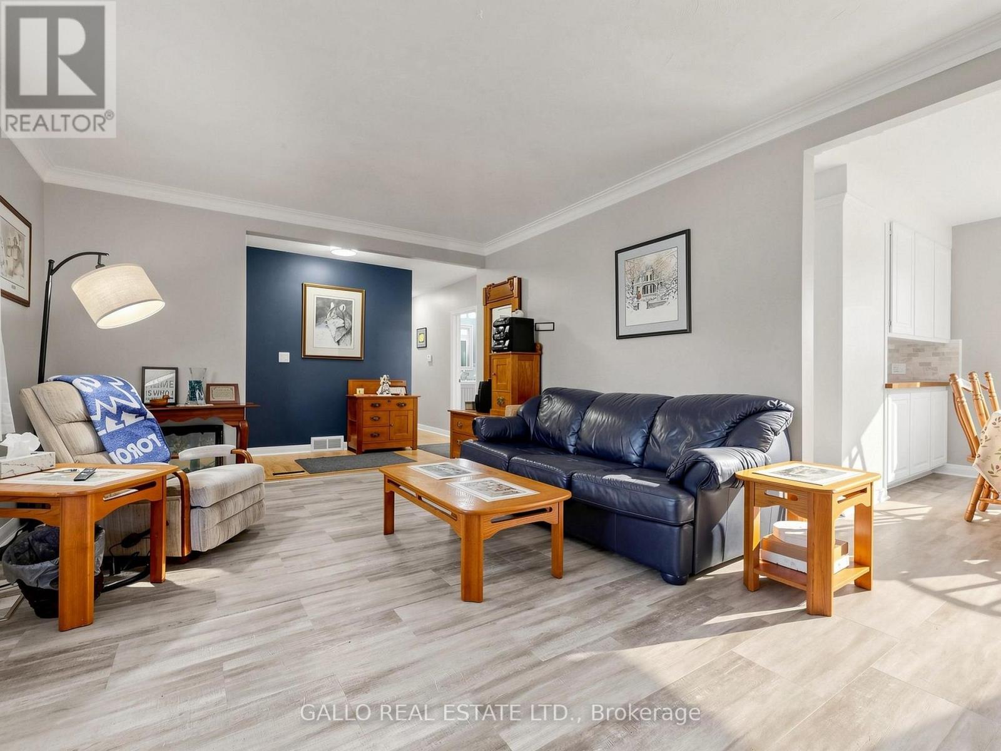
Nestled in an established area of Town , all brick raised bungalow with attached garage sits on private lot with mature trees. The main level is bright and airy with a functional layout, renovated kitchen overlooks dining area . Large living room with bay window and laminate floors .Spacious family room with floor to ceiling brick fireplace with electric insert. Versatile 3+1 bedrooms perfect for a growing family .The basement comes complete with separate rear entrance and expansive rec room, bedroom ,storage and dedicated laundry /bathroom. Conveniently located close Go train, Schools, Shops, Parks ,Walking trails and Rec centre.
Map data © OpenStreetMap contributors
No open houses are scheduled for this home.
Can't make it? Request a private viewing.
| Living room | Main level | 5.8 x 3.6 m |
| Kitchen | Main level | 3.3 x 3.15 m |
| Dining room | Main level | 3.3 x 2.6 m |
| Family room | Main level | 6.98 x 3.96 m |
| Bedroom | Main level | 3.96 x 2.7 m |
| Bedroom | Main level | 2.78 x 2.62 m |
| Bedroom | Main level | 2.67 x 2.54 m |
| Bedroom | Basement | 5.92 x 3.05 m |
| Recreational, Games room | Basement | 5.2 x 3.6 m |
| Laundry room | Basement | 3.33 x 3.02 m |




