
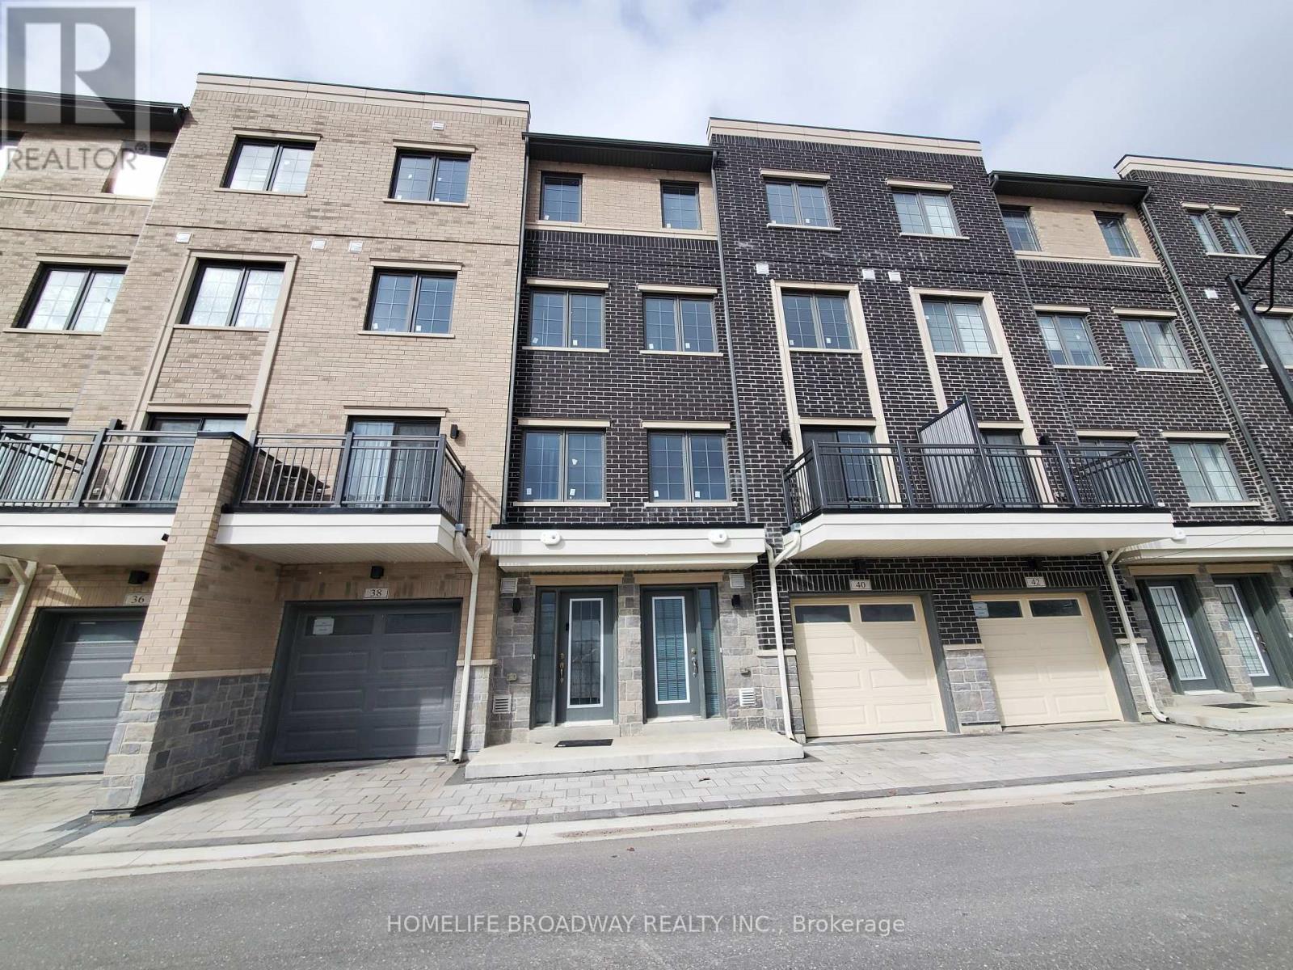
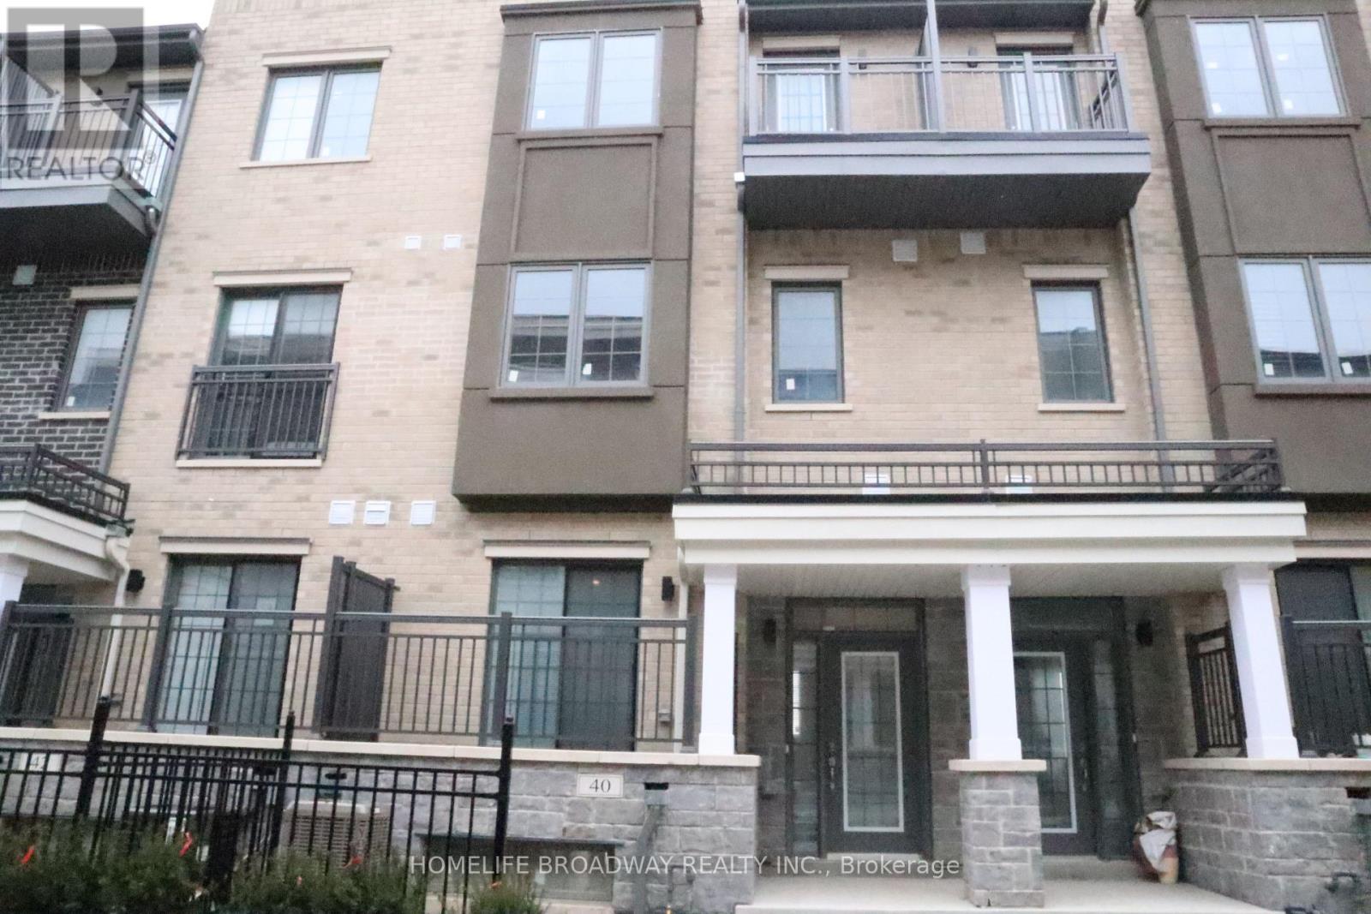
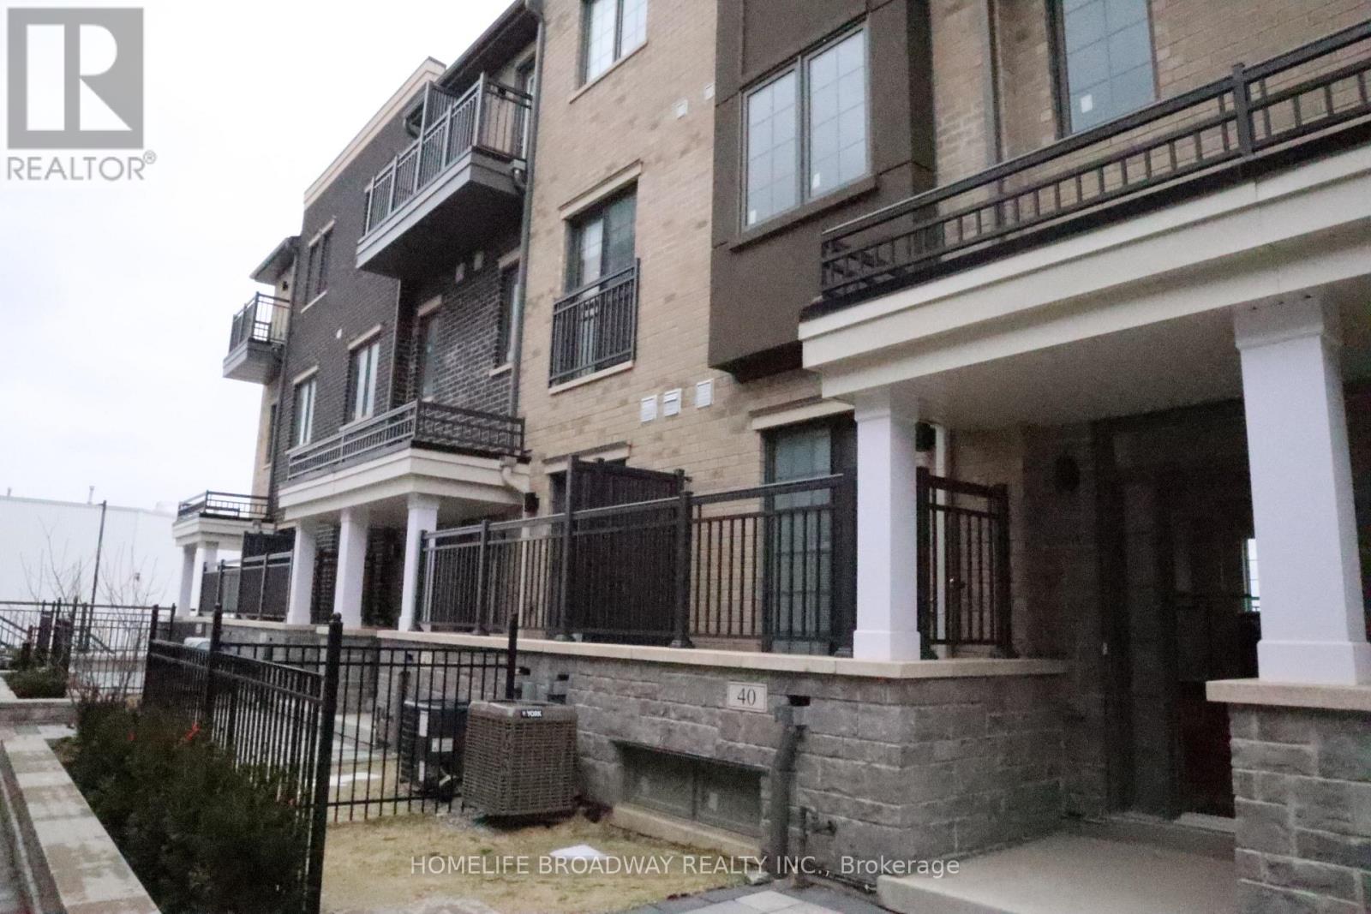
 For sale 50
$699,000
2 bed2 bath1,200–1,399 sq ft
1 Whitaker Way
Stouffville, Whitchurch-Stouffville
12 days agoMLS® N13851848
HOMELIFE G1 REALTY INC.
40 Clippers Crescent
Stouffville, Whitchurch-Stouffville, Ontario L4A4X7
For sale· Added
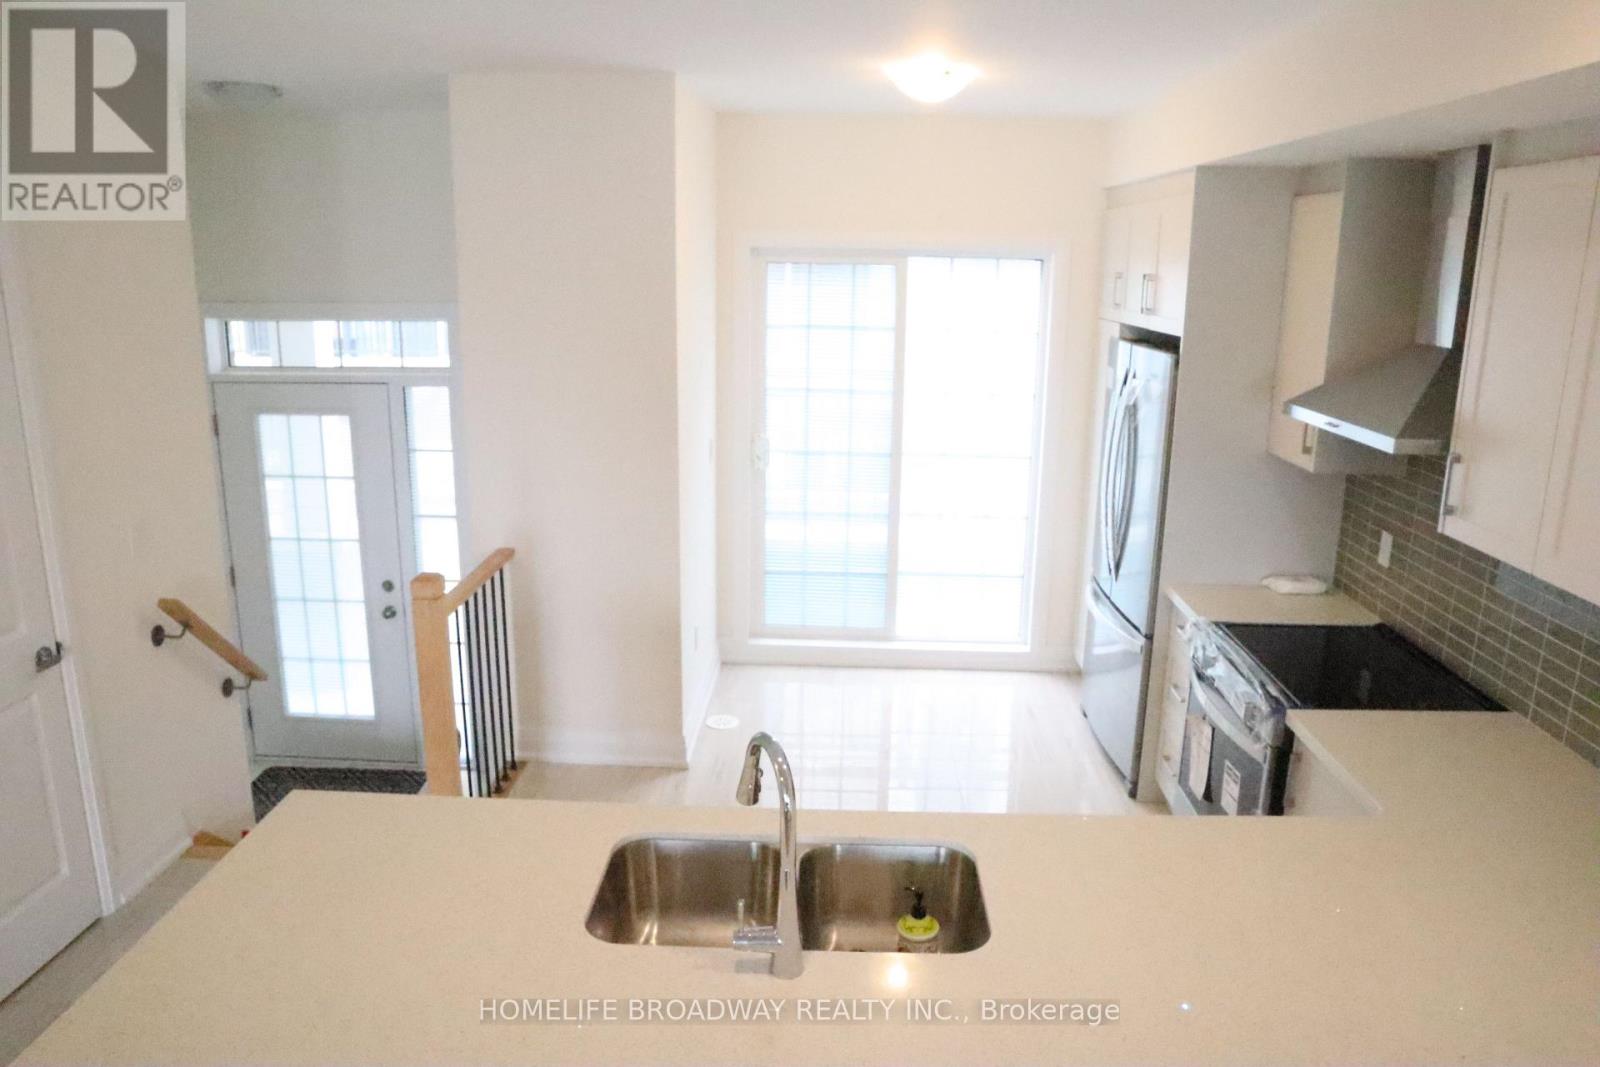
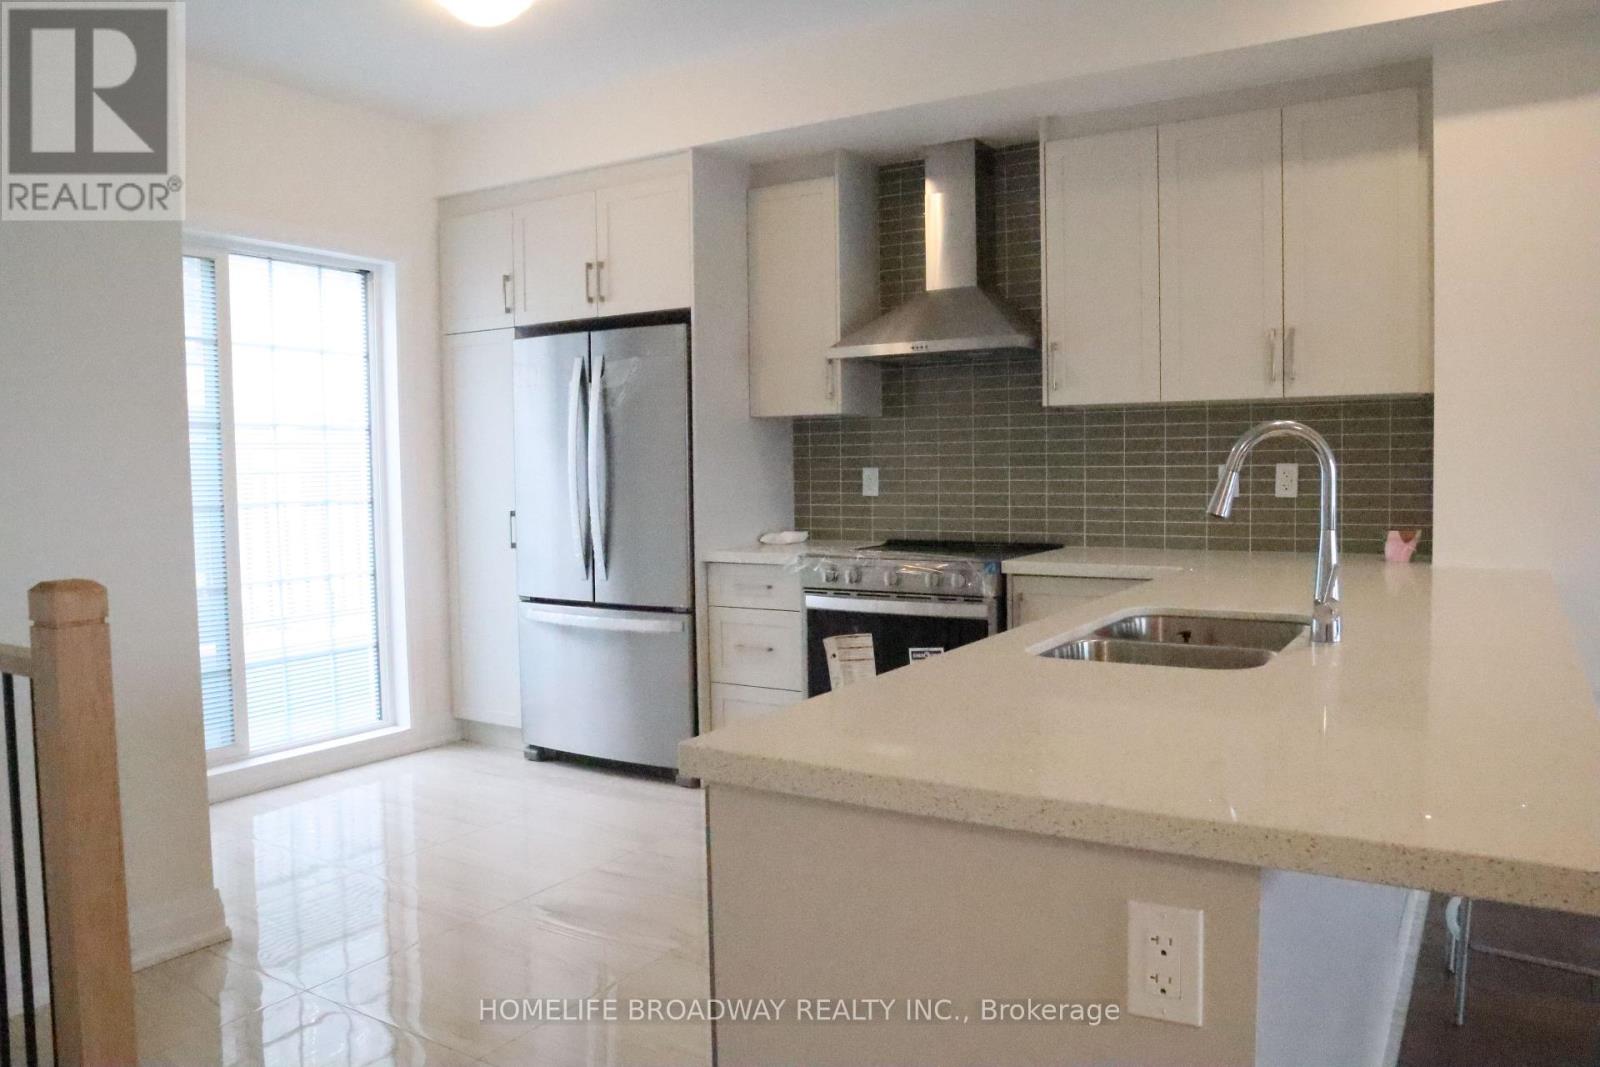
Across from Stouffville Clippers Sport Complex, walking distance to Good Life fitness, No Frill and many, Stouffville District Secondary School. All bedrooms with 4 pc ensuite, granite countertop thru-out, extended upper cabinetry, backsplash, kitchen LED spotlights & tilted floor, engineering hardwood flooring thru-out, oak staircase with premium steel picket, 6' baseboards with 2.75" casing with door stops, open concept kitchen, tandem car garage, laundry on 2nd floor
Map data © OpenStreetMap contributors
No open houses are scheduled for this home.
Can't make it? Request a private viewing.
| Kitchen | Main level | 3.95 x 3.14 m |
| Living room | Main level | 6.58 x 4.17 m |
| Bedroom 2 | Second level | 2.98 x 4.48 m |
| Primary Bedroom | Second level | 4.46 x 5.08 m |
| Bedroom 4 | Third level | 2.98 x 4.48 m |
| Bedroom 4 | Third level | 3.49 x 5.08 m |




