
 For sale 50
$699,999
2 bed3 bath1,100–1,500 sq ft
25 Sunbury Lane
Stouffville, Whitchurch-Stouffville
1 month agoMLS® N13752584
HOMELIFE LANDMARK REALTY INC.
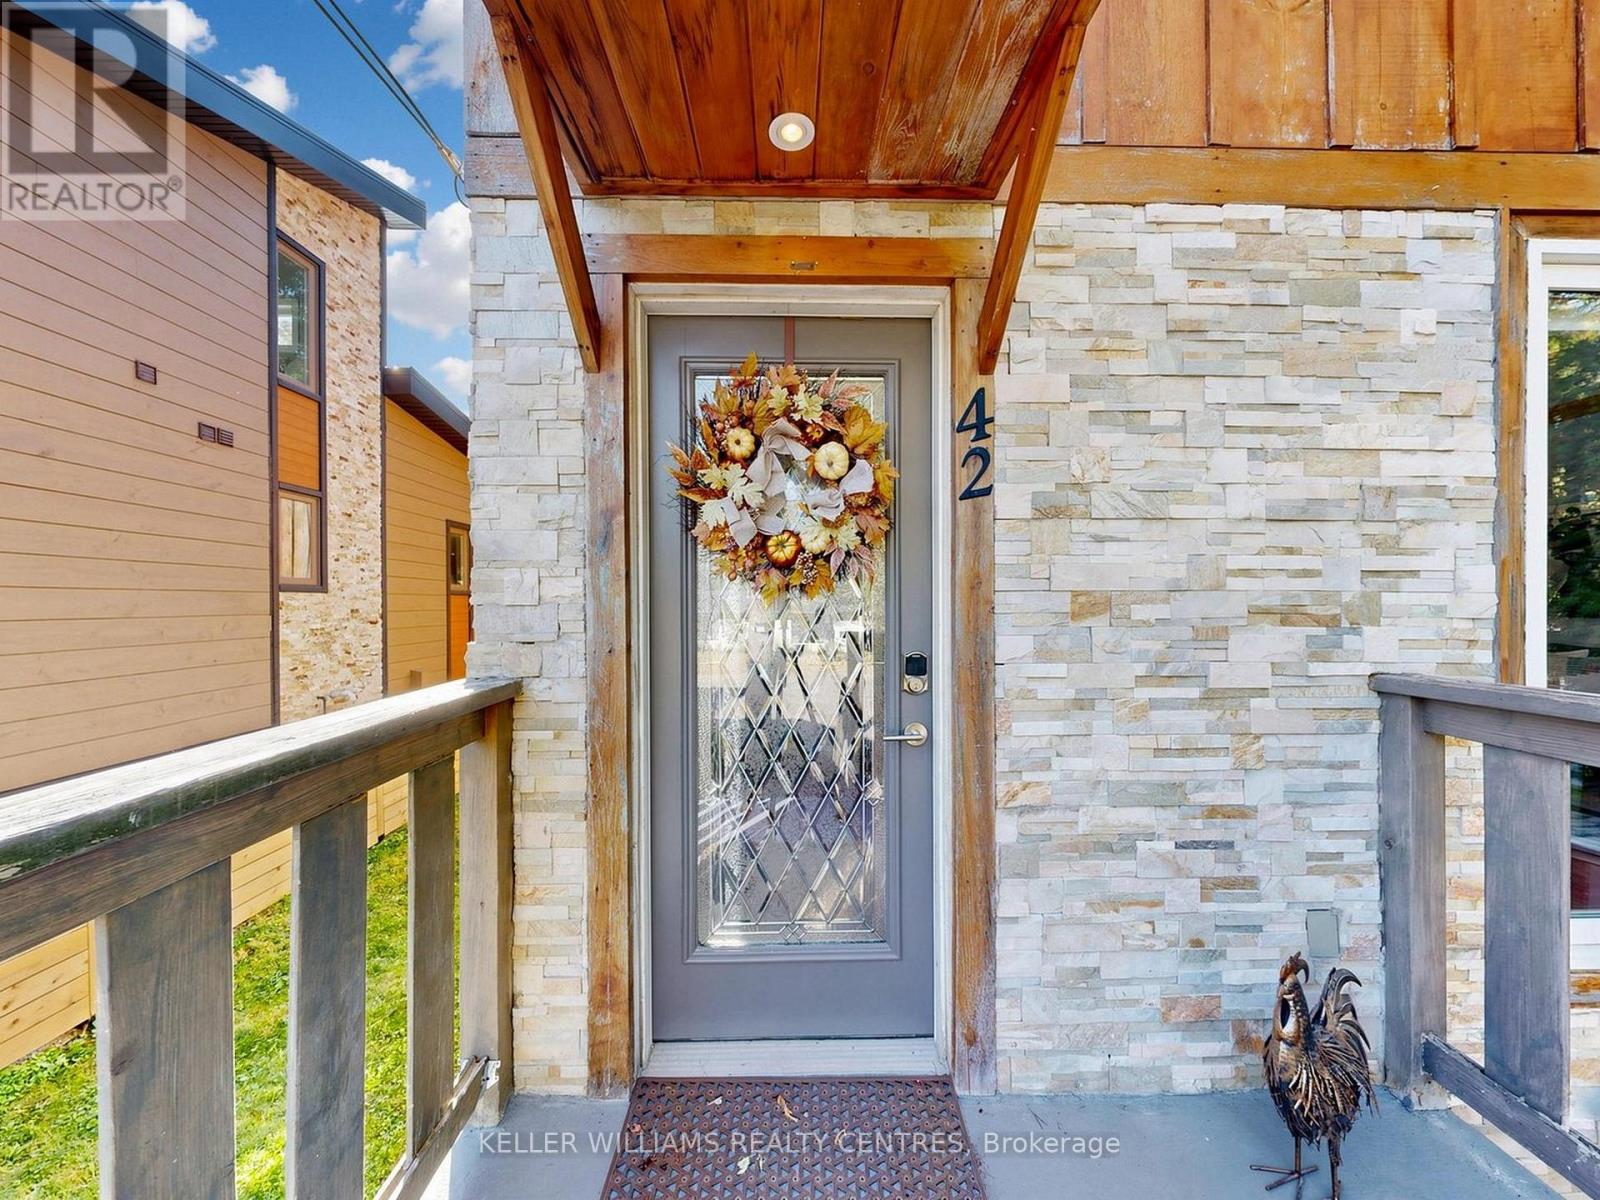
42 Balson Boulevard
Rural Whitchurch-Stouffville, Whitchurch-Stouffville, Ontario L4A7X3
For sale· Added
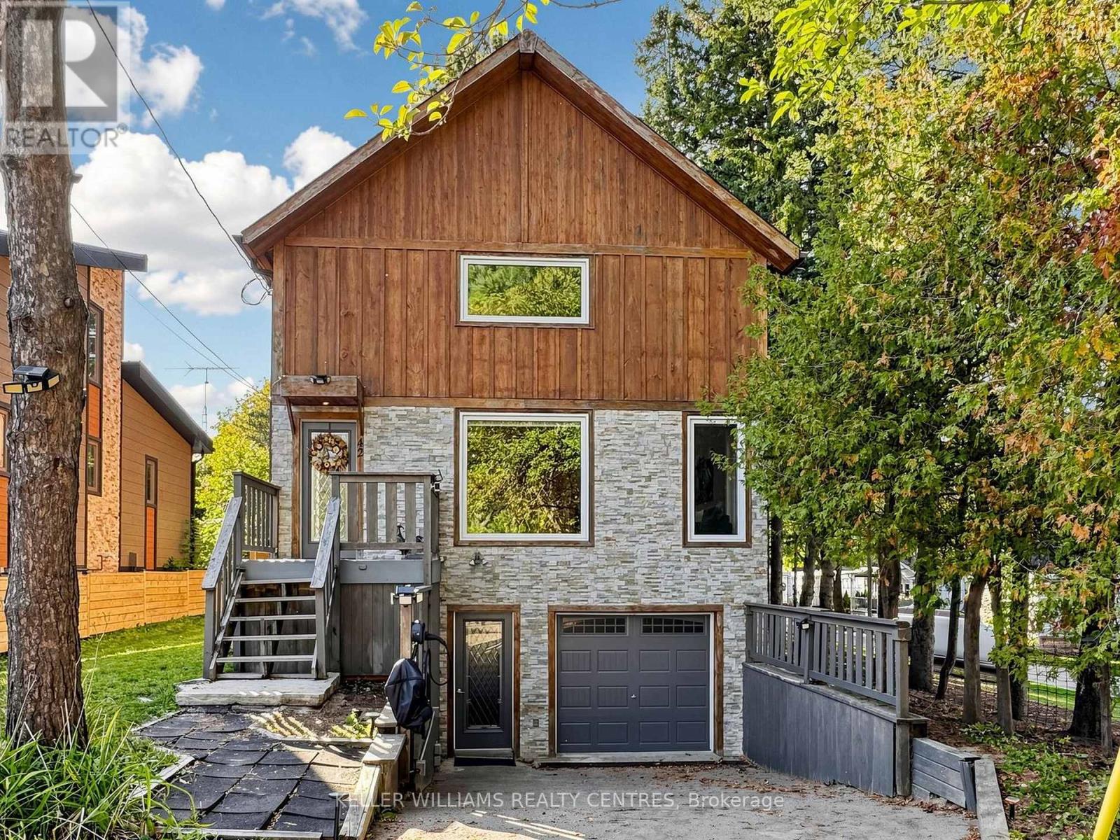
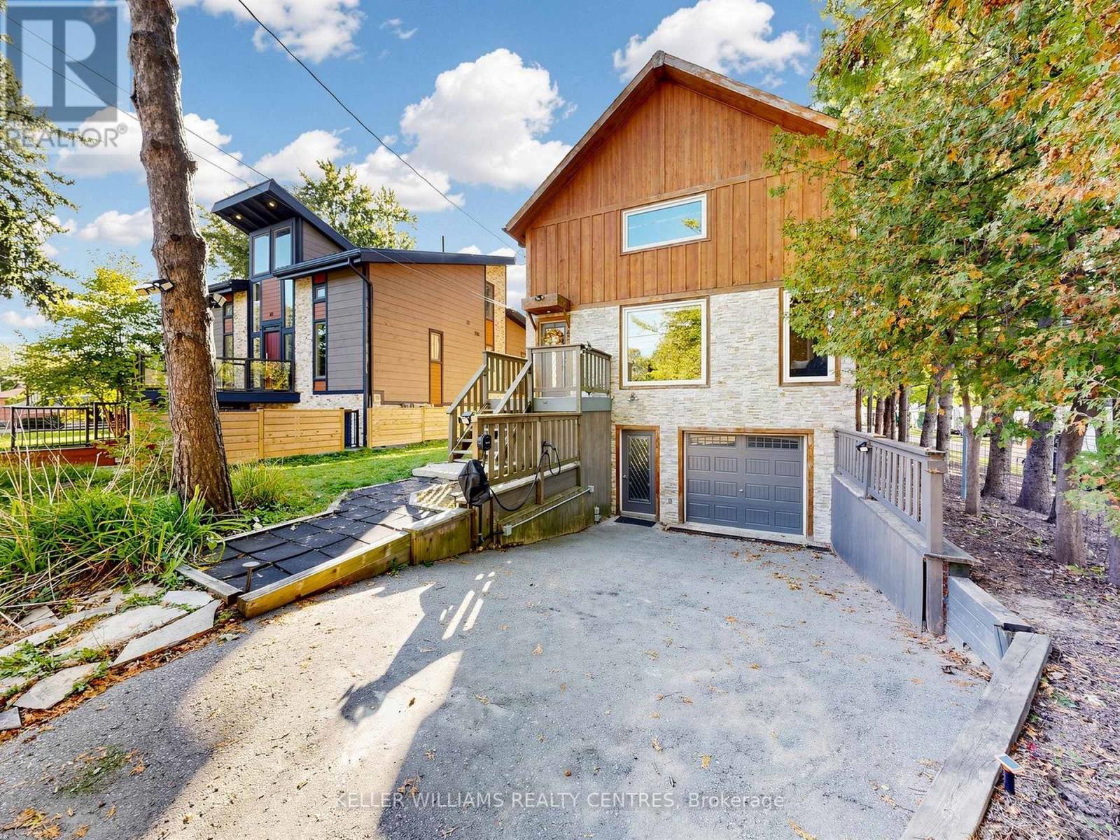
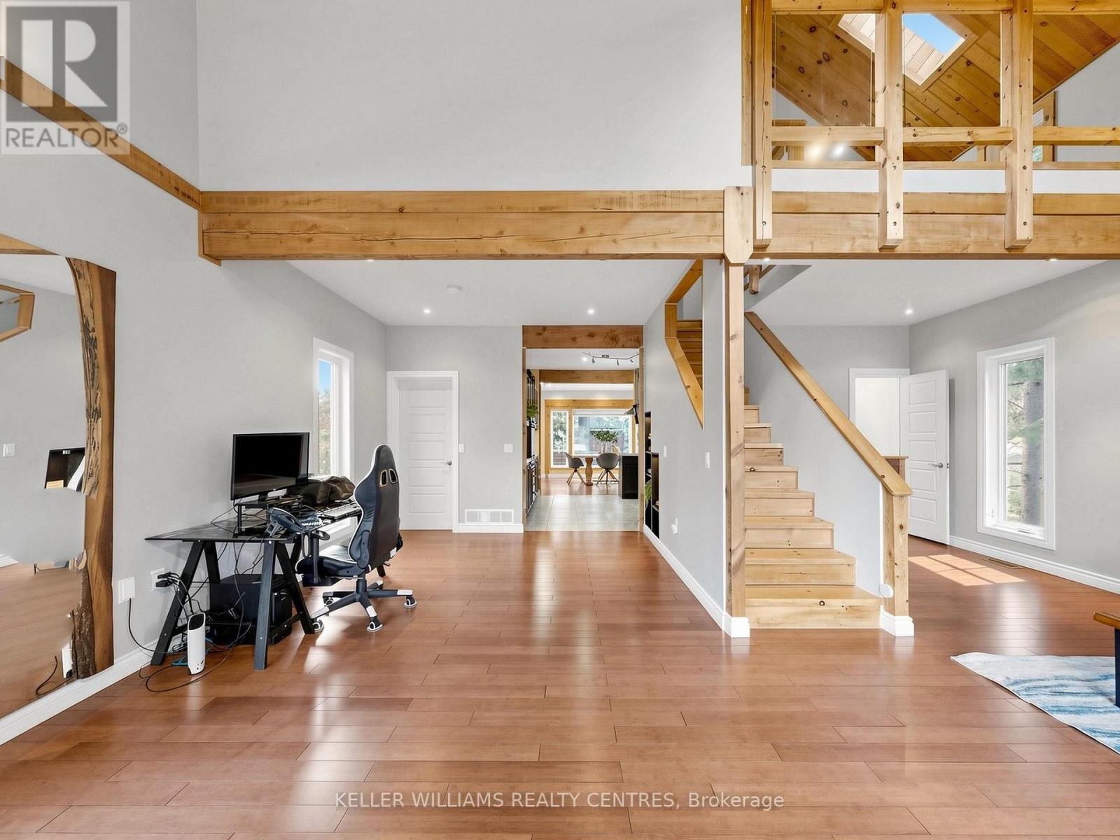
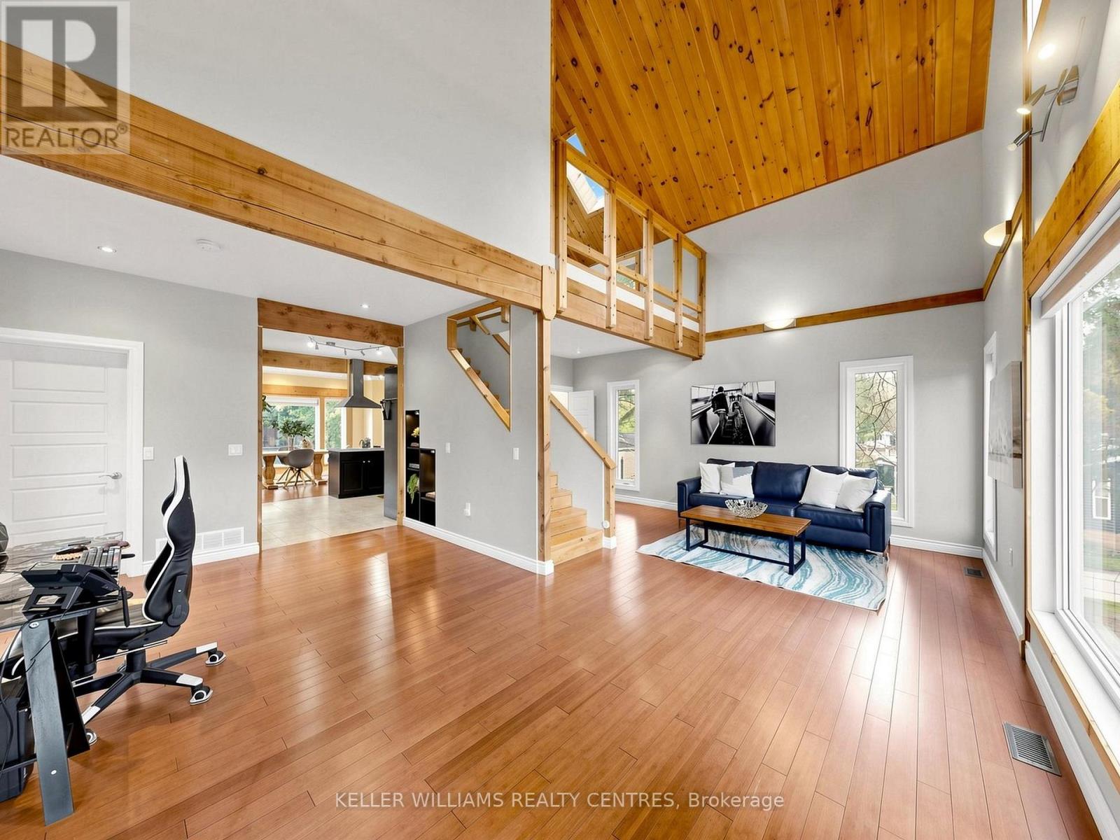
This is not you average cookie-cutter property! Discover this spectacular 3 Bedroom custom-built Home bursting with natural light, warmth and character, nestled in the highly sought-after Musselman's Lake Community in Stouffville, located at the end of a cul-de-sac! Featuring stunning 23-foot cathedral ceilings, beautiful wood accents, expansive windows and multiple Skylights, this one-of-a-kind Home offers a bright and airy open-concept Main Floor that's perfect for both everyday living and entertaining. The spacious Kitchen flows seamlessly into a generous Dining Area, while the Primary Bedroom offers a private 3-piece Ensuite and His-and-Hers Closets. The partially finished Basement is full of potential, complete with a Bathroom rough-in and a ground-level Walkout for separate access. Step outside and enjoy everything this incredible Community has to offer, including access to a members-only private Beach ($75/year per household) and you're just a quick walk away from the Restaurant on the Lake and an Ice Cream Shop. Surrounded by nature yet close to everyday conveniences, this is more than just a Home - don't miss out the opportunity to live in this wonderful area surrounded by nature. This home simply must be seen in person!
Map data © OpenStreetMap contributors
No open houses are scheduled for this home.
Can't make it? Request a private viewing.
| Living room | Main level | 6.86 x 3.05 m |
| Dining room | Main level | 6.9 x 3.58 m |
| Kitchen | Main level | 3.83 x 3.28 m |
| Office | Main level | 3.4 x 2.8 m |
| Primary Bedroom | Second level | 6.03 x 3.49 m |
| Bedroom 2 | Second level | 3.41 x 3.29 m |
| Bedroom 3 | Second level | 3.4 x 2.62 m |




