 For sale 50
$2,690,000
4+3 bed6 bath5,000–100,000 sq ft
18 Mccowan Lane
Rural Whitchurch-Stouffville, Whitchurch-Stouffville
21 days agoMLS® N13812212
EXP REALTY
50 Maxson Lane
Rural Whitchurch-Stouffville, Whitchurch-Stouffville, Ontario L4A5G5
For sale· Added
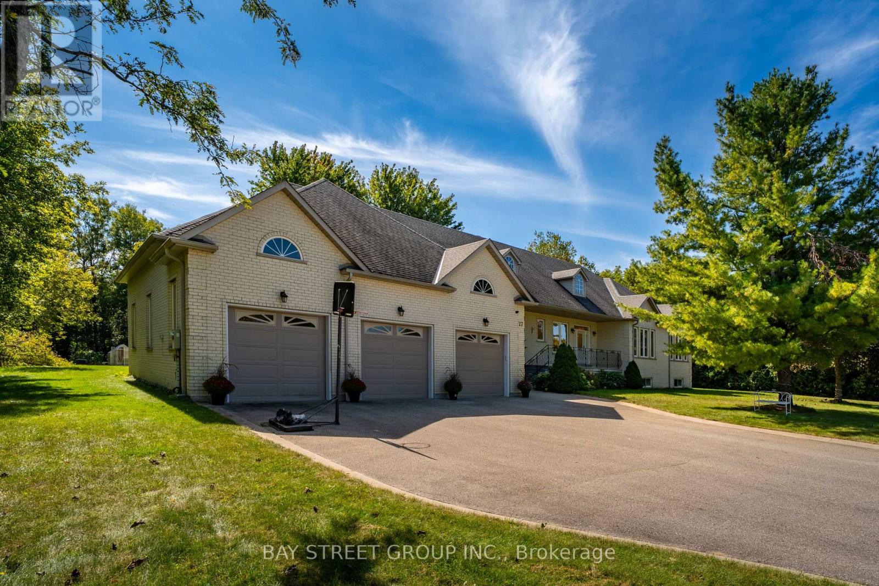
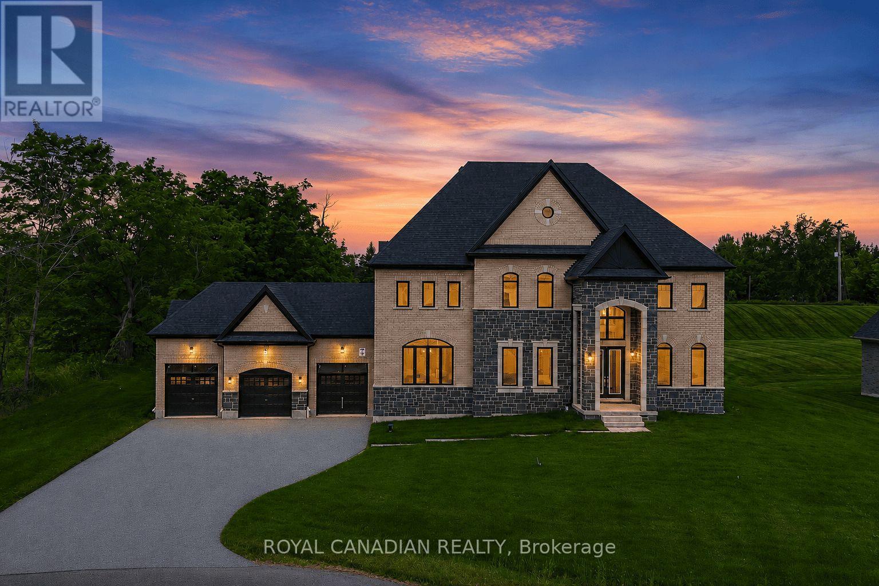
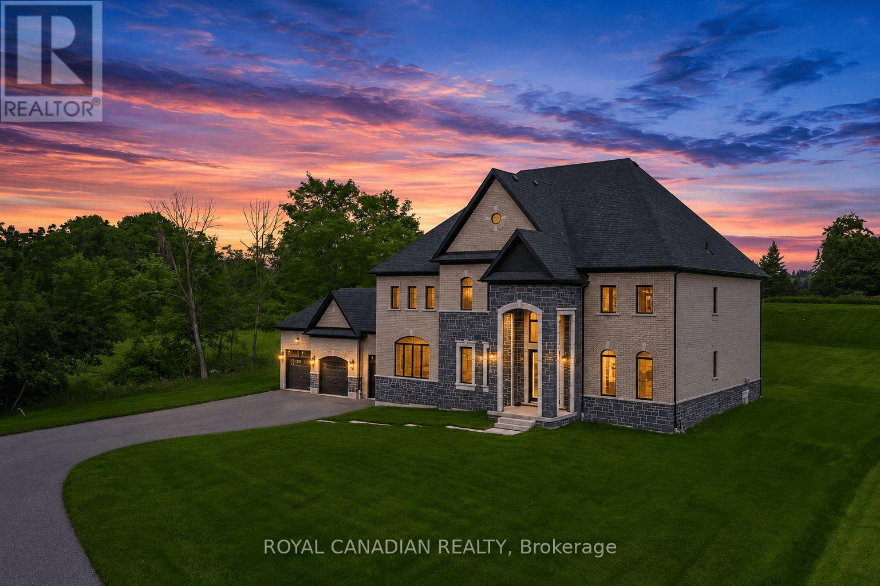
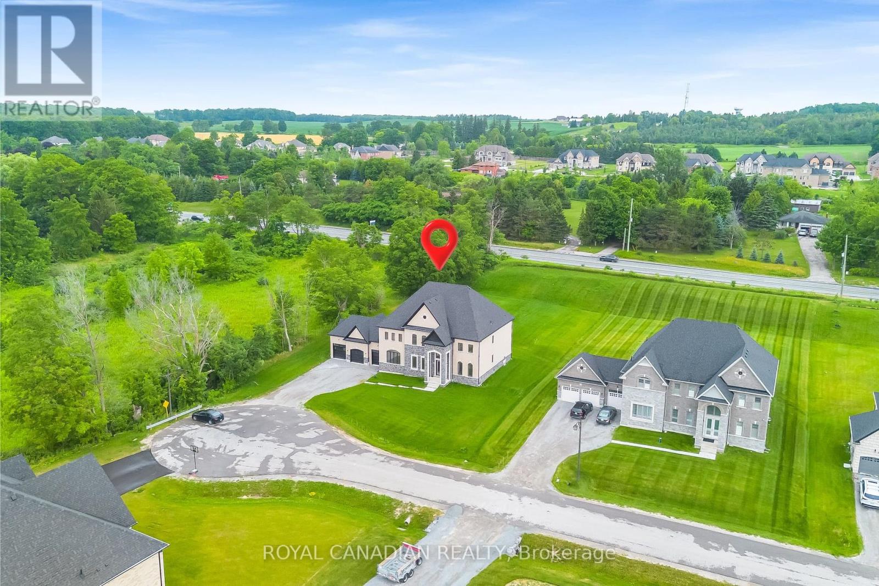
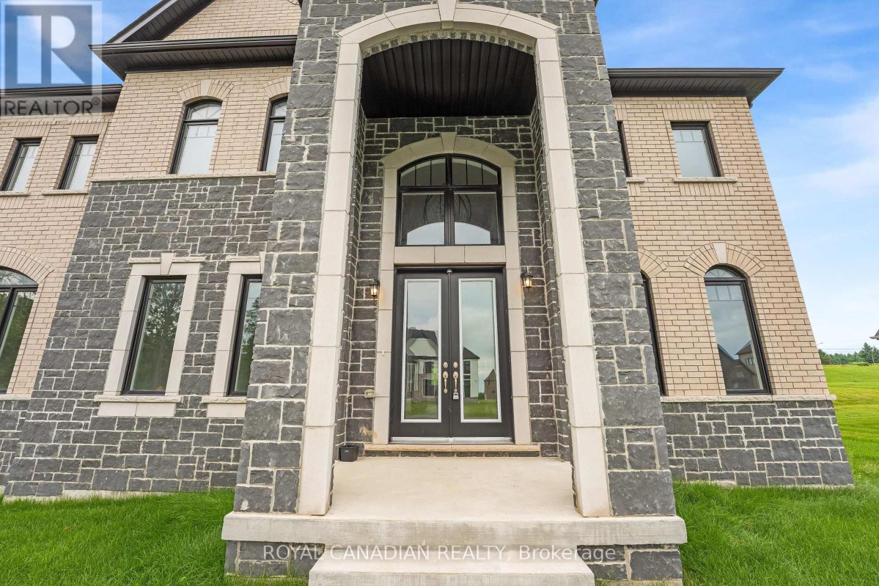
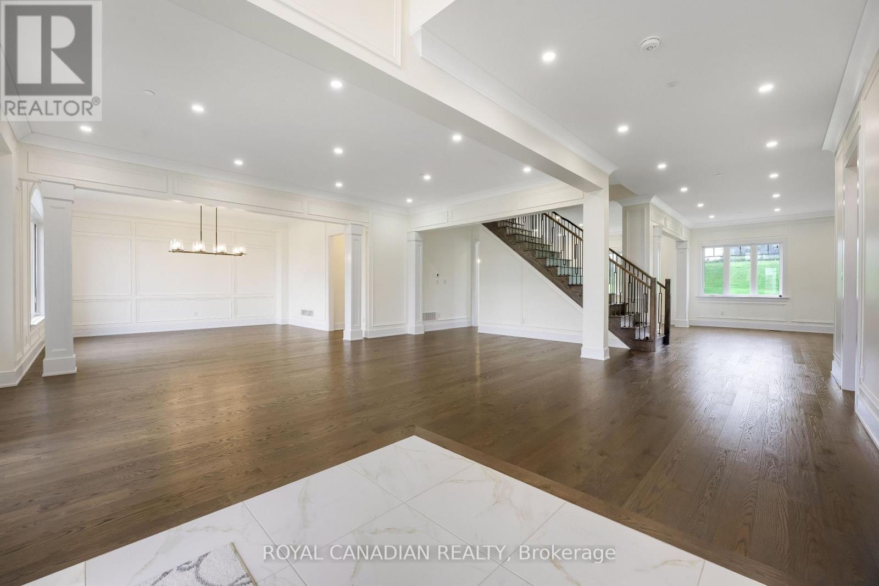
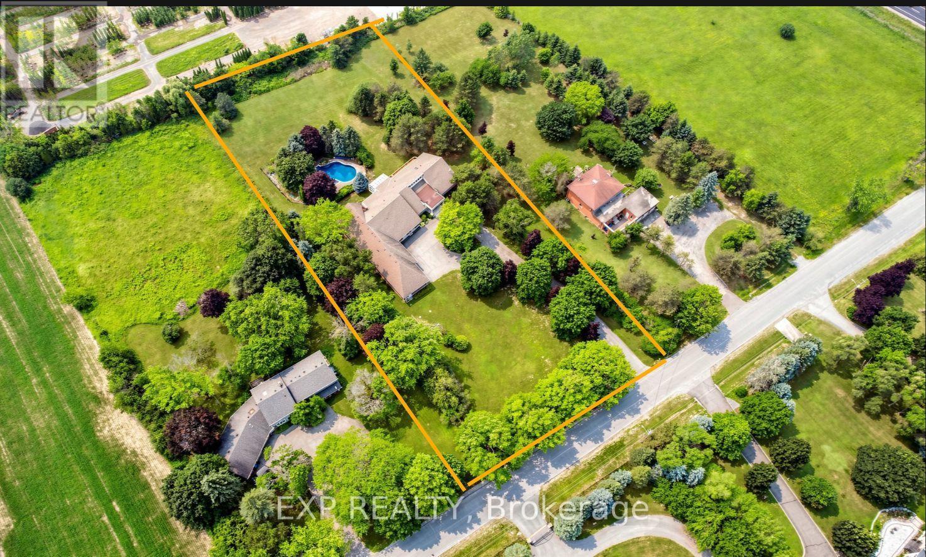
Welcome to 50 Maxson Lane, a spectacular 2024-built luxury estate situated on a premium end lot of just under one acre in one of Stouffville's most prestigious enclaves. Offering over 5,100 sq. ft. of exquisitely finished living space, this home features 6 bedrooms and 6 full bathrooms, including a main-floor ensuite bedroom ideal for guests or multigenerational living.A dramatic open-to-above foyer, soaring 11-foot main floor ceilings, 10-foot second floor ceilings, designer lighting, custom wainscoting, crown mouldings, and pot lights showcase the exceptional craftsmanship throughout. The stunning chef's kitchen features premium JennAir built-in appliances and ultra-premium porcelain countertops and backsplash, while the custom laundry room offers bespoke cabinetry and quartz countertops. All five upper-level bedrooms include walk-in closets with custom organizers.Equipped with a whole-house fire suppression system, this home is perfectly positioned on a quiet cul-de-sac, offering outstanding privacy, minimal traffic, and a serene, family-friendly setting. A rare opportunity to own one of Stouffville's finest luxury estates.
Map data © OpenStreetMap contributors
No open houses are scheduled for this home.
Can't make it? Request a private viewing.
| Living room | Main level | 4.5 x 5 m |
| Bedroom 4 | Second level | 4.3 x 4.8 m |
| Bedroom 5 | Second level | 4.5 x 4.9 m |
| Dining room | Main level | 4.6 x 5.2 m |
| Family room | Main level | 6.7 x 6 m |
| Eating area | Main level | 4.5 x 4.9 m |
| Kitchen | Main level | 4.7 x 5.6 m |
| Bedroom | Main level | 3.9 x 5.5 m |
| Laundry room | Main level | 2.4 x 2.7 m |
| Bedroom | Second level | 4.9 x 4.9 m |
| Bedroom 2 | Second level | 4 x 4.6 m |
| Bedroom 3 | Second level | 4.3 x 5.7 m |