
 For sale 50
$699,000
2 bed2 bath1,200–1,399 sq ft
1 Whitaker Way
Stouffville, Whitchurch-Stouffville
12 days agoMLS® N13851848
HOMELIFE G1 REALTY INC.
5448 Main Street
Stouffville, Whitchurch-Stouffville, Ontario L4A4W8
For sale· Added
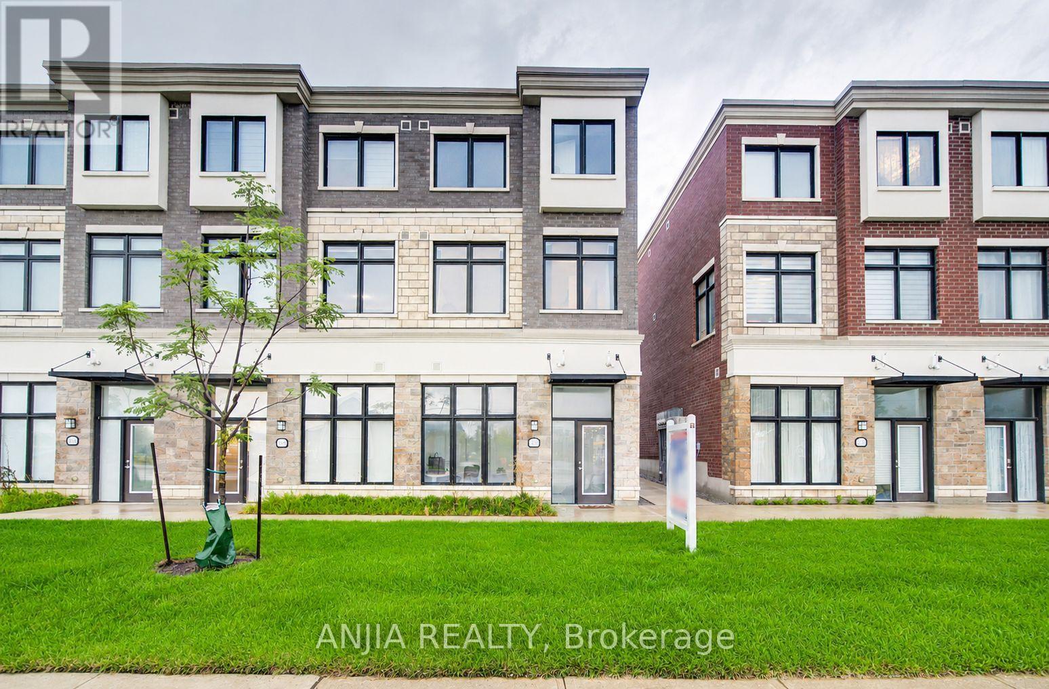
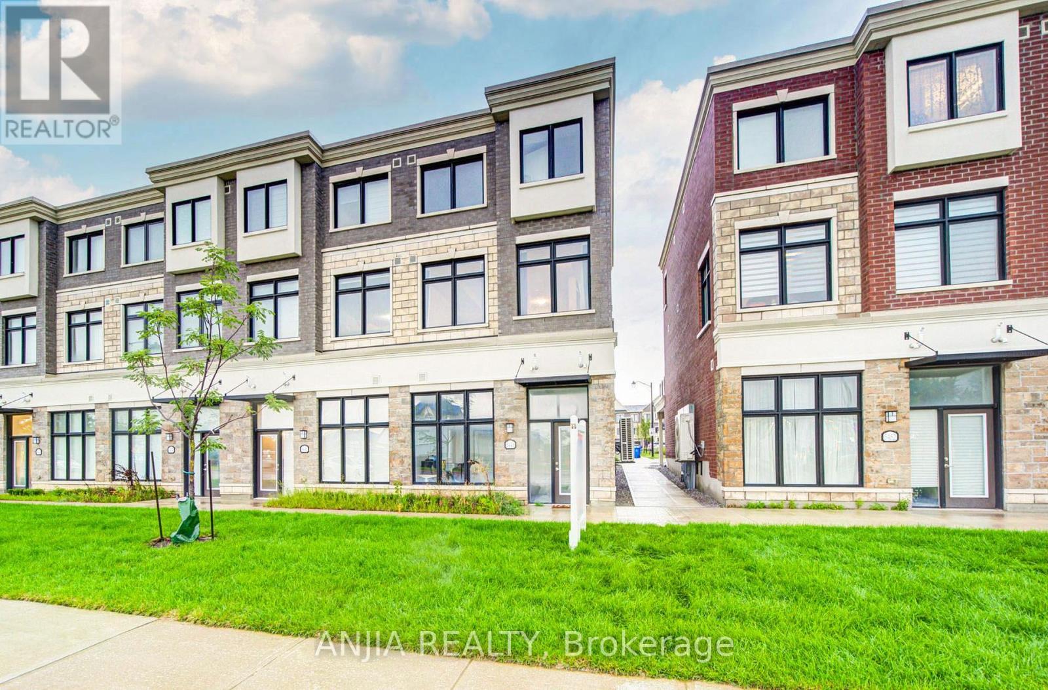
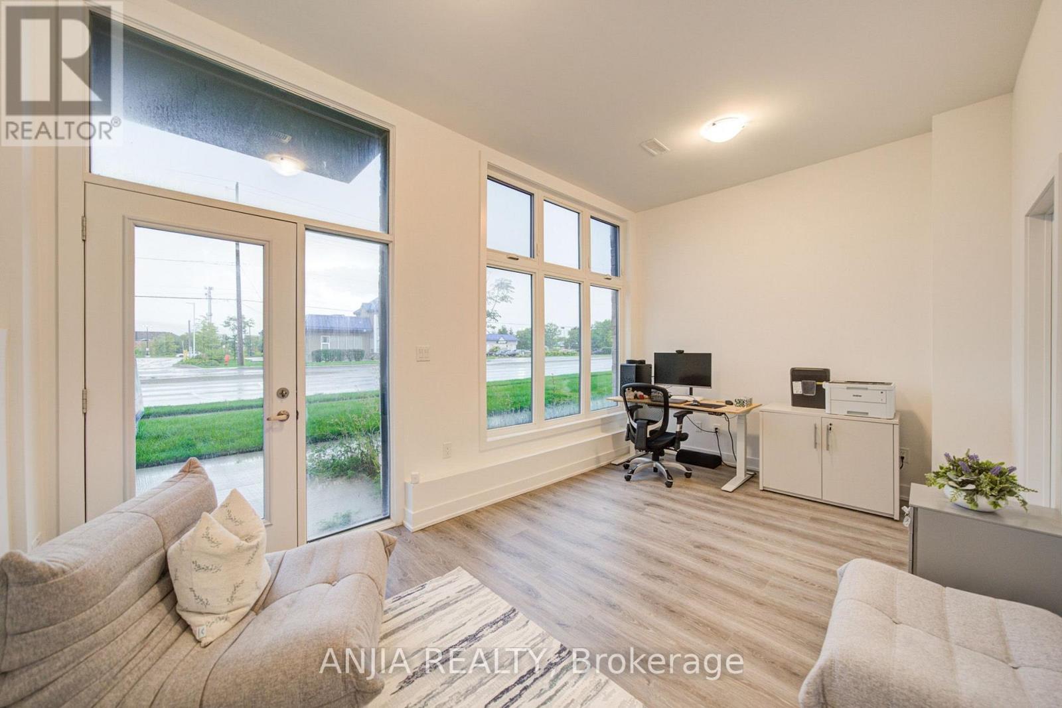
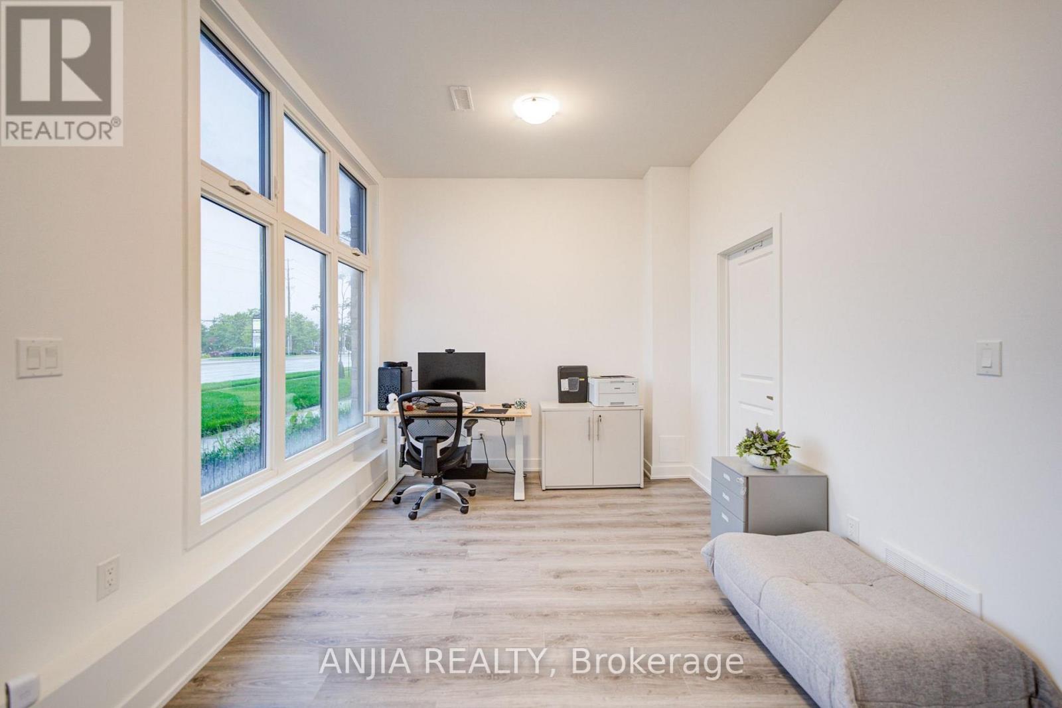
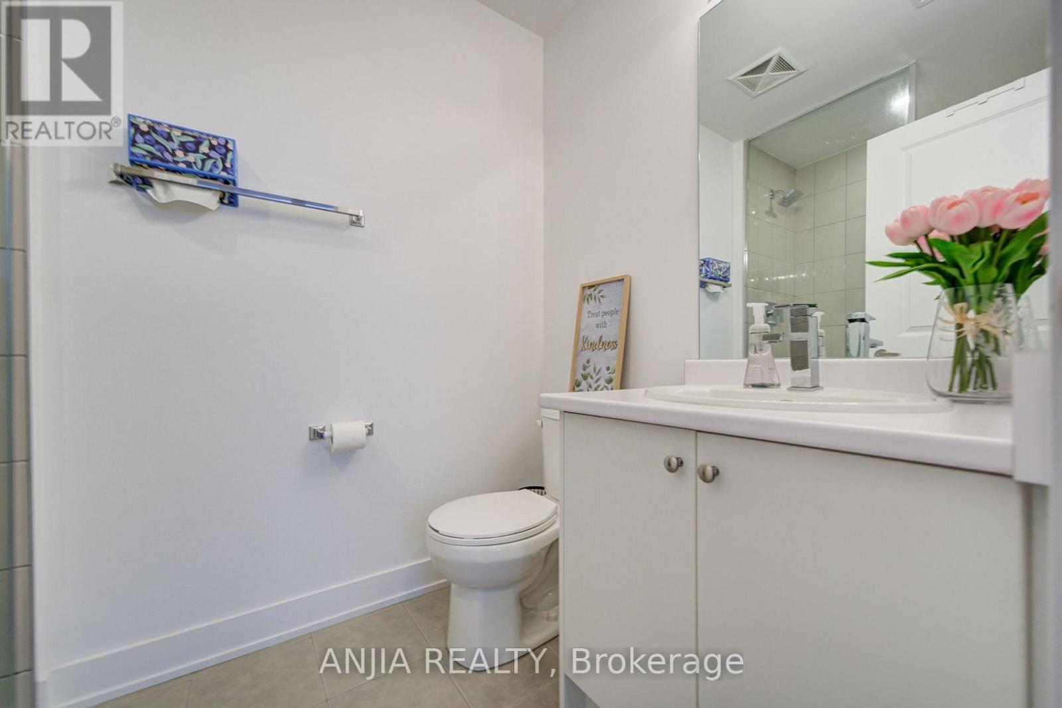
Welcome To 5448 Main St - A Rare Live/Work Opportunity In The Desirable Baker Hill Community By Norstar! Built In 2024, This Modern End-Unit Townhome Offers Approx. 1,762 Sq. Ft. Across 3 Levels, Featuring 3+1 Bedrooms, 4 Washrooms, An Attached Garage, Driveway Parking And Low Monthly POTL Fees.The Highlight Is The Ground-Level Flex Space With Approx. 10-Ft Ceilings, A Full 3-Piece Bathroom And Separate Street-Level Entrance From Main St. With A Commercial Storefront Permit , This Versatile Space Offers Exciting Potential For A Professional Office, Boutique, Studio, Home-Based Business Or Rental Income Opportunity, Subject To Applicable Approvals And Regulations. Ideal For Entrepreneurs, Young Families And Buyers Seeking A Live/Work Lifestyle!The Main Living Level Features Approx. 9-Ft Ceilings, Smooth Ceilings, Laminate Flooring, Bright Open-Concept Living/Dining Areas And Walk-Out To A Private Balcony. The Modern Kitchen Boasts Quartz Countertops, Centre Island, Stainless Steel Appliances, Undermount Sink, Contemporary Cabinetry And A New Bosch Dishwasher (2026).The Upper Level Offers 3 Bedrooms, Including A Primary Suite With Walk-In Closet And Private Ensuite. Additional Features Include Smooth Ceilings Throughout, Tankless Hot Water Heater, Garage Door Opener And Modern Exterior Finishes.The Complex Offers Two Visitor Parking Areas. Conveniently Located Along Main St, Close To Shops, Restaurants, Schools, Parks And Transit, With Future Redevelopment Proposed In The Surrounding Area.A Unique Opportunity To Live Upstairs And Work Downstairs, With The Flexibility To Explore Business Or Income-Generating Uses. Don't Miss It!
Map data © OpenStreetMap contributors
No open houses are scheduled for this home.
Can't make it? Request a private viewing.
| Office | Main level | 0 x 0 m |
| Living room | Second level | 0 x 0 m |
| Dining room | Second level | 0 x 0 m |
| Kitchen | Second level | 0 x 0 m |
| Bedroom 2 | Third level | 0 x 0 m |
| Primary Bedroom | Third level | 0 x 0 m |
| Bedroom 3 | Third level | 0 x 0 m |
| Bedroom 3 | Third level | 0 x 0 m |




