
 For sale 50
$699,000
2 bed2 bath1,200–1,399 sq ft
1 Whitaker Way
Stouffville, Whitchurch-Stouffville
16 days agoMLS® N13851848
HOMELIFE G1 REALTY INC.
5506 Main Street
Stouffville, Whitchurch-Stouffville, Ontario L4A8B7
For sale· Added
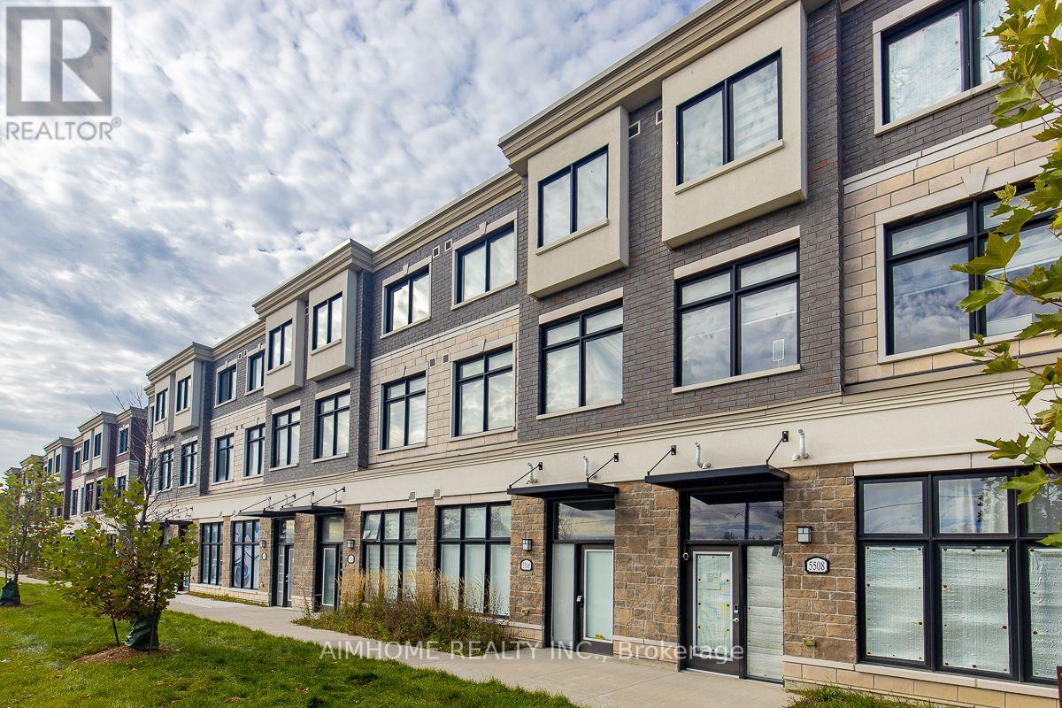
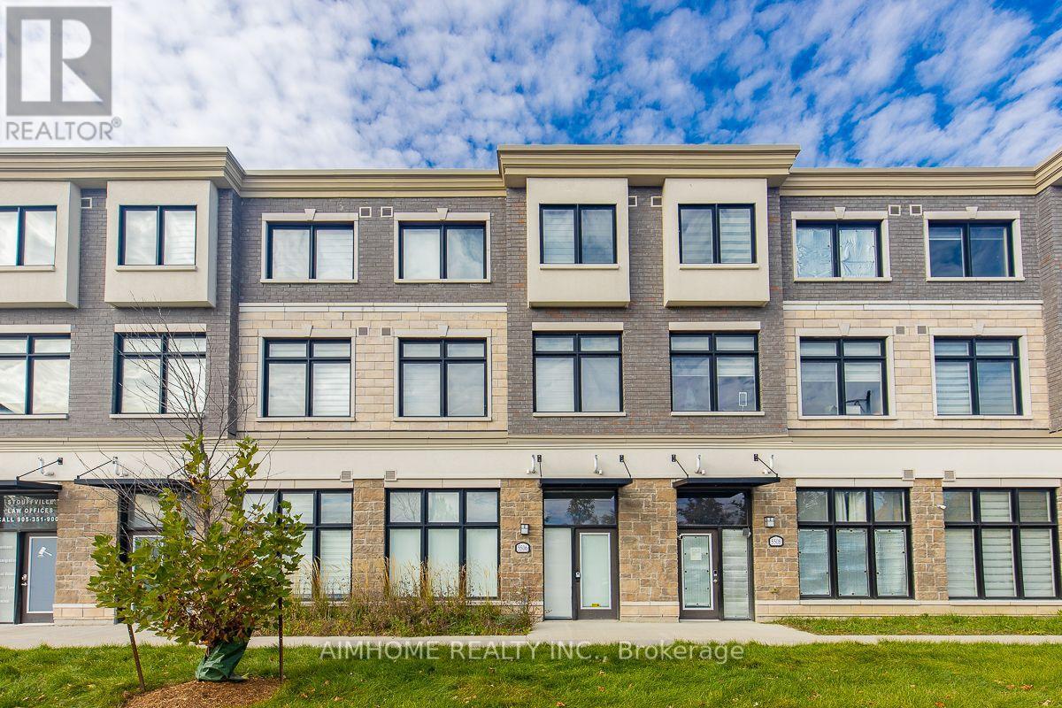
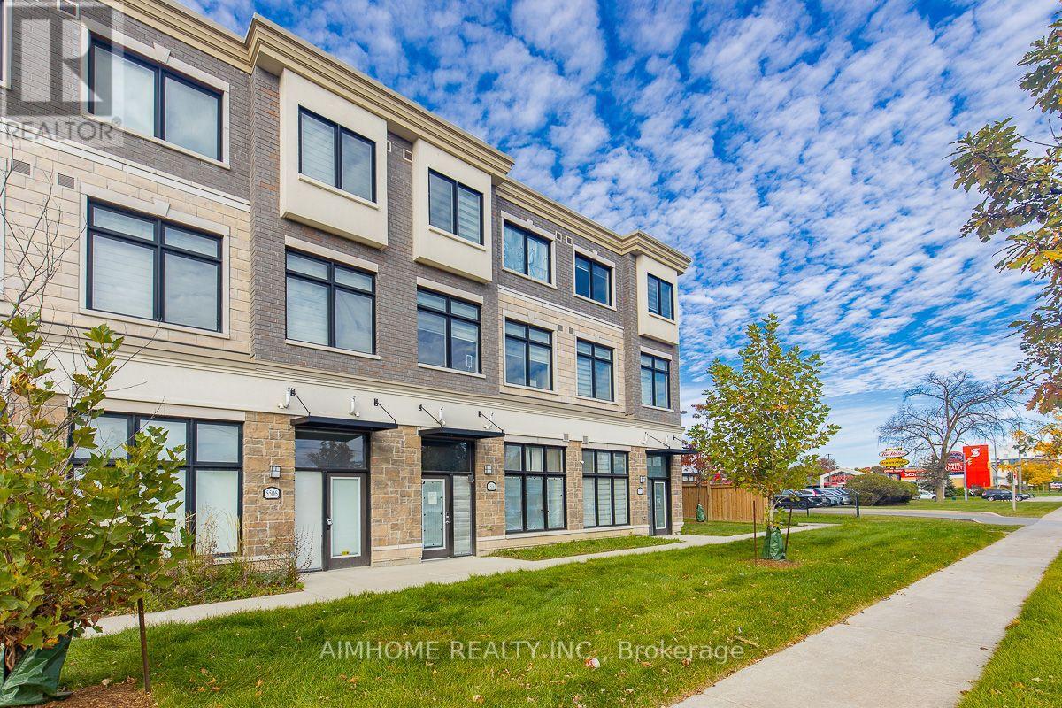
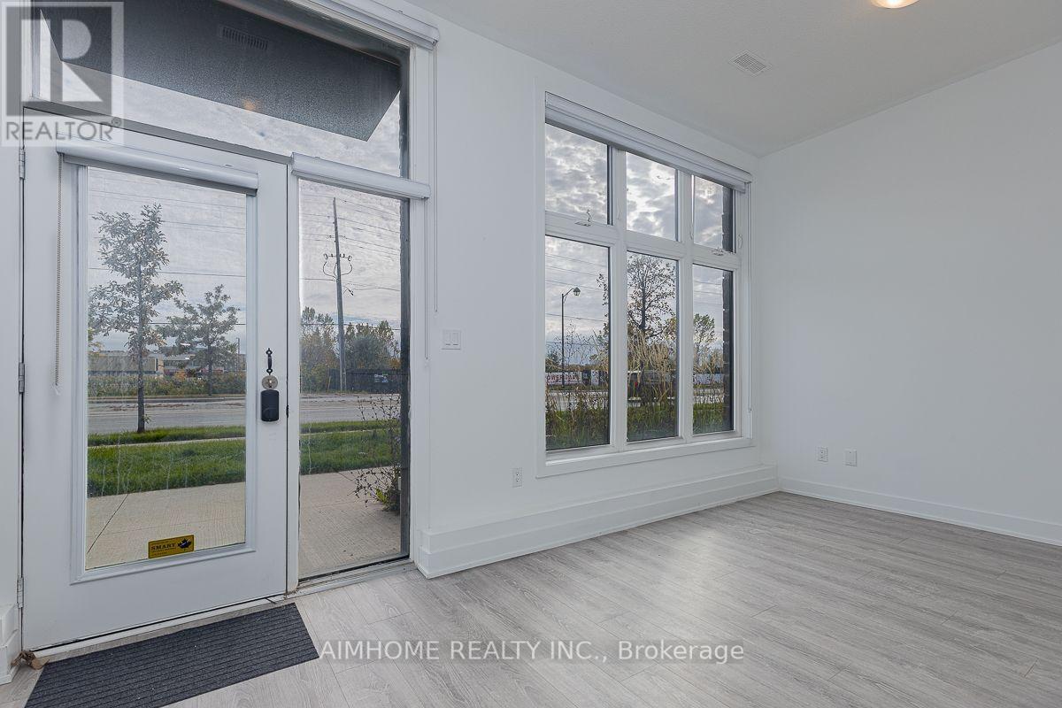
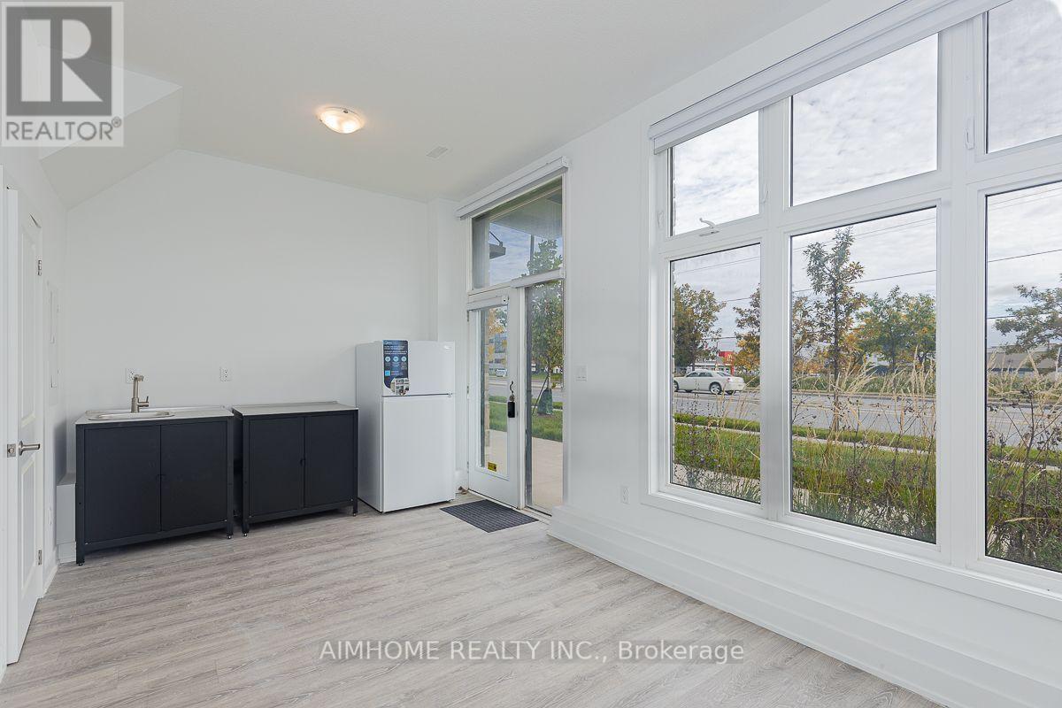
Luxurious 3+1-bdrms 3.5-bath on Main st of Stouffville! **Officially CM2(Commercial Mixed-Use 2) Zoning ---- Generally allowing mixed-use building that combine commercial, residential, and office spaces(buyer to verify permitted-uses)! An optional office/retails space on ground level w/sep-entrance on Main st! Live-work combined property or Excellent live-rent opportunity(potential income $$$)! This unique lay-out residence boasts exquisite quartz finishes, complemented by a 165Sf private terrace for a tranquil outdoor retreat! Laminate through-out 1st & 2nd floor! 9ft ceiling on 1st &2nd floor! Stainless steel appliances! Eat-in open concept modern kitchen with quartz counter top centre island! W/O to huge terrace! Spacious great room with bright south view! Master bedroom with 4 pc ensuite and walk-in closet! Laundry on 3rd floor! Inside access to the garage! The convenience of two parking spots! Visit parking space on site! This townhouse located in a prime area, it offers unparalleled convenience within walking distance to GO Transit, Schools, groceries, restaurants, and recreation facilities! A Tim Hortons and McDonald's are just steps away across the road!
Map data © OpenStreetMap contributors
No open houses are scheduled for this home.
Can't make it? Request a private viewing.
| Office | Main level | 5.16 x 3.15 m |
| Dining room | Second level | 5.16 x 4.9 m |
| Great room | Second level | 5.16 x 4.9 m |
| Kitchen | Second level | 4.95 x 3.89 m |
| Eating area | Second level | 4.95 x 3.89 m |
| Primary Bedroom | Third level | 3.23 x 3.02 m |
| Bedroom 2 | Third level | 3.07 x 2.49 m |
| Bedroom 3 | Third level | 3.07 x 2.49 m |
| Laundry room | Third level | 1 x 1 m |
| Foyer | Ground level | 3.89 x 1.93 m |




