 For sale 50
$1,490,000
3+2 bed4 bath1,500–2,000 sq ft
16831 Mccowan Road
Rural Whitchurch-Stouffville, Whitchurch-Stouffville
6 months agoMLS® N13003188
RE/MAX HALLMARK REALTY LTD.
58 Emerald Hts Drive
Rural Whitchurch-Stouffville, Whitchurch-Stouffville, Ontario L4A0C8
For sale· Added
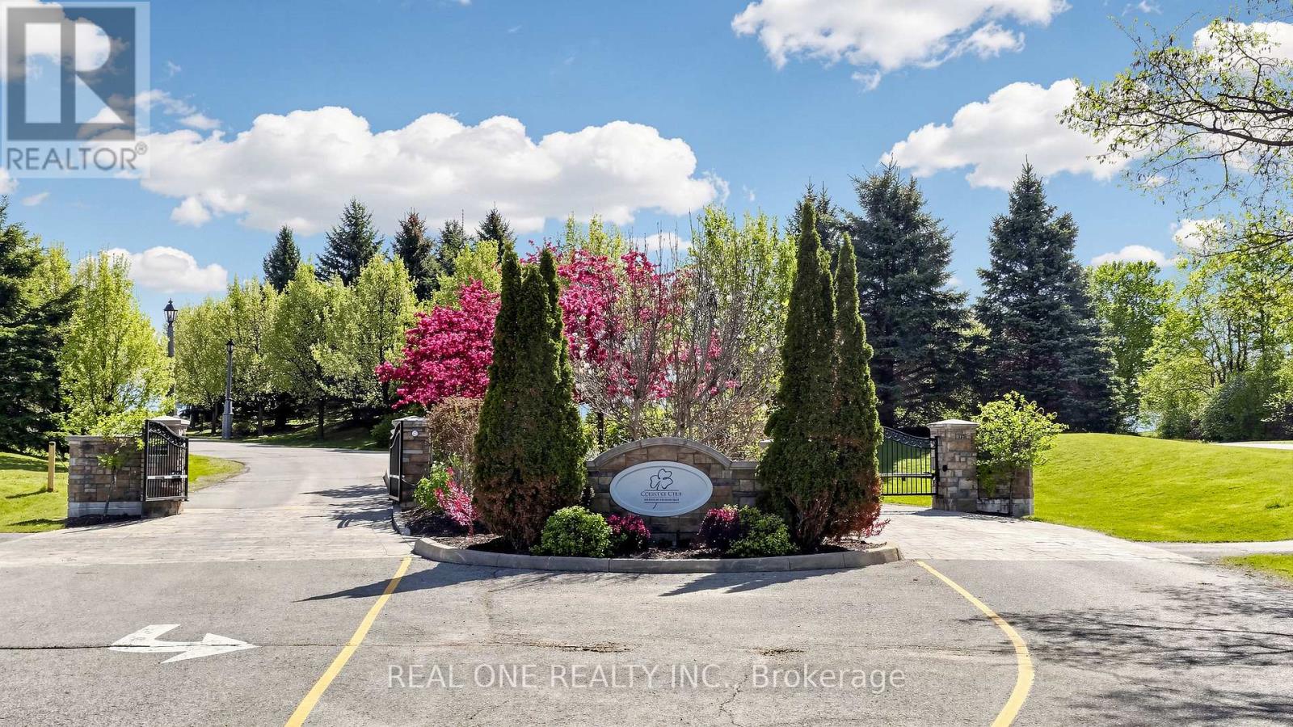
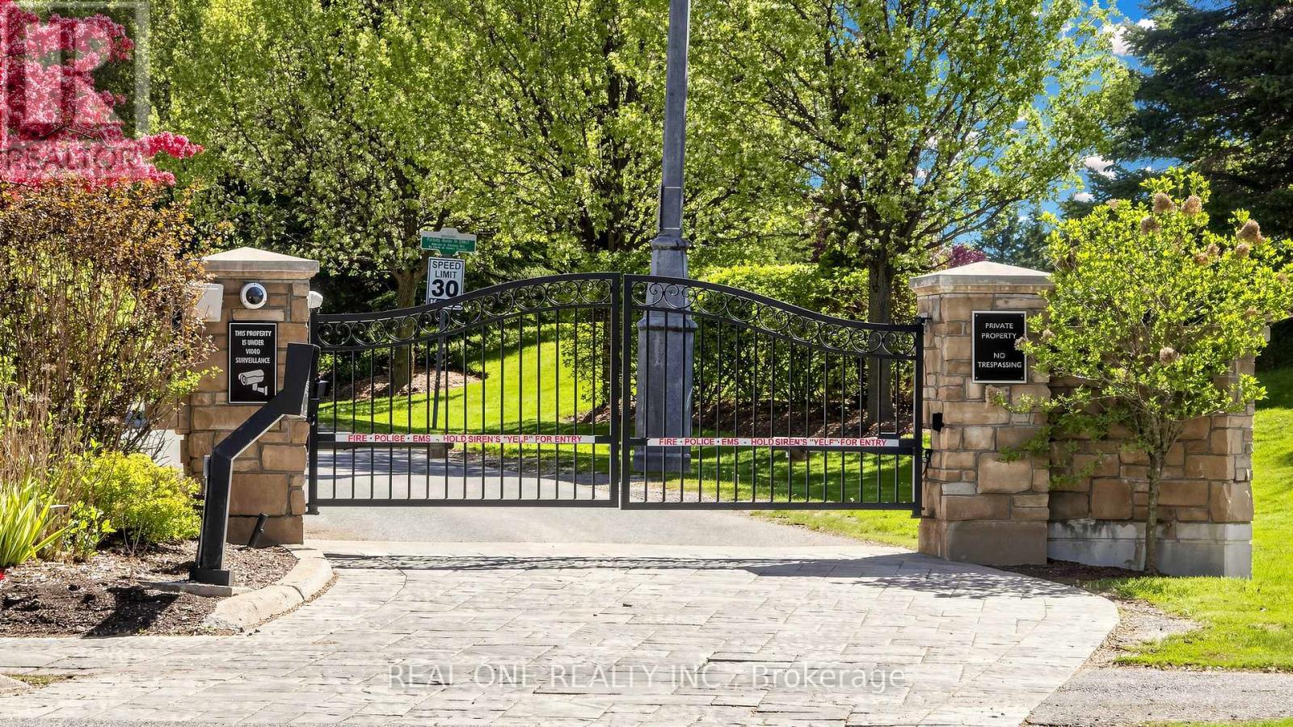
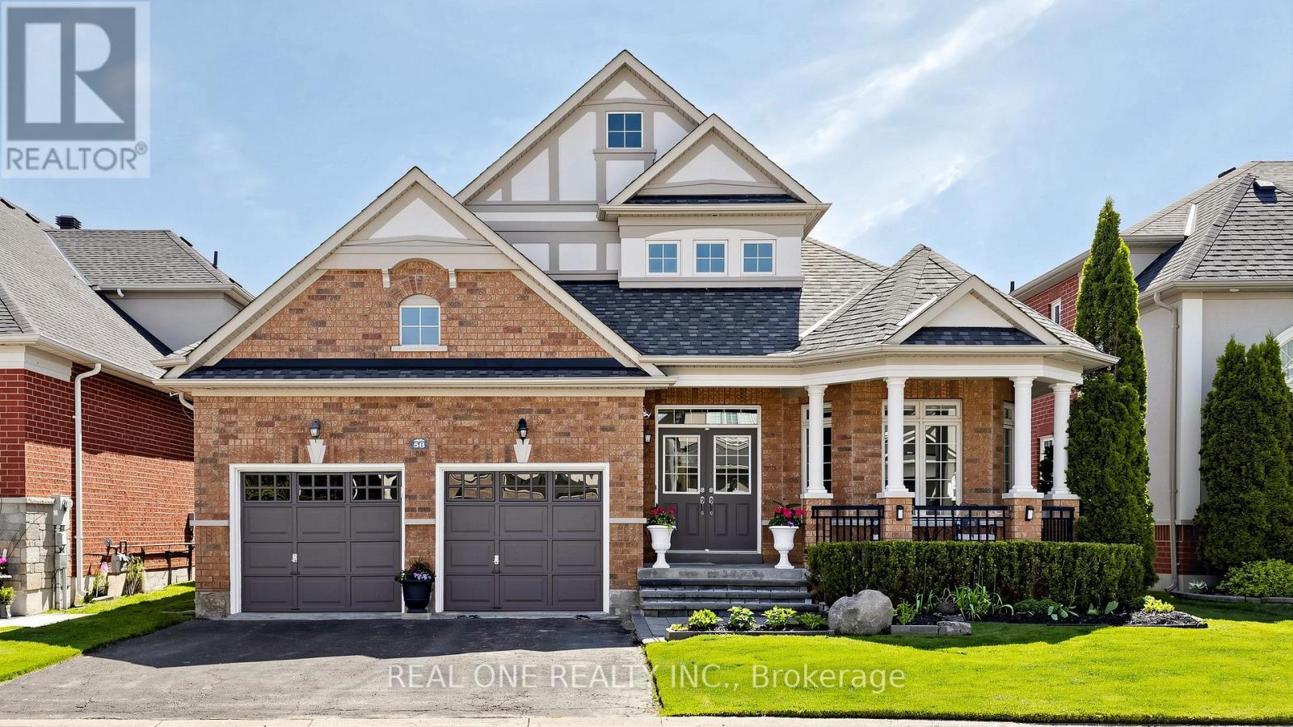
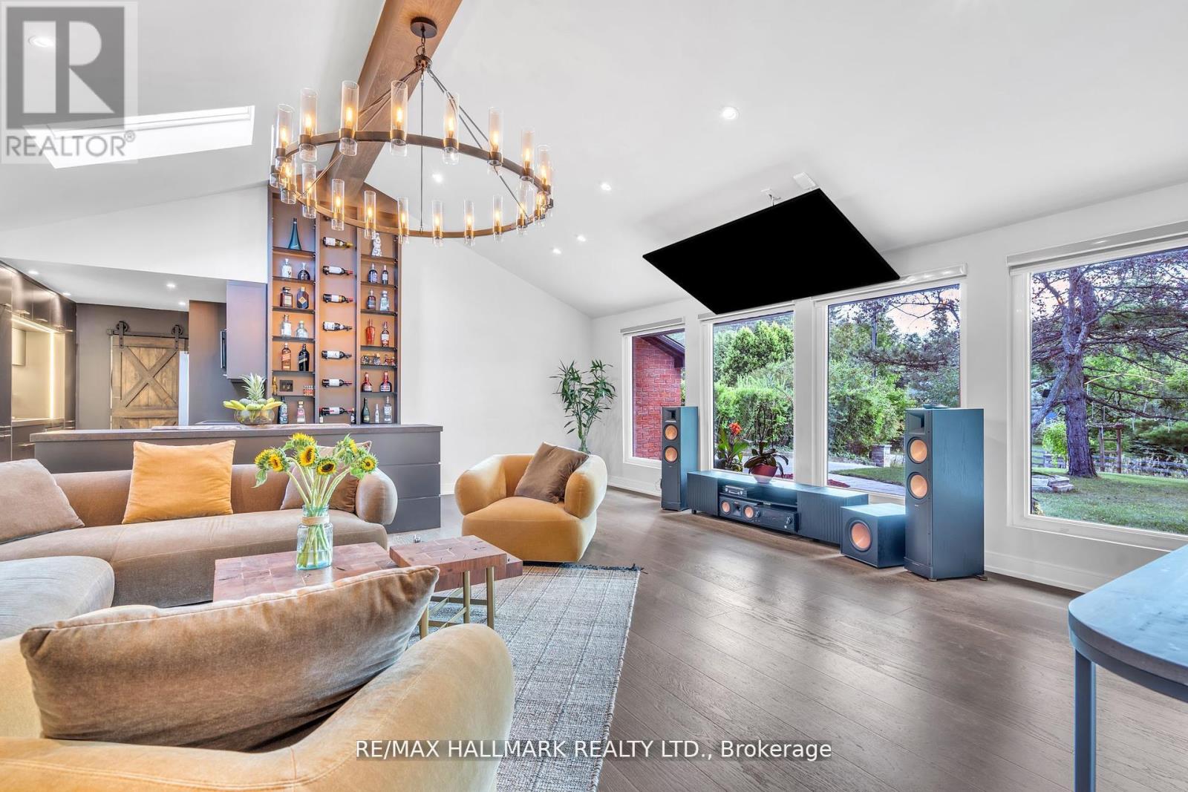
Welcome to 3428 Sq Ft Free Hold House in the prestigious Emerald Heights gated community! Open Concept 9-18 Ft Ceiling, Hardwood Floor Throughout, Custom Kit with Granite Counter top, Walk Though the Pantry, 6 Jet Whirlpool, Cornice Mourlding, Home Theatre, Lookout Window in the Basement. Roof (2021), Air-Conditioner (2019), Furnace (2019), Enjoy $1,038.02/month maintenance fee, covering Water, club house amenities, tennis court, community pool, hot tub sauna, fitness center, party room w/kitchen, children play ground. All within a safe, private gated enclave. This is more than a home-it's your private Ravine Retreat in Emerald Heights.
Map data © OpenStreetMap contributors
No open houses are scheduled for this home.
Can't make it? Request a private viewing.
| Living room | Main level | 8.11 x 3.81 m |
| Bedroom 4 | Second level | 4.21 x 3.96 m |
| Bedroom 5 | Basement | 5.49 x 3.66 m |
| Bathroom | Basement | 3 x 2.6 m |
| Media | Basement | 7.6 x 6.72 m |
| Exercise room | Basement | 8.5 x 4.18 m |
| Recreational, Games room | Basement | 5.56 x 4.88 m |
| Library | Basement | 6.47 x 3.73 m |
| Recreational, Games room | Basement | 7.62 x 3.73 m |
| Dining room | Main level | 8.11 x 3.81 m |
| Kitchen | Main level | 5.06 x 3.81 m |
| Eating area | Main level | 4.27 x 3.35 m |
| Family room | Main level | 5.75 x 4.17 m |
| Office | Main level | 3.55 x 3.35 m |
| Primary Bedroom | Main level | 9 x 4.4 m |
| Bedroom 2 | Main level | 4.2 x 3.96 m |
| Laundry room | Main level | 2.8 x 1.9 m |
| Bedroom 3 | Second level | 4.2 x 3.96 m |