 For sale 50
$1,198,000
4 bed3 bath2,000–2,500 sq ft
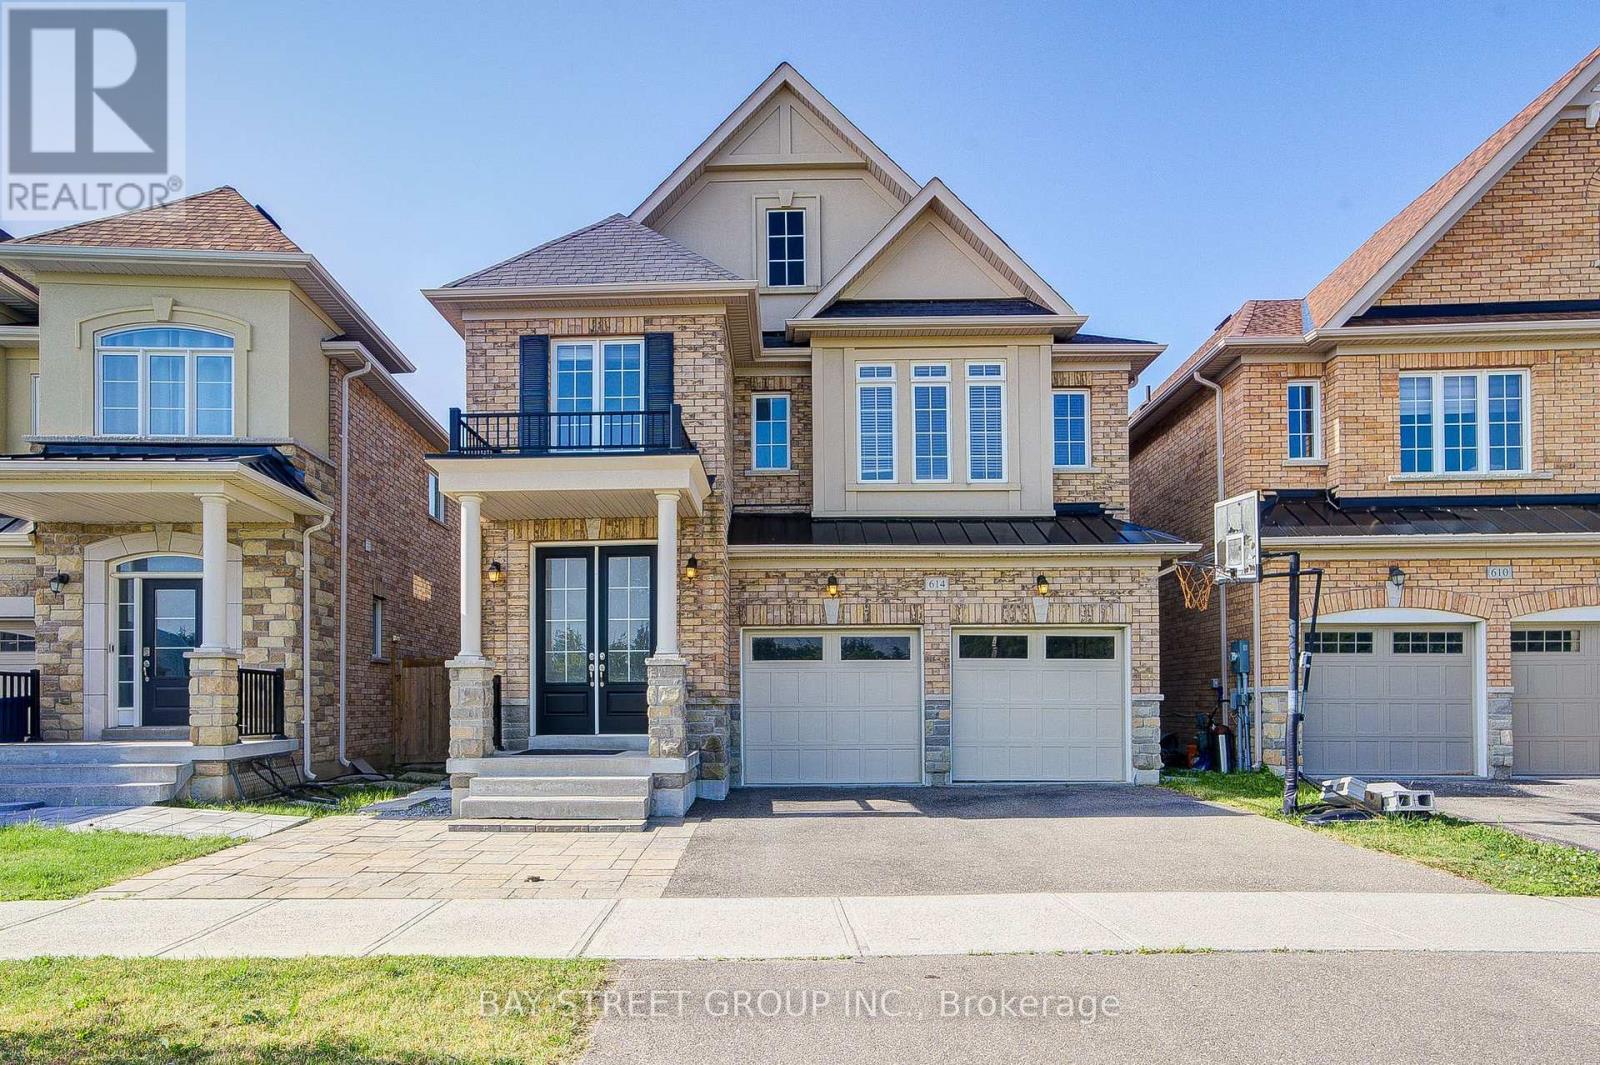
614 Baker Hill Boulevard
Stouffville, Whitchurch-Stouffville
19 days agoMLS® N13822028
BAY STREET GROUP INC.
16831 Mccowan Road
Rural Whitchurch-Stouffville, Whitchurch-Stouffville, Ontario L4A2A4
For sale· Added
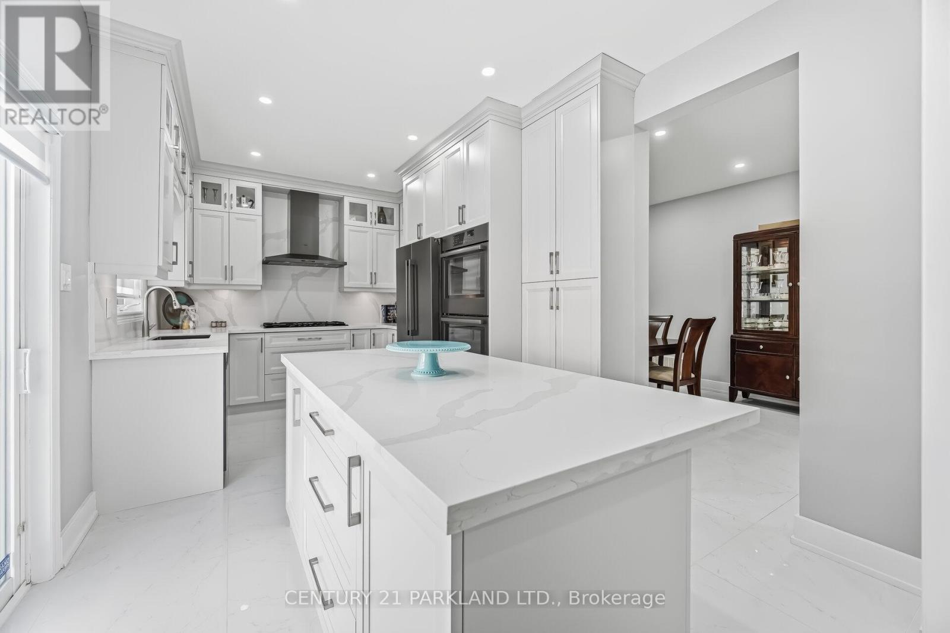
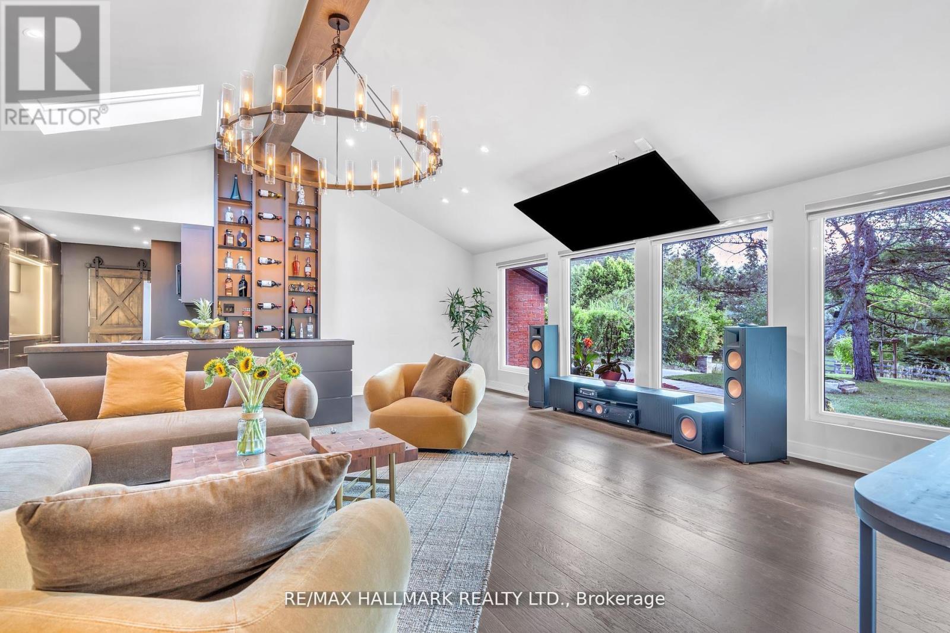
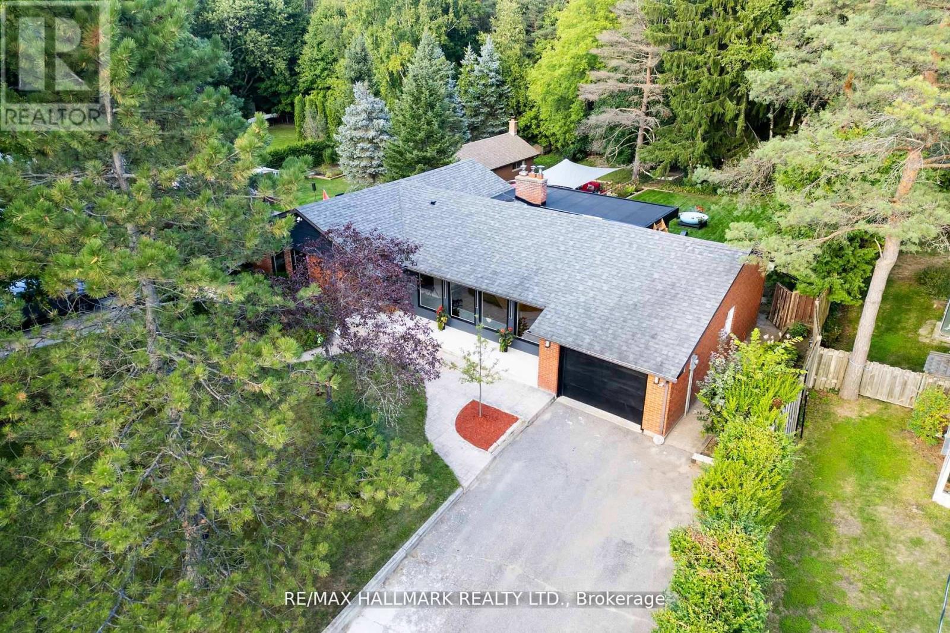
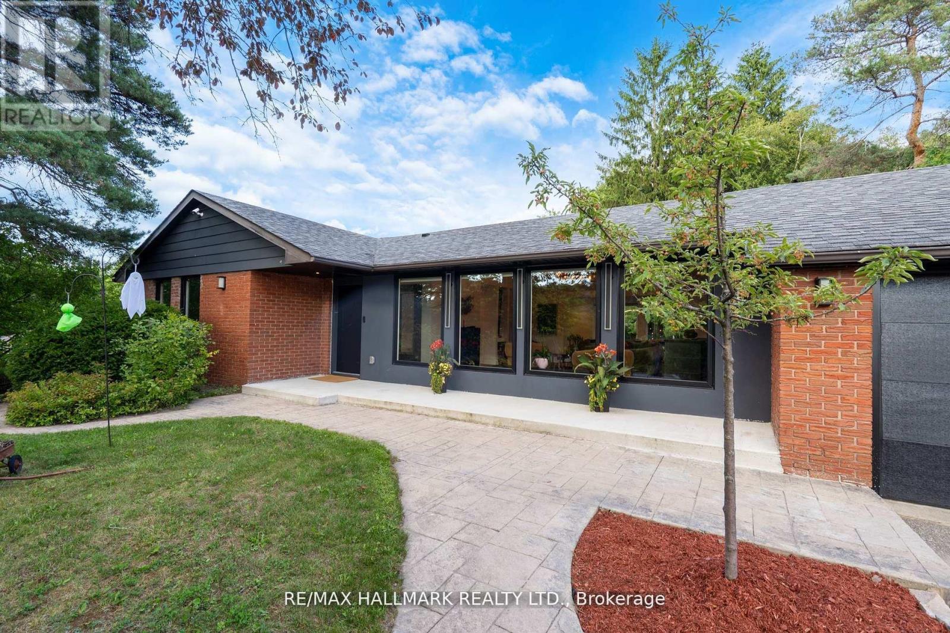
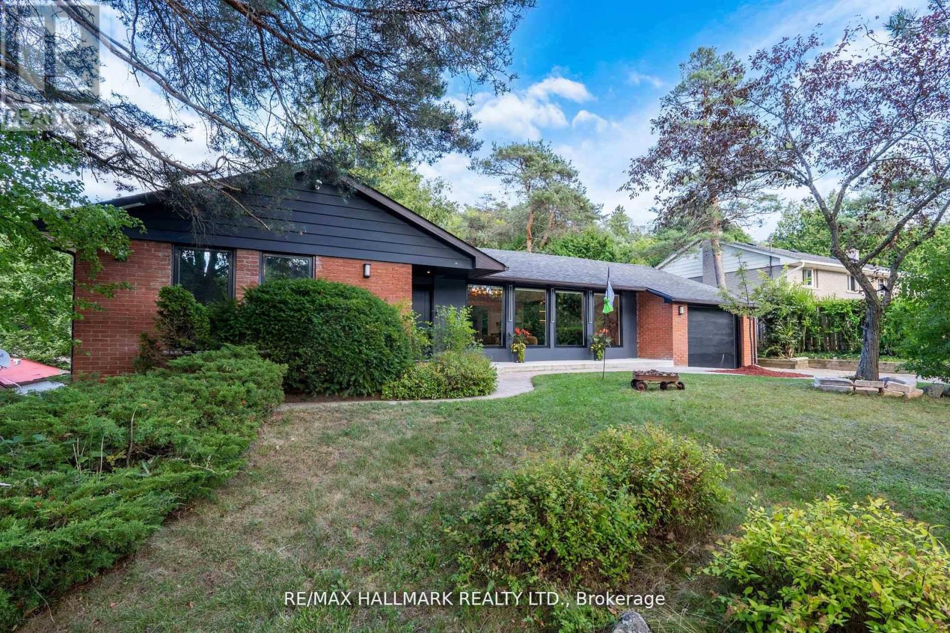
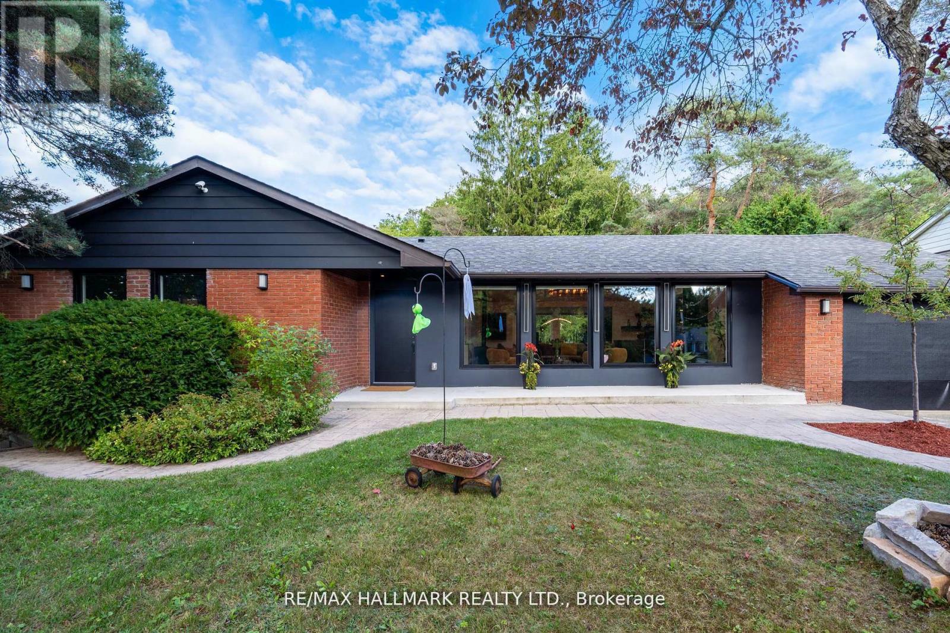
A distinctive expression of modern luxury in Cedar Valley, this beautifully reimagined 3+2 bedroom, 4-bathroom bungalow is set on a private, tree-lined 77 x 200 ft lot and showcases over $350,000 in extensive upgrades. Designed for memorable entertaining and comfortable everyday living, the home pairs striking architectural details with thoughtfully curated finishes. The spectacular loft conversion features soaring 12-ft ceilings, floor-to-ceiling windows, skylights and motorized blinds, creating an airy, light-filled setting. At the heart of the home, the gourmet kitchen offers an oversized centre island, premium finishes and a custom floor-to-ceiling wine and display wall, flowing into an elegant living space anchored by a statement chandelier and wood-burning fireplace, with an included 86-inch smart TV. Three inviting main-floor bedrooms and beautifully appointed bathrooms provide comfort and privacy. The finished walk-out lower level extends the living experience with spacious family and recreation areas, a second wood-burning fireplace, two additional bedrooms, a full bathroom and a dedicated home gym. An included pool table and ping-pong table complete the entertainment offering. Outdoors, mature trees, professional landscaping and architectural lighting frame a secluded setting for relaxed afternoons and intimate evenings. The generous backyard offers scope for personalized landscaping and outdoor living, with any future improvements subject to applicable approvals. High-speed fibre-optic internet is available, while shopping, schools, parks and everyday conveniences are within easy reach. A compelling blend of contemporary design, natural surroundings and exceptional entertaining spaces-discover a home with character, presence and a lifestyle all its own.
Map data © OpenStreetMap contributors
No open houses are scheduled for this home.
Can't make it? Request a private viewing.
| Living room | Main level | 4.99 x 6.96 m |
| Exercise room | Basement | 4.27 x 3.17 m |
| Dining room | Main level | 5.84 x 2.91 m |
| Kitchen | Main level | 4.39 x 4.1 m |
| Bedroom | Main level | 4.17 x 3.32 m |
| Bedroom 2 | Main level | 3.01 x 3.75 m |
| Bedroom 3 | Main level | 3.18 x 2.75 m |
| Recreational, Games room | Basement | 4.07 x 5.81 m |
| Family room | Basement | 6.52 x 2.73 m |
| Bedroom | Basement | 3.56 x 2.25 m |
| Bedroom 2 | Basement | 2.43 x 3.15 m |