 For sale 50
$2,399,000
4 bed4 bath3,500–5,000 sq ft
4143 Vivian Road
Rural Whitchurch-Stouffville, Whitchurch-Stouffville
29 days agoMLS® N13779748
ENGEL & VOLKERS OAKVILLE
61 Sherrick Drive
Rural Whitchurch-Stouffville, Whitchurch-Stouffville, Ontario L4A2E9
For sale· Added
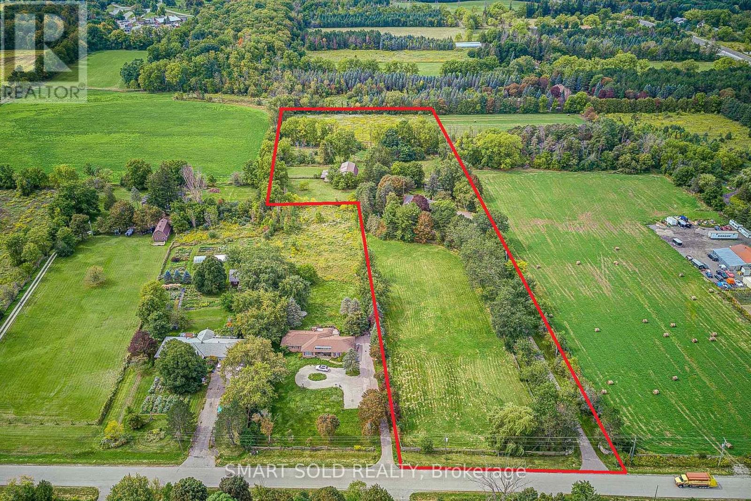
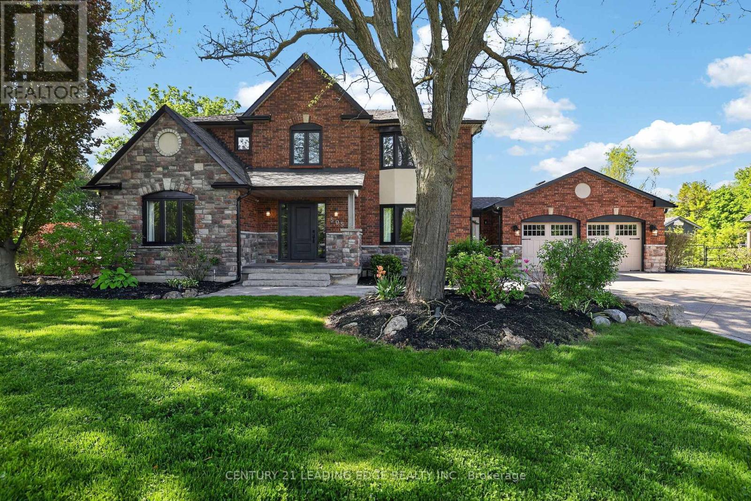
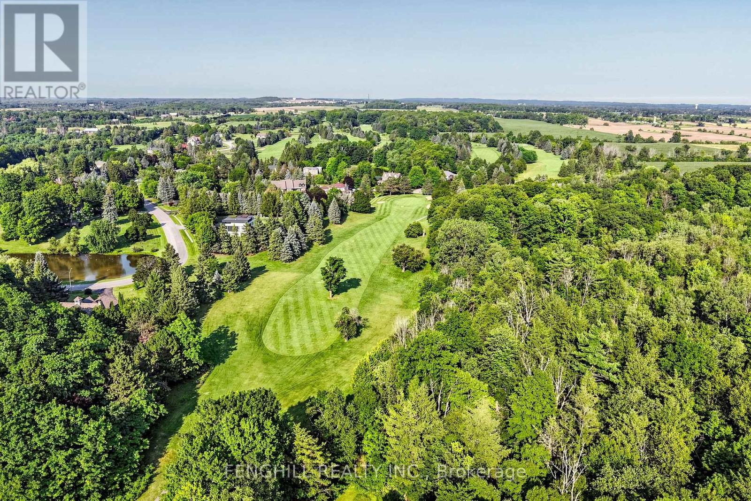
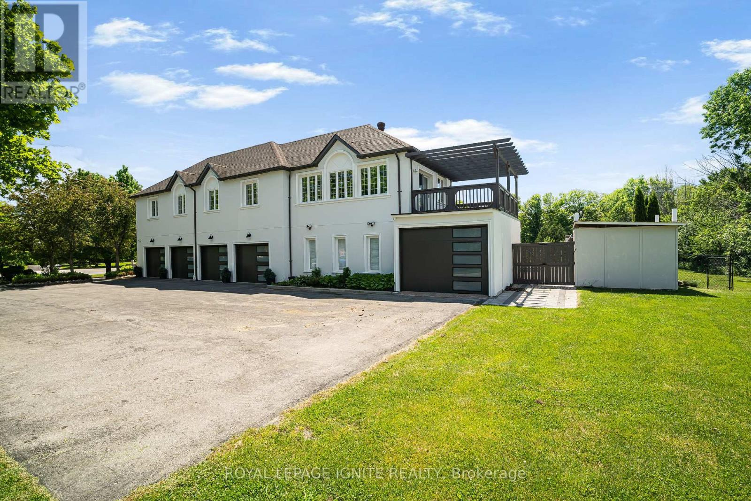
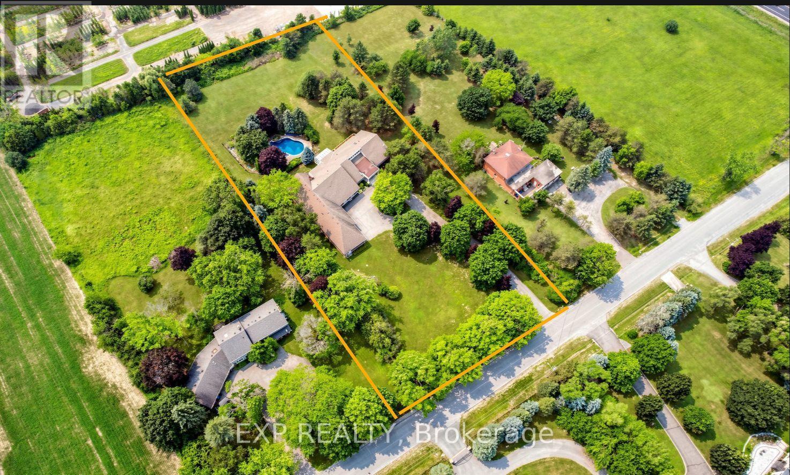
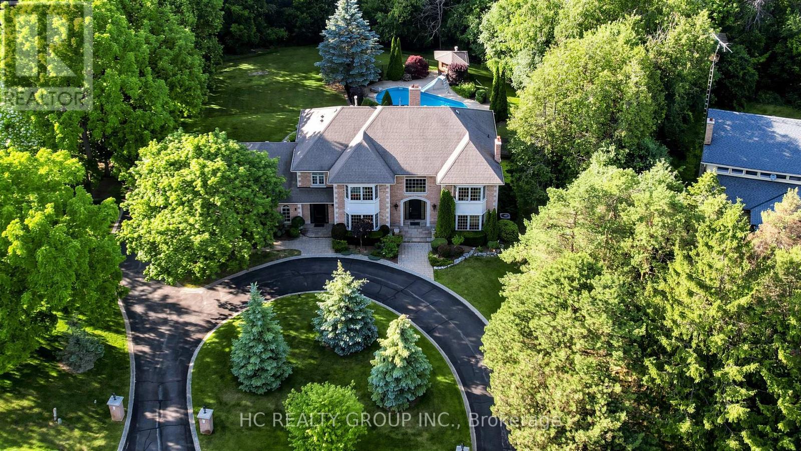
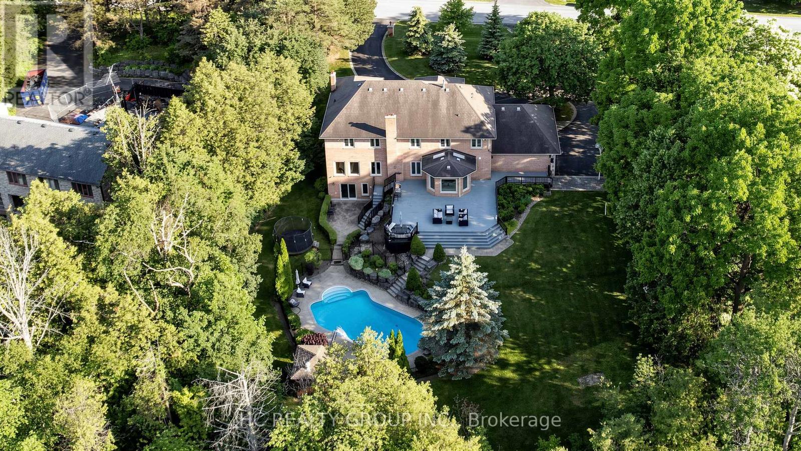
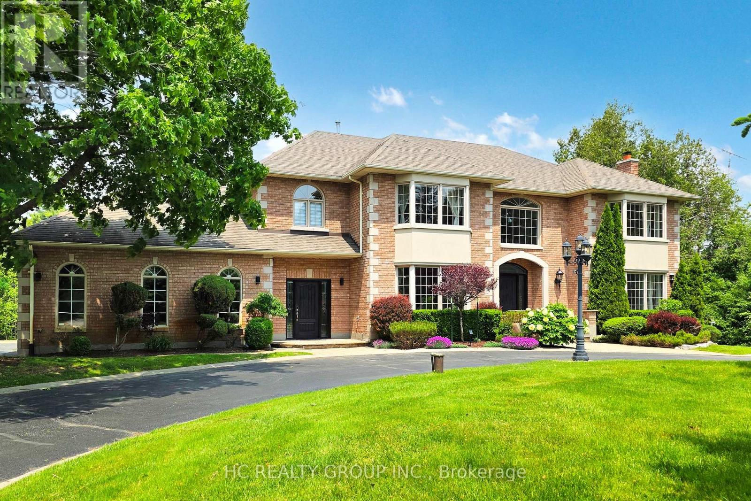
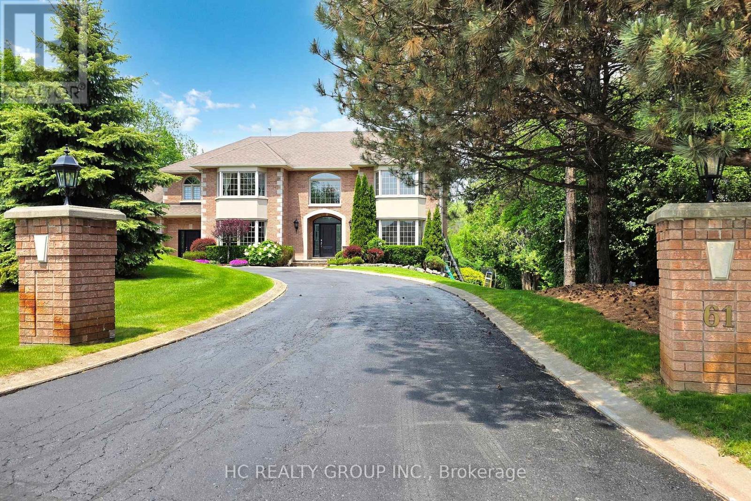
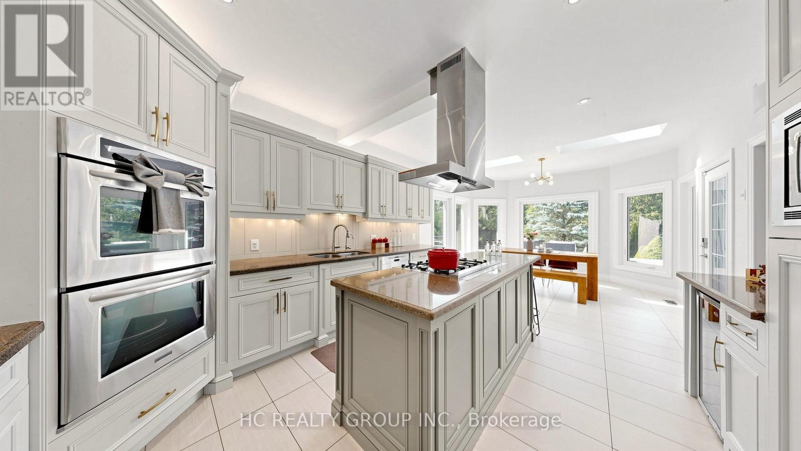
Stunning ravine estate in prestigious Bethesda Estates! Situated on a beautifully landscaped 1.04-acre lot, this 5+1bedroom, 7-bathroom home offers over 4,400 sq. ft. of elegant living space, circular drive, resurfaced asphalt driveway, and 3-car garage with rare 90" clearance. Features include a chef-inspired kitchen with built-in SS appliances, high-BTU 6-burner gas stove, heated chlorine pool , refinished wraparound deck, main-floor in-law suite, and finished walkout basement with guest room, cedar sauna, home theatre, bar area, surround sound, and motorized zebra blinds. Recent upgrades include EV charger, windows/patio door, attic insulation, HWT, water filtration system, dishwasher, pool pump, and more. Minutes to Hwy 404, golf clubs, and schools.
Map data © OpenStreetMap contributors
No open houses are scheduled for this home.
Can't make it? Request a private viewing.
| Living room | Ground level | 6.3 x 4.15 m |
| Dining room | Ground level | 5.46 x 4.17 m |
| Kitchen | Ground level | 3.95 x 4.87 m |
| Eating area | Ground level | 3.12 x 3.95 m |
| Library | Ground level | 3.63 x 4.12 m |
| Bedroom | Ground level | 3.76 x 3.76 m |
| Primary Bedroom | Second level | 5.05 x 5.59 m |
| Bedroom 2 | Second level | 5.34 x 4.23 m |
| Bedroom 3 | Second level | 5.05 x 3.97 m |
| Bedroom 4 | Second level | 4.17 x 4.91 m |