
 For sale 50
$699,999
2 bed3 bath1,100–1,500 sq ft
25 Sunbury Lane
Stouffville, Whitchurch-Stouffville
1 month agoMLS® N13752584
HOMELIFE LANDMARK REALTY INC.
7 Isabella Garden Lane
Stouffville, Whitchurch-Stouffville, Ontario L4A0J9
For sale· Added
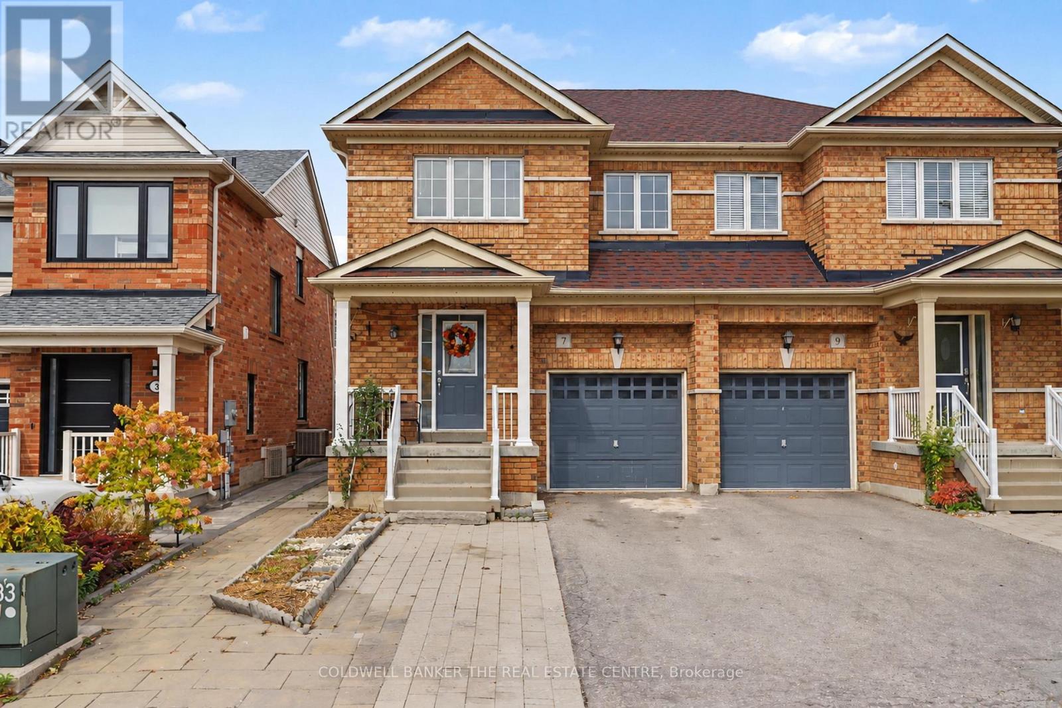
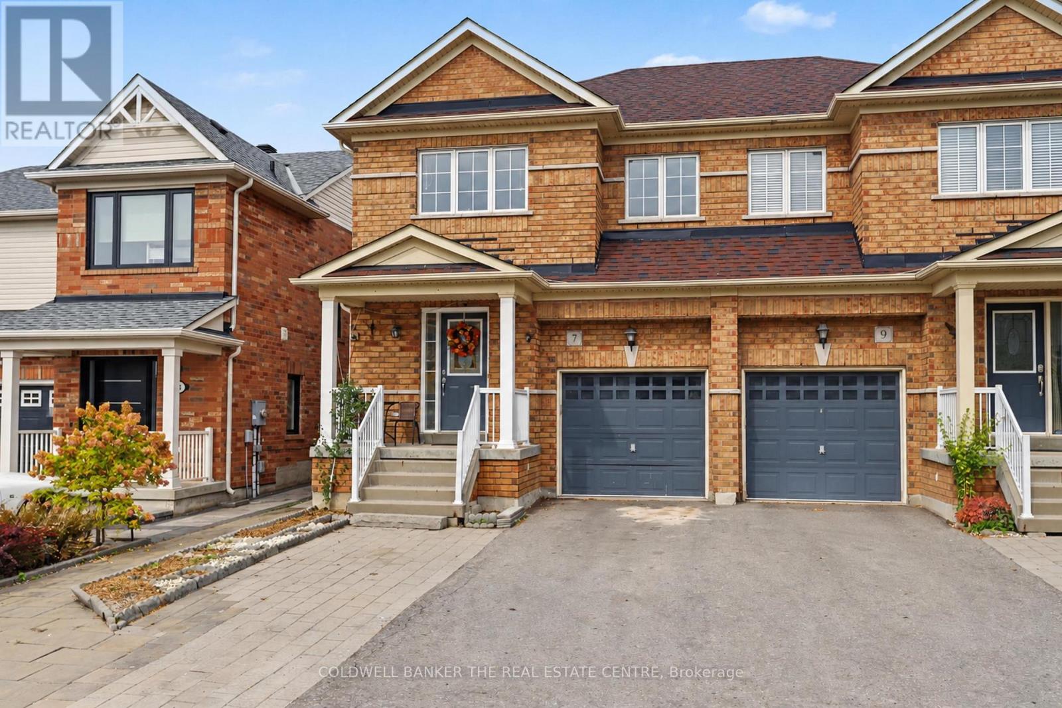
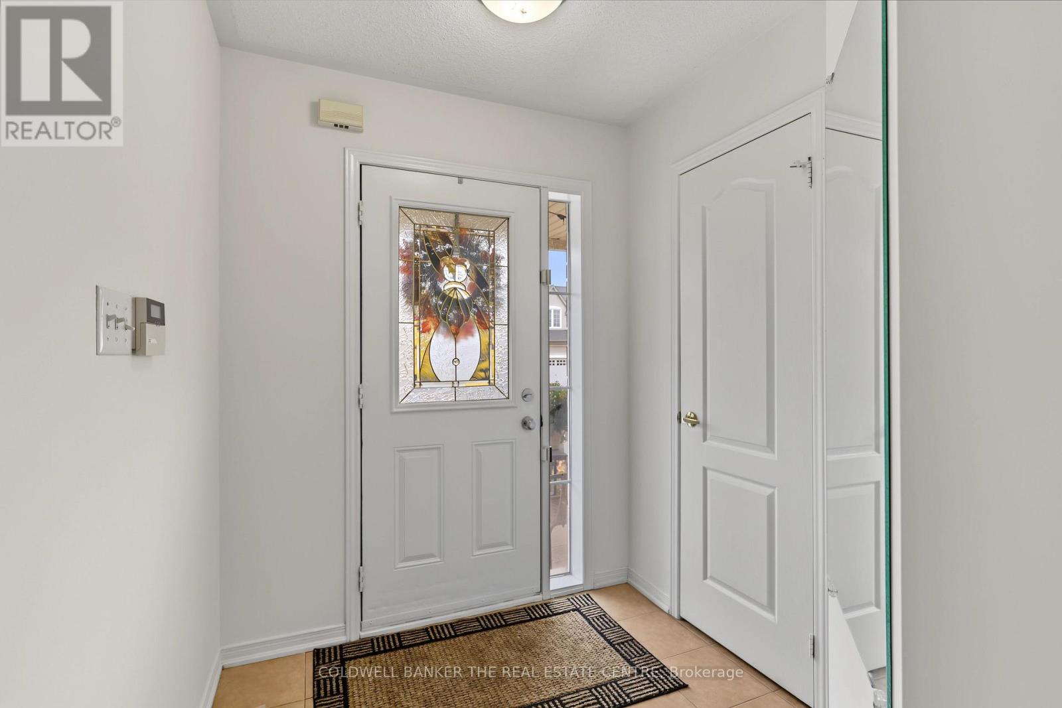
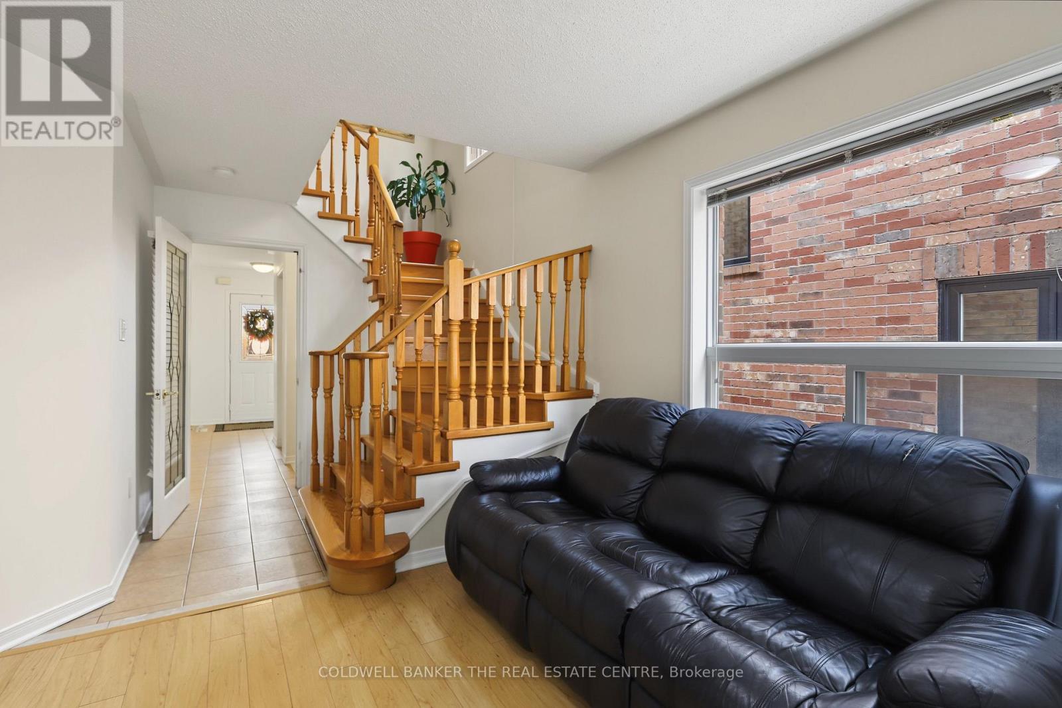
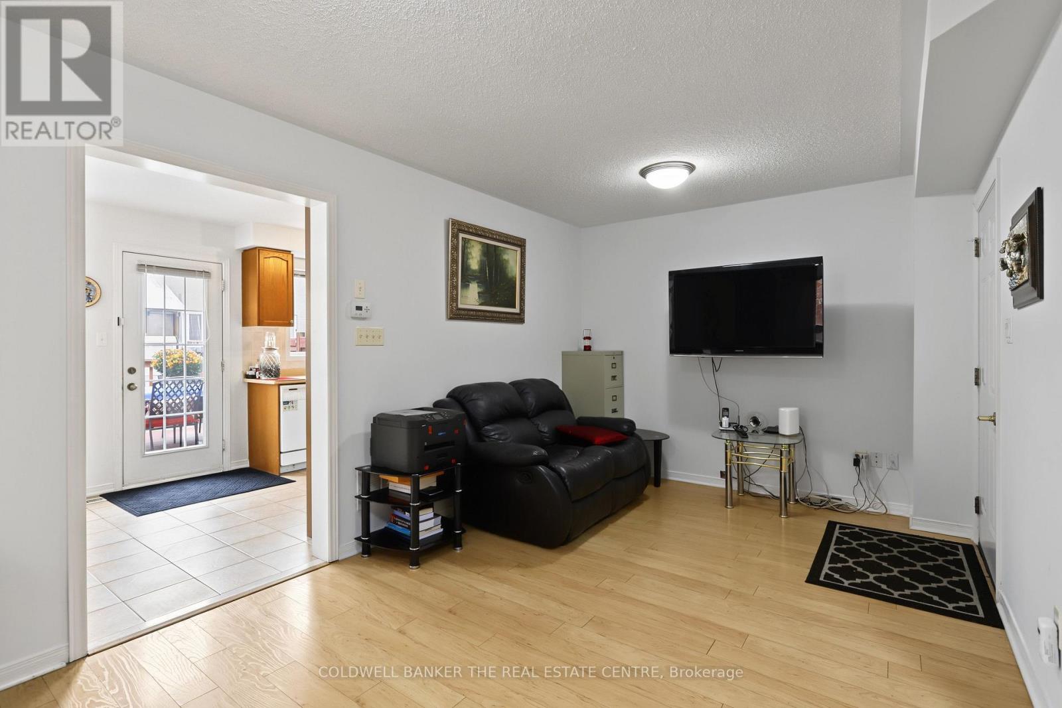
Welcome to this Spacious 3+1 Bedroom, 4-bathroom Semi-Detached Home in one of Stouffville's Sought-After Neighbourhoods* Featuring a Bright and Functional layout, Hardwood floors on the Upper Level, Laminate Flooring on the Main level and a Finished Basement offering additional Living Space* Finished Lower Level Features a Second Kitchen, Bedroom and Full 3 Pc. Bathroom, making it Ideal for Extended Family, Guests, a Home Office or additional Recreation Space* Convenient Garage Access from inside the Home and a Walkout to a large Rear Deck, Perfect for Entertaining or Relaxing Outdoors* Recent updates include Shingles (2026), Fresh Paint (2026), A/C (2022) and Furnace (2020)* The basement is insulated and soundproofed, offering added comfort and privacy* Located within walking distance to Parks, Schools, the Leisure Centre and Library, with convenient access to Transit, GO, Downtown Stouffville, Shopping and everyday Amenities* A spacious home with Flexible Living Space, Valuable Updates and a Fantastic Location*
Map data © OpenStreetMap contributors
No open houses are scheduled for this home.
Can't make it? Request a private viewing.
| Living room | Ground level | 5.79 x 3.04 m |
| Dining room | Ground level | 5.79 x 3.04 m |
| Kitchen | Ground level | 2.74 x 2.62 m |
| Eating area | Ground level | 3.54 x 3.05 m |
| Primary Bedroom | Second level | 4.27 x 4.11 m |
| Bedroom 2 | Second level | 3.54 x 3.74 m |
| Bedroom 3 | Second level | 3.35 x 3.02 m |
| Bedroom 4 | Basement | 3.5 x 2.9 m |
| Family room | Basement | 7.2 x 2.8 m |
| Kitchen | Basement | 2.65 x 2.45 m |




