 For sale 50
$650,000
2+2 bed3 bath1,100–1,500 sq ft
1485 Rapid Road
Whitewater Region, Whitewater Region
1 month agoMLS® X13698864
EXIT OTTAWA VALLEY REALTY
15267 17 Highway
Whitewater Region, Whitewater Region, Ontario K0J1Y0
For sale· Added
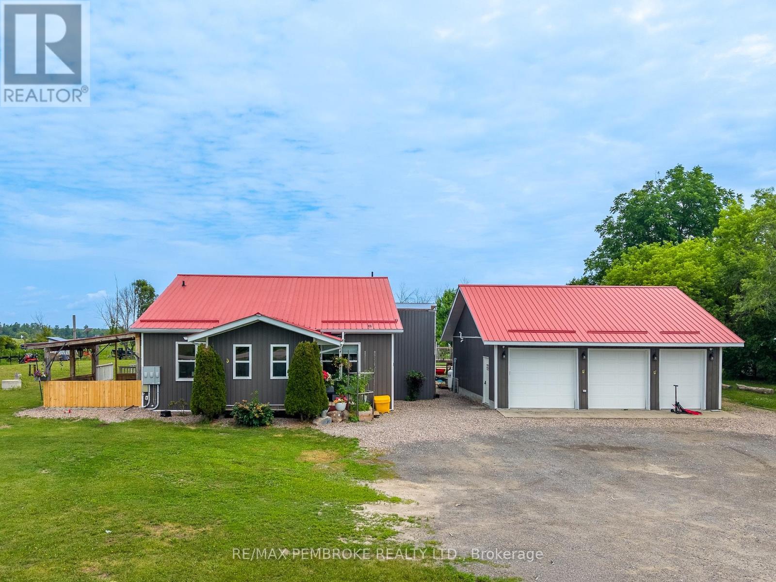
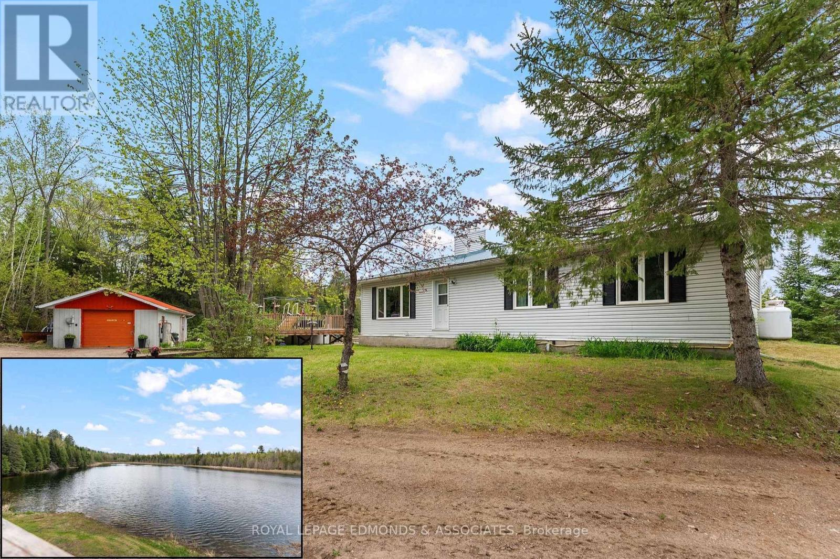
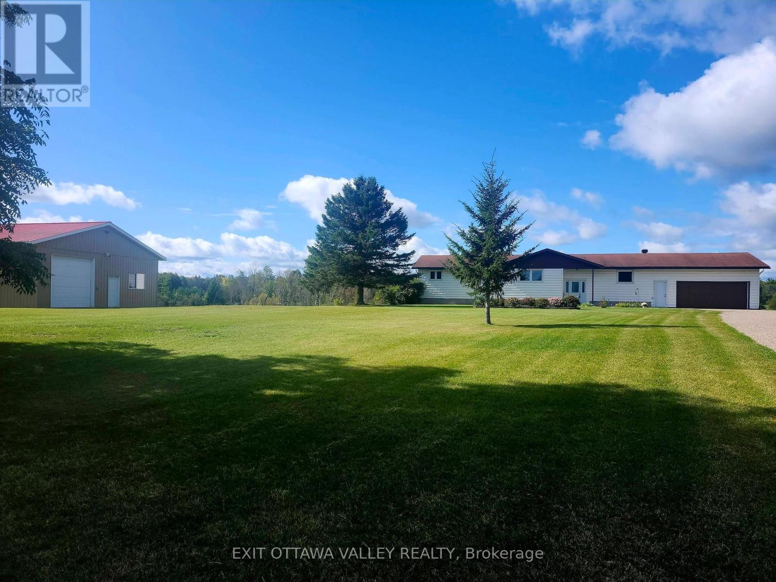
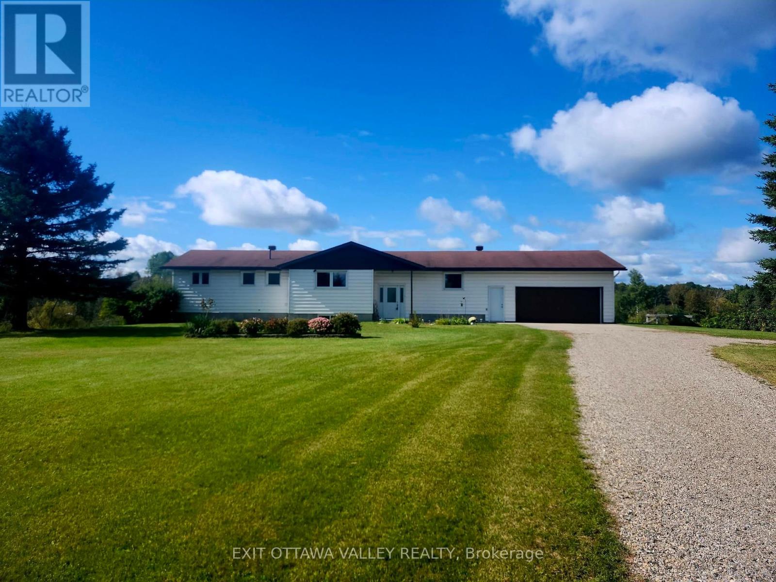
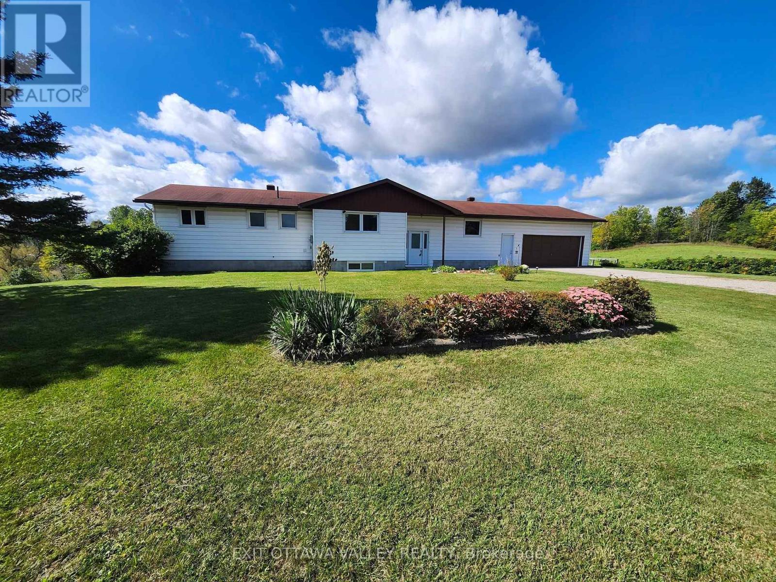
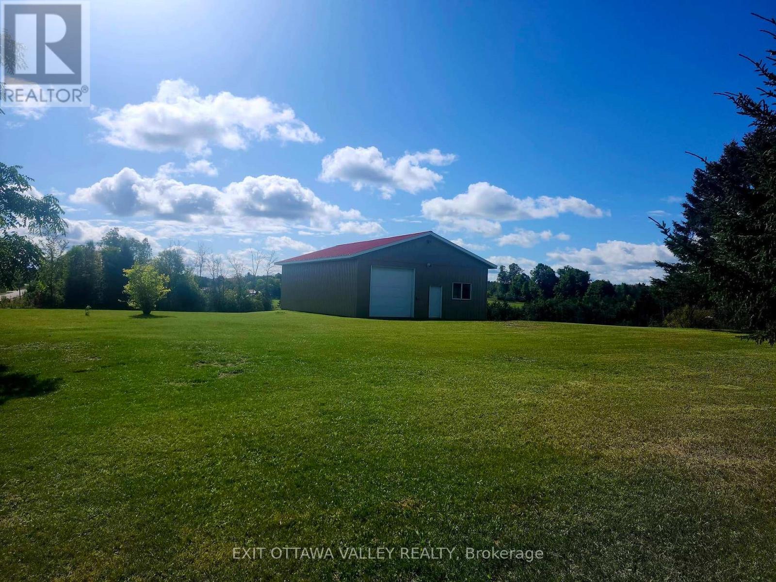
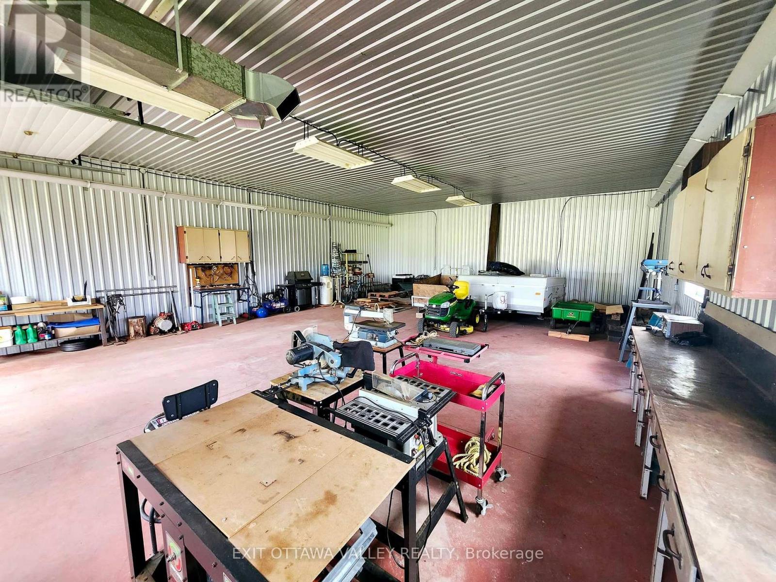
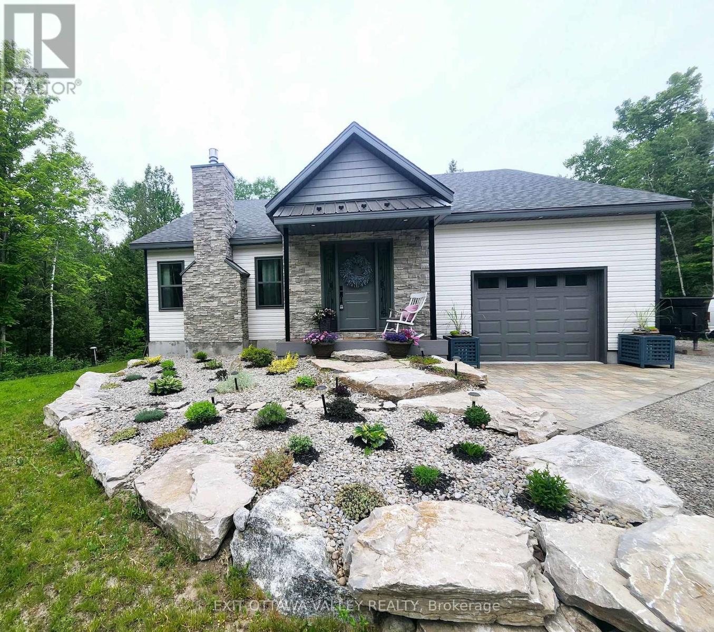
Season Tickets to Mother Nature's spectacular show of rolling meadows and a creek that runs through the corner of the property. This almost 1800 sqft bungalow sits pretty on 3.82 acres perched on a gentle hill with a beautiful view from all the windows and the two rear decks. Inside you'll find a vaulted ceiling and panoramic view from the picture windows in the spacious living room with access to one of the two rear decks. Kitchen has custom Oak cabinets, updated counters and plenty of cupboard space open to the dining area with access to the other rear deck, perfect for the BBQing. The main level has 4 bedrooms, including primary bedroom with double closets and a 3 pc ensuite. Main floor Main floor updated bathroom (2020) has a deep soaker tub. Walk-out basement has another postcard perfect view from large picture windows in the family room that features a wood stove (2017) for cozy winter nights. The large storage room has potential to be a 5th bedroom. Basement also has additional finished area that could be rec-room / exercise or games area, a roughed in 3rd bathroom, large laundry room, and additional storage/equipment rooms. Affordable heating and coolingwith new heat pump (2026) and back up heat of an electric furnace (2015). Outside you find a large play area for the kids to kick a ball, or slide down the gentle slope, with lots of space for them and your family pet to roam. Home features an attached double insulated garage 24x24 and a detached garage 32x44 with high ceilings and room for all your toys and trailers. If you appreciate a natural scenic view and space inside and out, then this property is for you!
Map data © OpenStreetMap contributors
No open houses are scheduled for this home.
Can't make it? Request a private viewing.
| Kitchen | Main level | 4.22 x 3.48 m |
| Family room | Basement | 7.01 x 5.69 m |
| Recreational, Games room | Basement | 6.96 x 3.76 m |
| Bedroom 5 | Basement | 6.78 x 3.89 m |
| Laundry room | Basement | 5.79 x 5.44 m |
| Furnace | Basement | 3.05 x 1.88 m |
| Other | Basement | 2.95 x 1.78 m |
| Utility room | Basement | 3.35 x 3.05 m |
| Dining room | Main level | 4.22 x 3.35 m |
| Living room | Main level | 7.01 x 6.1 m |
| Foyer | Ground level | 2.18 x 1.83 m |
| Bathroom | Main level | 2.34 x 2.82 m |
| Primary Bedroom | Main level | 3.89 x 4.06 m |
| Bathroom | Main level | 1.7 x 2.31 m |
| Bedroom 2 | Main level | 3.99 x 2.87 m |
| Bedroom 3 | Main level | 4.17 x 2.92 m |
| Bedroom 4 | Main level | 2.92 x 2.92 m |