 For sale 50
$650,000
2+2 bed3 bath1,100–1,500 sq ft
1485 Rapid Road
Whitewater Region, Whitewater Region
1 month agoMLS® X13698864
EXIT OTTAWA VALLEY REALTY
368 Dombroskie Road
Whitewater Region, Whitewater Region, Ontario K0J1Y0
For sale· Added
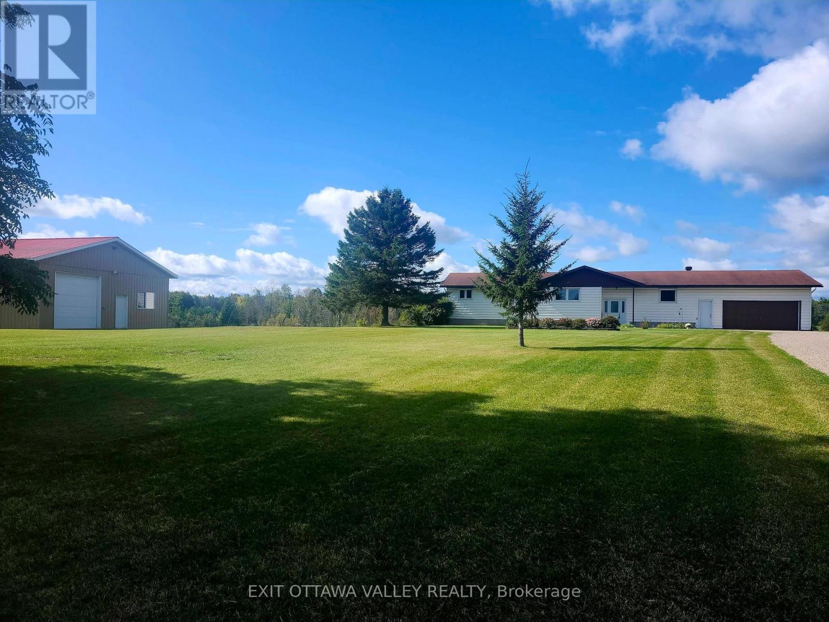
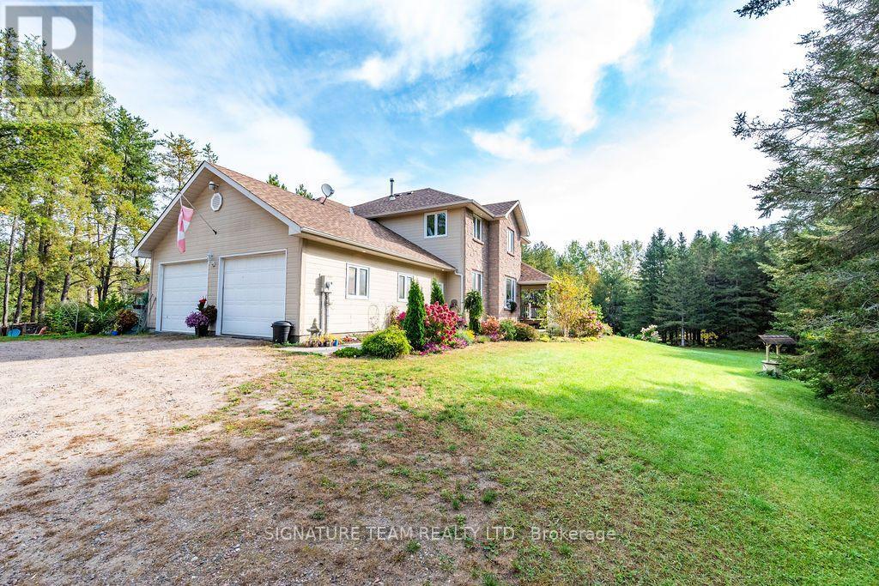
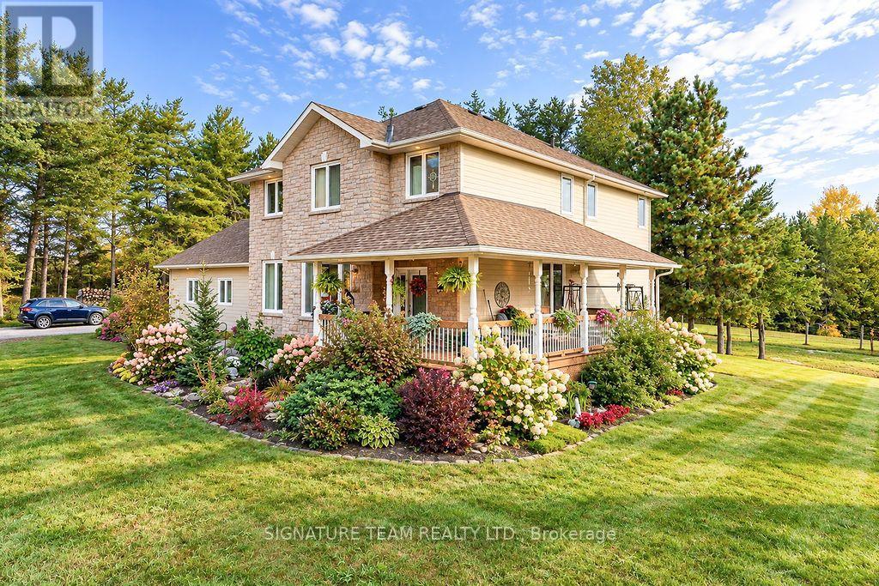
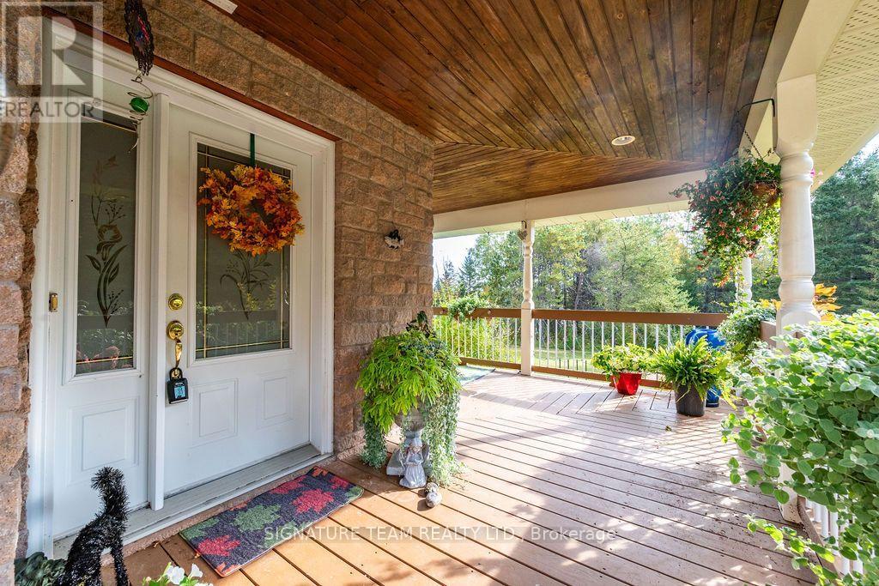
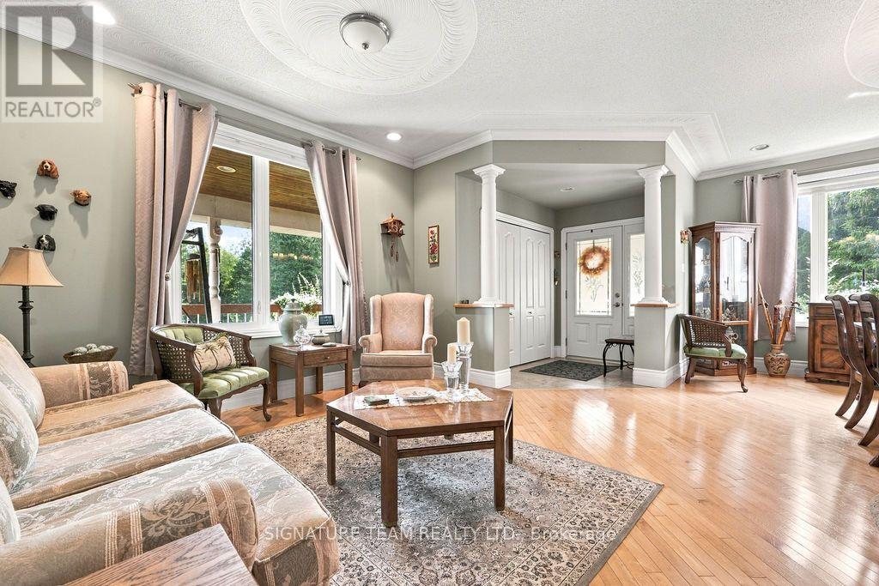
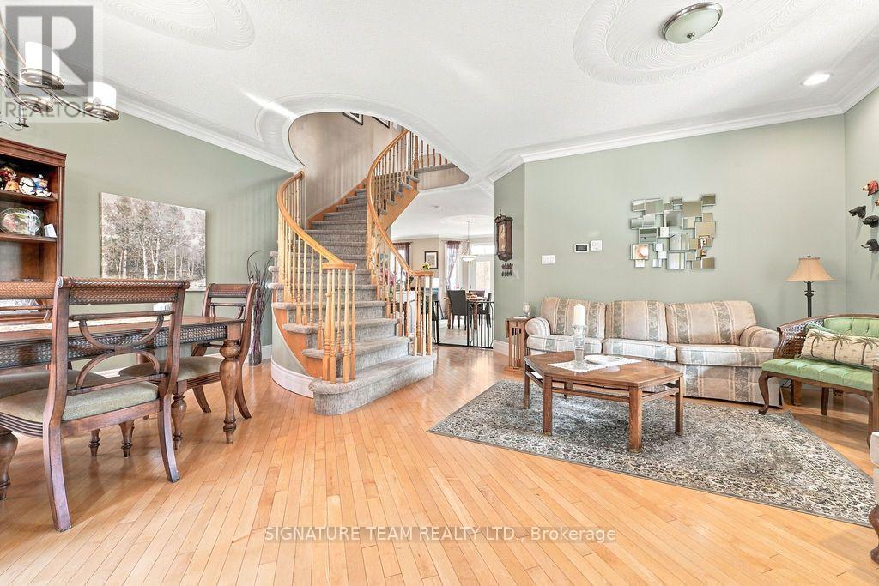
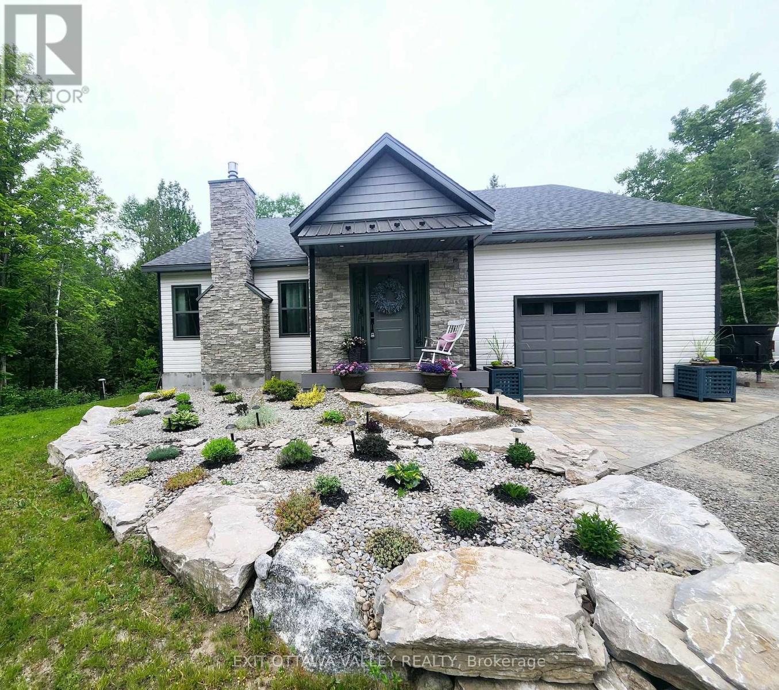
This beautiful custom-built two-storey home combines thoughtful design with space to spread out. A spacious, welcoming foyer leads to a dining and sitting area that opens to the large kitchen, complete with pantry and dining area. The adjoining living room features a three-way fireplace. A powder room and a main-floor bedroom or den complete this level. Step outside from the main floor to a large deck, built in 2020, with a gazebo and views of the backyard. The double garage offers convenient interior access to the home. Upstairs, a beautifully crafted staircase leads to four bedrooms, a laundry room and a full bathroom. The impressive primary suite features a walk-in closet, sitting area and spacious, spa-like ensuite. The partially finished basement offers a family room and bar. Recent updates include carpeting on the stairs to the second level and landing, laminate flooring in three bedrooms, a heat pump, and new shingles on the sheds and gazebo. Set on a private 1.7-acre lot, this home has room to enjoy both indoors and out.
Map data © OpenStreetMap contributors
No open houses are scheduled for this home.
Can't make it? Request a private viewing.
| Living room | Main level | 4.41 x 4.95 m |
| Bathroom | Main level | 1.75 x 1.47 m |
| Bathroom | Second level | 2.46 x 2.76 m |
| Bathroom | Second level | 3.6 x 2.74 m |
| Pantry | Main level | 1.72 x 1.87 m |
| Foyer | Main level | 2.26 x 1.8 m |
| Dining room | Main level | 6.19 x 6.88 m |
| Kitchen | Main level | 7.11 x 3.6 m |
| Family room | Lower level | 7.41 x 4.44 m |
| Den | Main level | 5.58 x 2.89 m |
| Primary Bedroom | Second level | 8.02 x 4.16 m |
| Bedroom | Second level | 3.09 x 3.02 m |
| Bedroom | Second level | 3.04 x 3.09 m |
| Bedroom | Second level | 5.66 x 2.94 m |
| Laundry room | Second level | 2.36 x 1.57 m |