 For sale 50
$2,795,000
5 bed5 bath3,500–5,000 sq ft
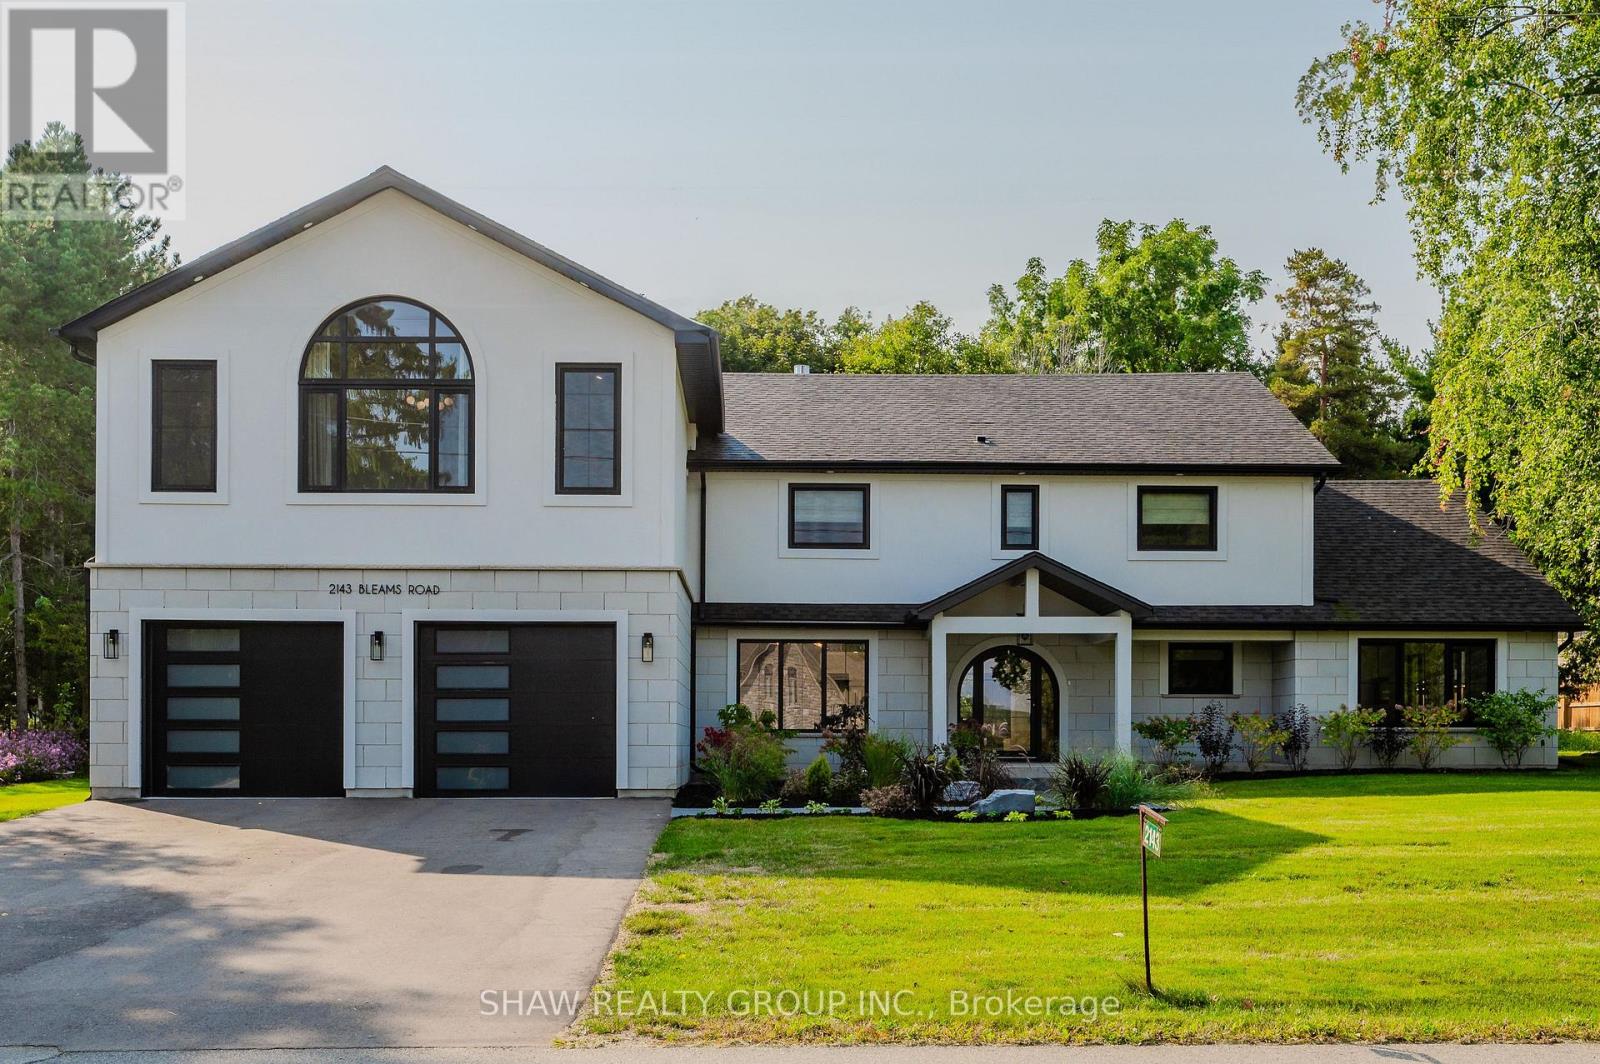
2143 Bleams Road
Wilmot
4 months agoMLS® X13214614
SHAW REALTY GROUP INC.
1635 Sandhills Road
Wilmot, Ontario N3A3B2
For sale· Added
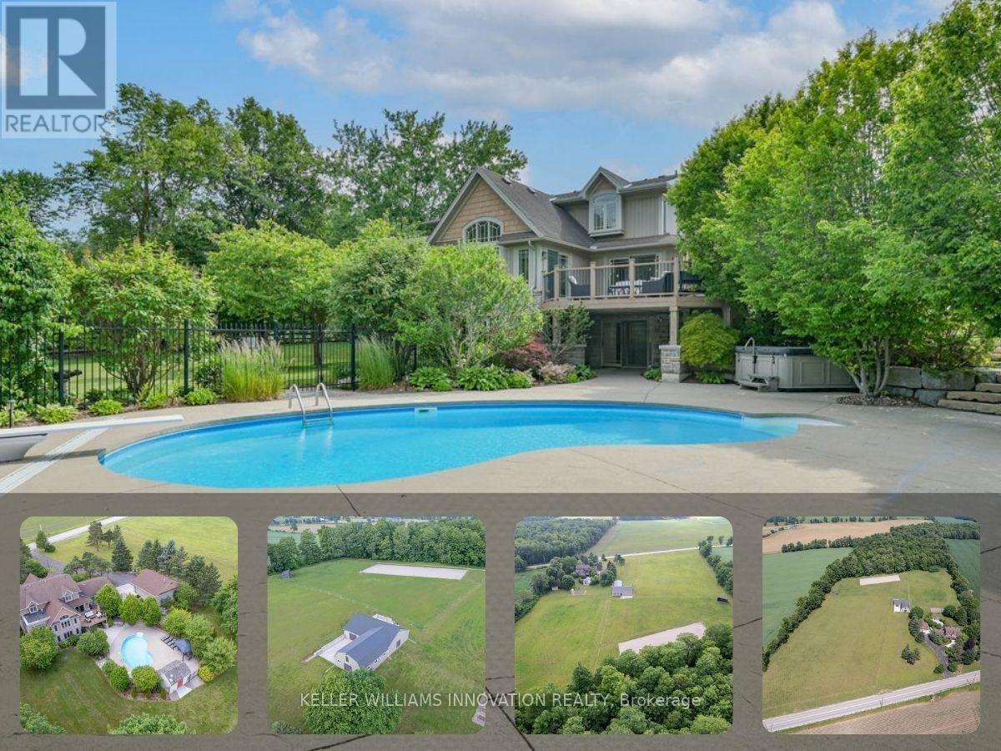
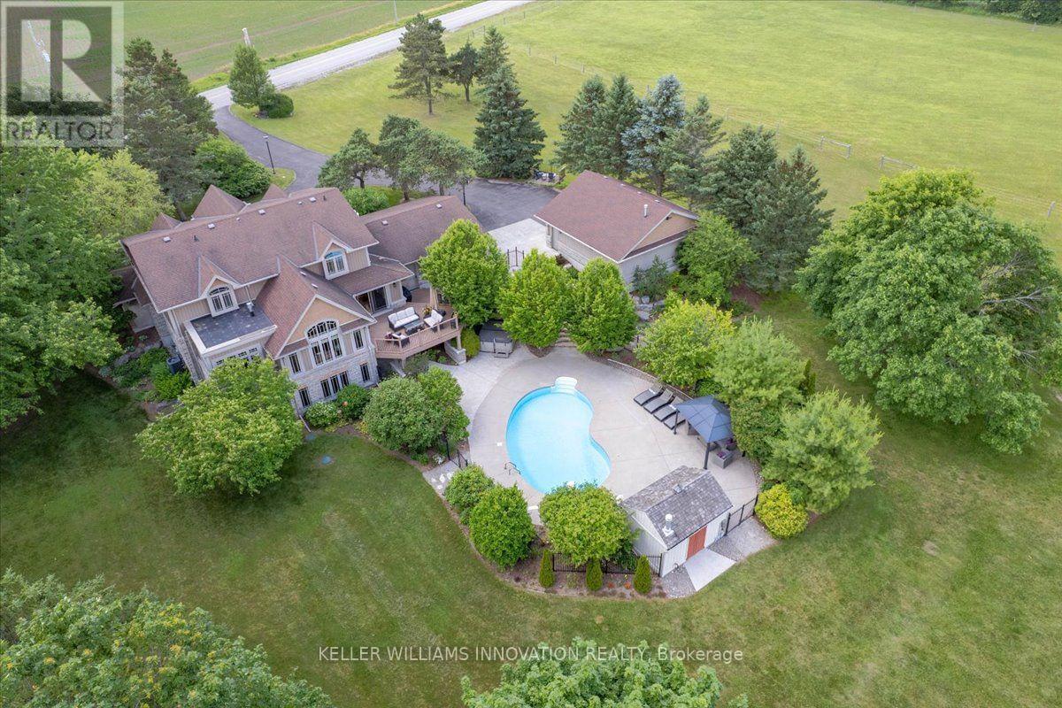
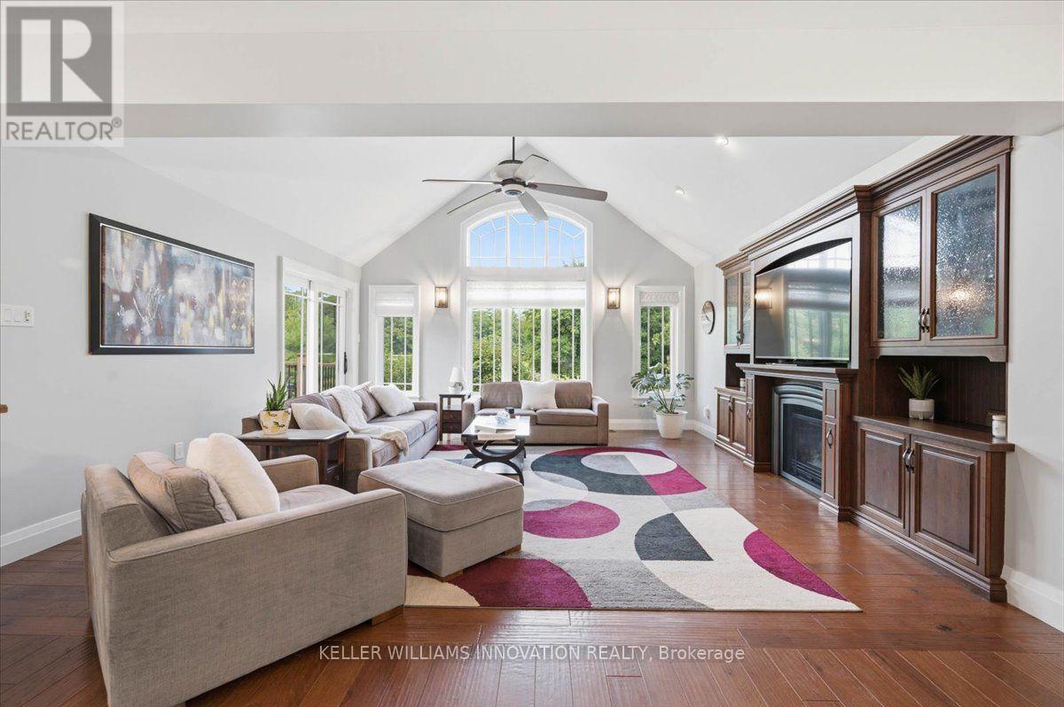
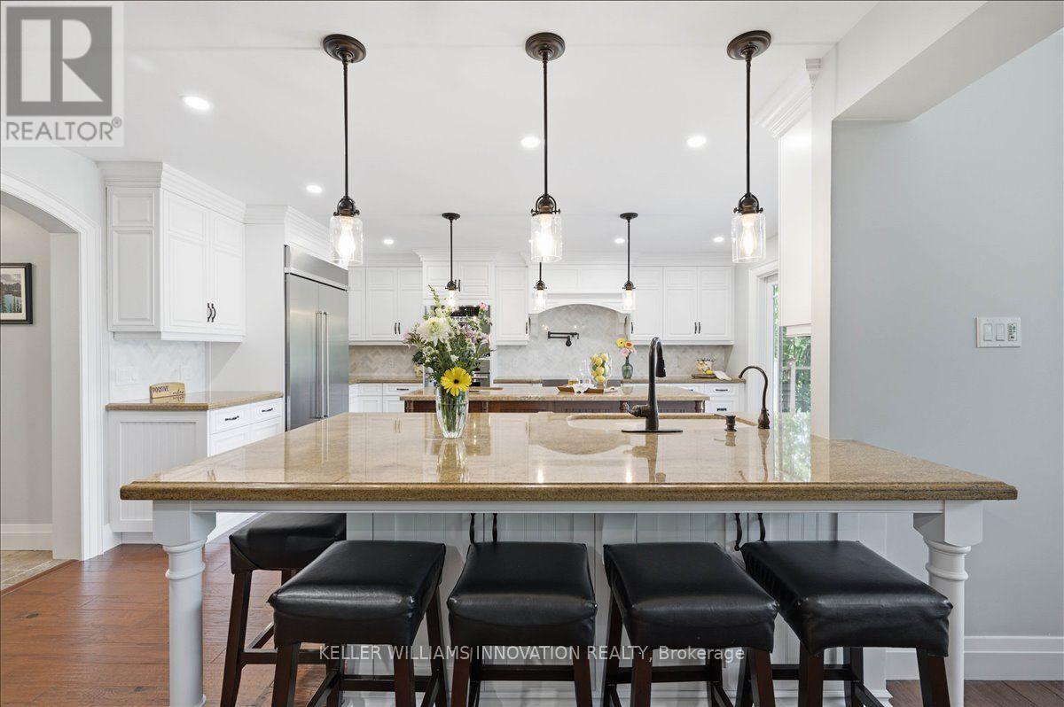
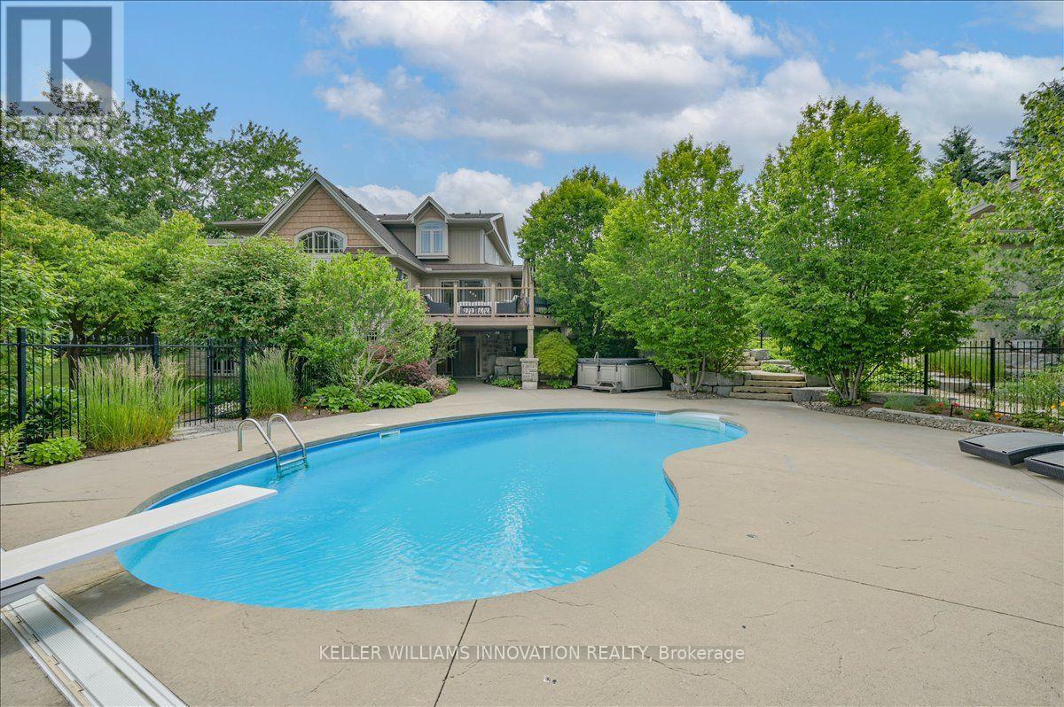
Welcome to 1635 Sandhills Road-where the address says it all and resort-style living begins. This is a once-in-a-lifetime opportunity to own an extraordinary 10-acre equestrian estate just 10 minutes from Kitchener. Offering the feel of a private luxury retreat, this spectacular property seamlessly blends elegance, privacy, and breathtaking natural beauty. The stunning open-concept home features 4 bedrooms, 4 bathrooms, and a spacious walkout basement, perfectly designed for both everyday living and entertaining. Outside, you'll discover a resort-style oasis with an inground pool, exceptional perennial gardens, mature landscaping, and picturesque views that create an unparalleled retreat setting.Equestrian enthusiasts will appreciate the impressive 5-stall horse barn complete with wash stall and tack room, a professionally designed outdoor riding ring, and a separate heated shop offering endless possibilities for hobbies, storage, equipment, or a home-based business.Whether you're pursuing your passion for horses or simply seeking an exceptional country lifestyle, this remarkable property offers it all. A rare and unforgettable offering where every day feels like a vacation.
Map data © OpenStreetMap contributors
No open houses are scheduled for this home.
Can't make it? Request a private viewing.
| Bathroom | Main level | 2.69 x 1.17 m |
| Bathroom | Second level | 2.57 x 3.05 m |
| Dining room | Main level | 3.99 x 9.42 m |
| Primary Bedroom | Second level | 5.69 x 4.95 m |
| Other | Second level | 1.5 x 3.71 m |
| Bedroom 2 | Second level | 3.28 x 3.05 m |
| Bedroom 3 | Second level | 3.45 x 5.21 m |
| Bedroom 3 | Second level | 3.45 x 5.41 m |
| Bathroom | Basement | 3.02 x 1.52 m |
| Den | Basement | 3.28 x 3.66 m |
| Recreational, Games room | Basement | 4.72 x 8.51 m |
| Recreational, Games room | Basement | 4.42 x 9.22 m |
| Other | Basement | 1.8 x 2.13 m |
| Other | Basement | 3.02 x 1.88 m |
| Utility room | Basement | 1.22 x 3.18 m |
| Family room | Ground level | 5.23 x 5.51 m |
| Utility room | Basement | 3.28 x 5.79 m |
| Foyer | Ground level | 1.6 x 2.69 m |
| Kitchen | Ground level | 5.13 x 4.19 m |
| Laundry room | Ground level | 2.69 x 2.97 m |
| Living room | Ground level | 5.21 x 4.32 m |
| Mud room | Ground level | 2.41 x 5.92 m |
| Office | Ground level | 3.99 x 3.05 m |
| Bathroom | Second level | 5.41 x 2.69 m |