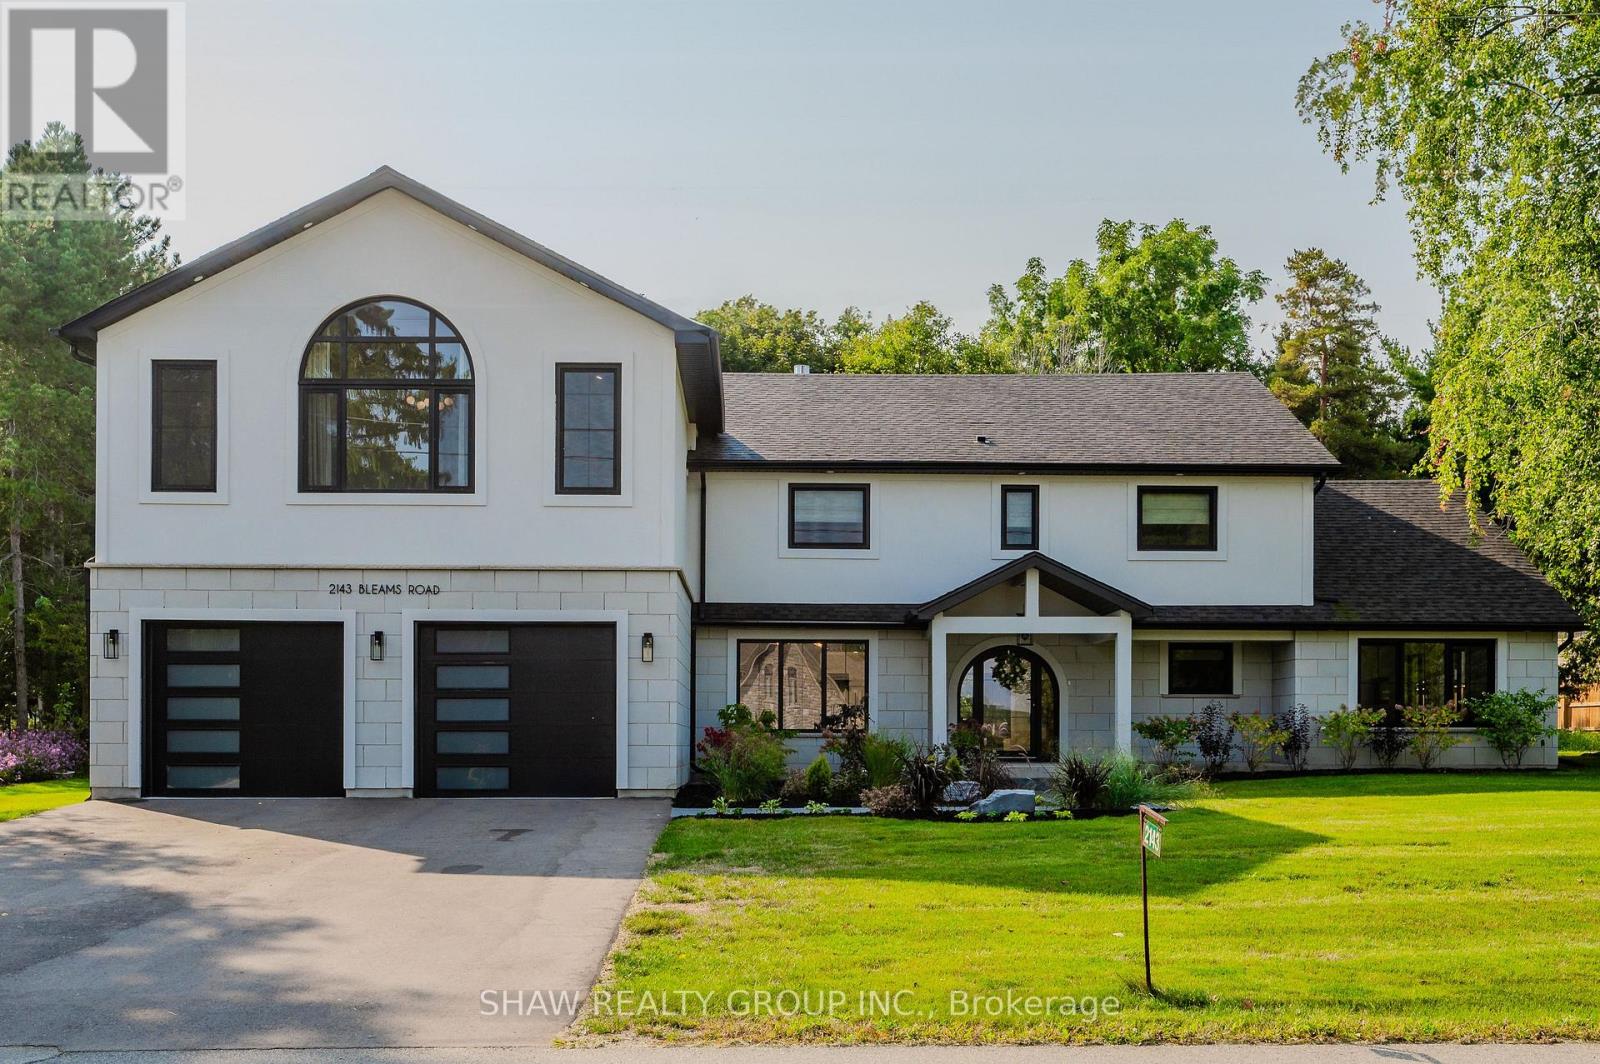
 For sale 50
$2,795,000
5 bed5 bath3,500–5,000 sq ft
2143 Bleams Road
Wilmot
4 months agoMLS® X13214614
SHAW REALTY GROUP INC.
1971 Berlett'S Road
Wilmot, Ontario N0B2L0
For sale· Added
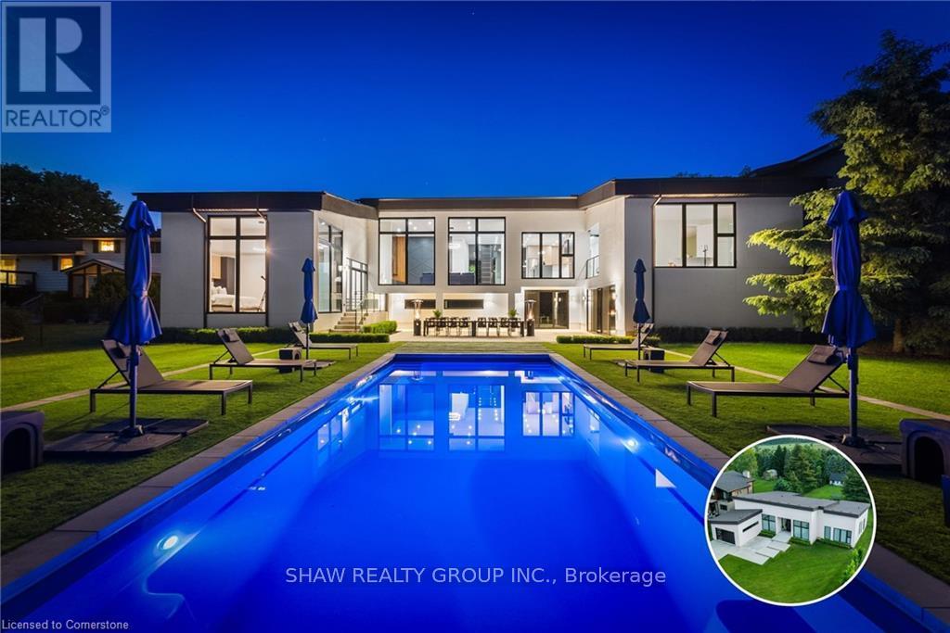
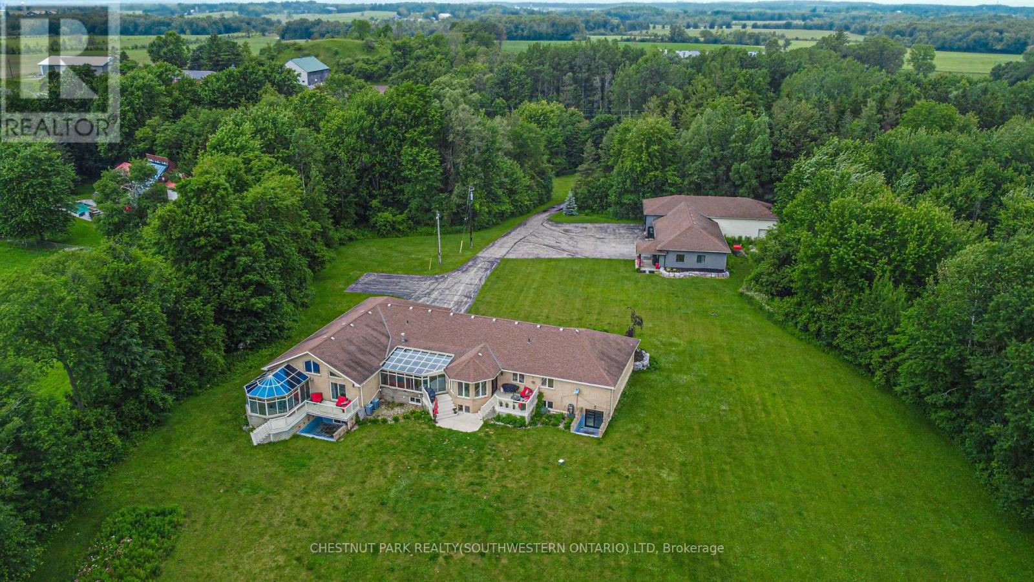
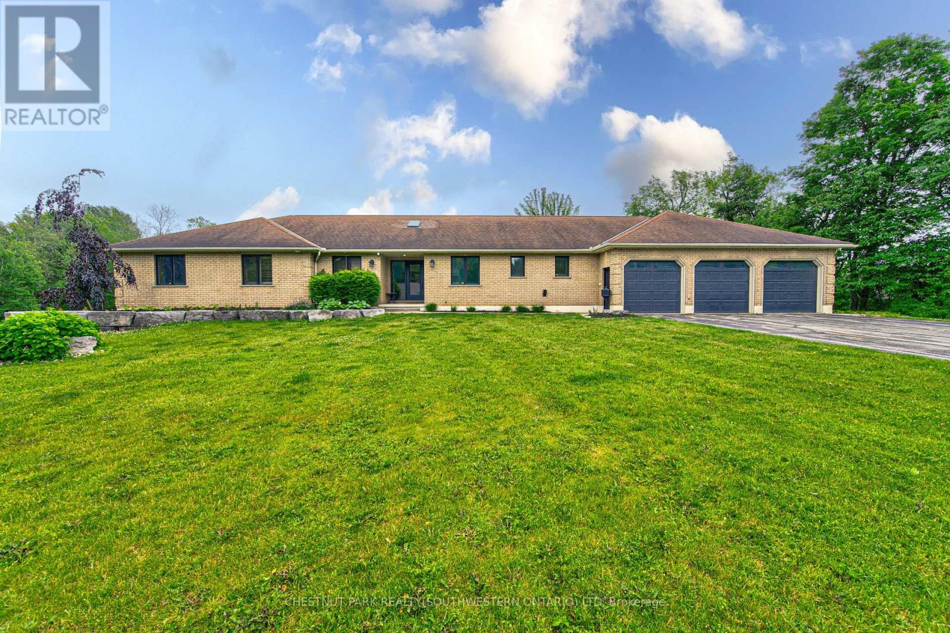
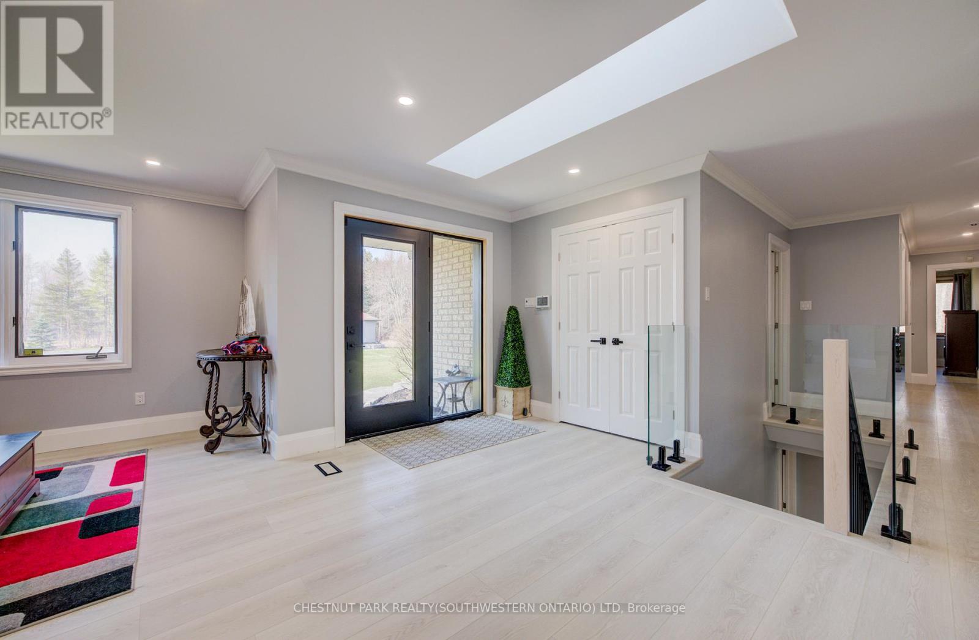
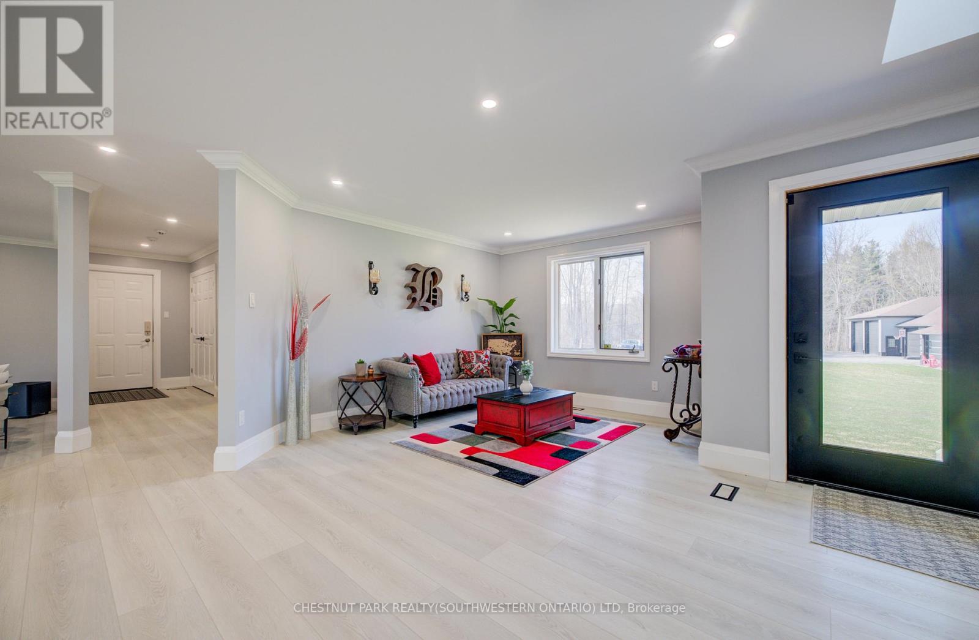
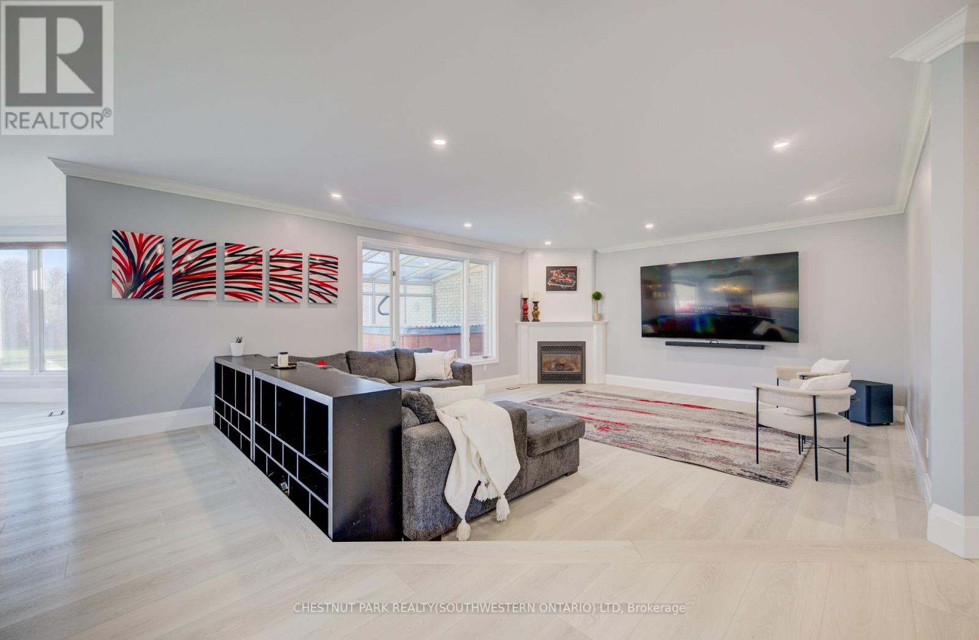
Discover this exquisite rural estate at 1971 Berlett's Road, directly in between Wellesley and St. Agatha. Set on more than 11 acres of idyllic natural countryside, the property delivers the rare peacefulness and profound connection to nature that only a true countryside sanctuary can offer. Spanning over 8,000 finished square feet, the primary residence has been thoughtfully refreshed with abundant updates throughout: an all-new kitchen, new flooring, ceilings with pot lighting, a brand-new primary ensuite bathroom, a new staircase, and countless other modern touches. The sprawling basement is an entertainer's paradise, featuring a massive rec room with walk-out access to the rear acreage, an avant-garde washroom, a dedicated children's playroom, and a spectacular wet bar. A private guest suite adds exceptional versatility, complete with its own solarium housing a hot tub and separate deck. The suite offers convenient access through the garage, a dedicated side entry, and a private walkout to the backyard. Complementing the main home is a massive 4,000+ square foot secondary garage/shop boasting five bay doors, independent heating and cooling, a bathroom complete with a urinal, and a sleek, brand-new upper-level office. Together with the expansive driveway and two garages total, there is more than enough parking for dozens of vehicles. Just 20 minutes from the heart of Waterloo, this estate perfectly blends privacy and serenity with everyday convenience - the very best of both worlds.
Map data © OpenStreetMap contributors
No open houses are scheduled for this home.
Can't make it? Request a private viewing.
| Sunroom | Main level | 5.11 x 4.32 m |
| Bedroom | Basement | 3.66 x 4.17 m |
| Bedroom 5 | Basement | 4.65 x 7.19 m |
| Recreational, Games room | Basement | 9.14 x 5.05 m |
| Living room | Main level | 3.15 x 3.2 m |
| Great room | Main level | 5.16 x 7.09 m |
| Primary Bedroom | Main level | 8.66 x 4.19 m |
| Other | Basement | 3.66 x 3.71 m |
| Dining room | Main level | 4.14 x 4.39 m |
| Kitchen | Main level | 3.96 x 4.29 m |
| Sunroom | Main level | 3.84 x 6.68 m |
| Other | Basement | 4.65 x 2.67 m |
| Recreational, Games room | Basement | 10.39 x 16.05 m |
| Foyer | Main level | 2.21 x 2.62 m |
| Bedroom 2 | Main level | 3.86 x 5.38 m |
| Kitchen | Basement | 7.75 x 4.6 m |
| Laundry room | Main level | 3.15 x 3.2 m |
| Family room | Main level | 5.79 x 5.16 m |
| Laundry room | Basement | 2.16 x 2.64 m |
| Bedroom 3 | Main level | 3.96 x 3.35 m |
| Eating area | Main level | 3.63 x 3.89 m |
| Bedroom 4 | Main level | 5.23 x 3.91 m |