 For sale 49
$640,000
4 bed1 bath1,100–1,500 sq ft
140 Shade Street
Wilmot
8 days agoMLS® X13862348
RE/MAX TWIN CITY REALTY INC.
168 Asmus Street
Wilmot, Ontario N3A1B2
For sale· Added
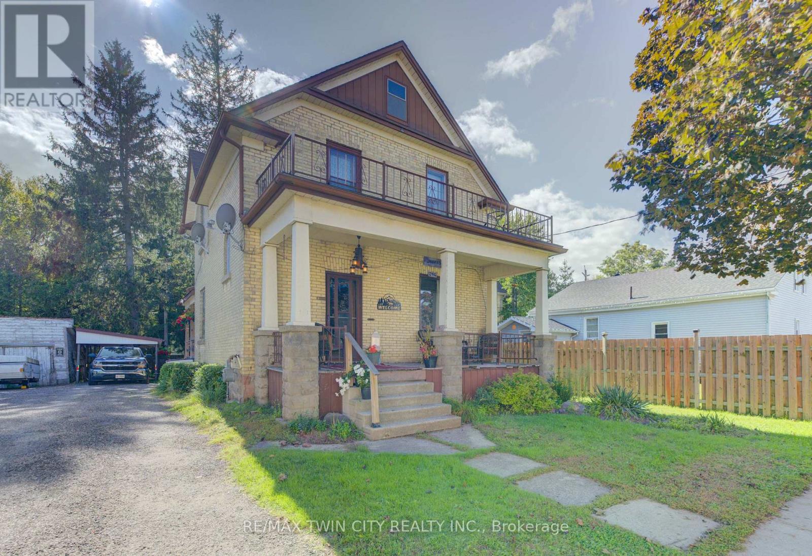
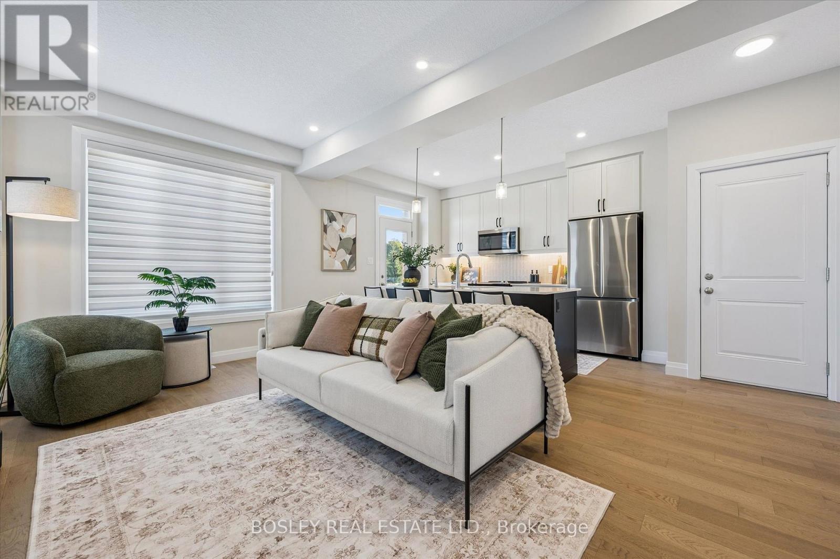
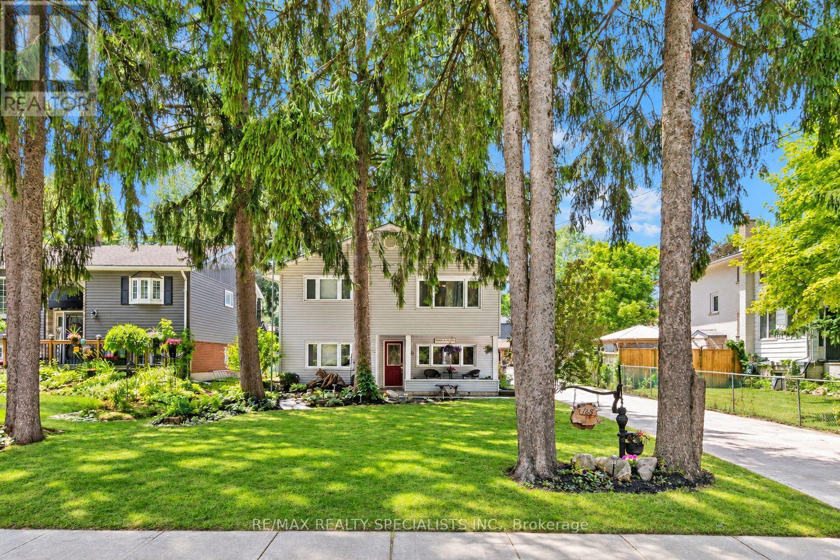
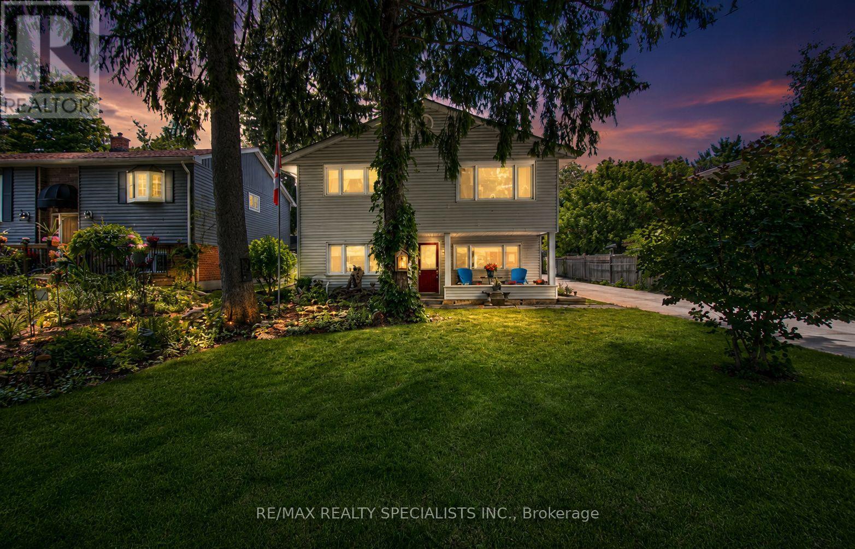
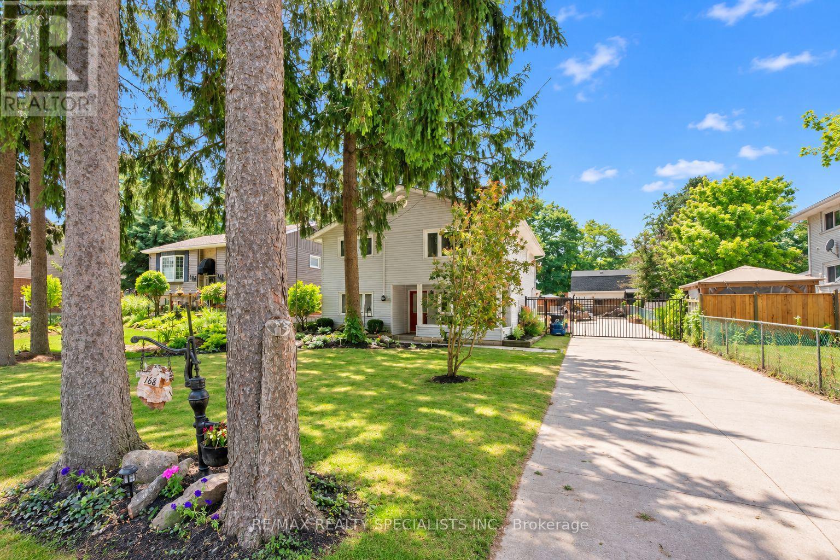
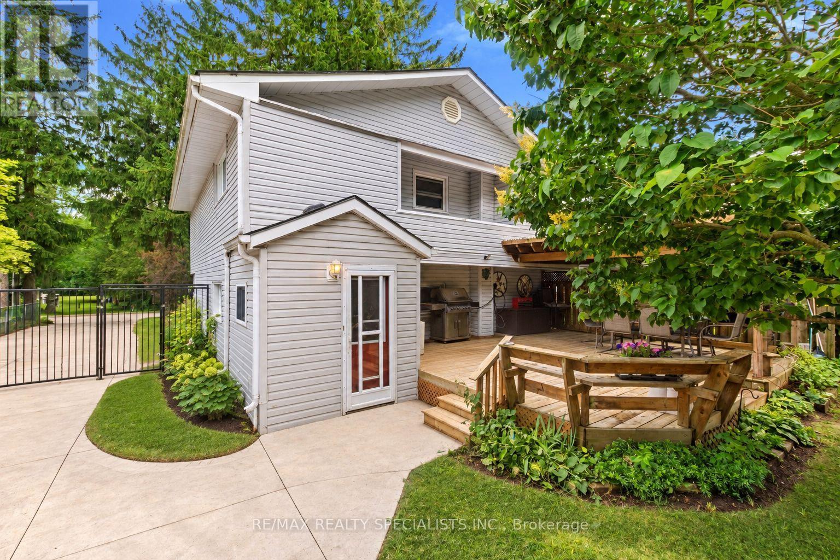
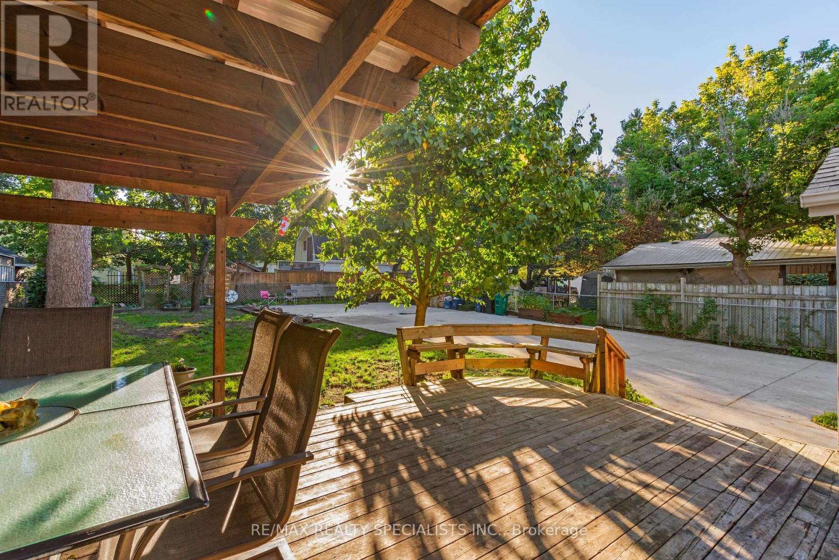
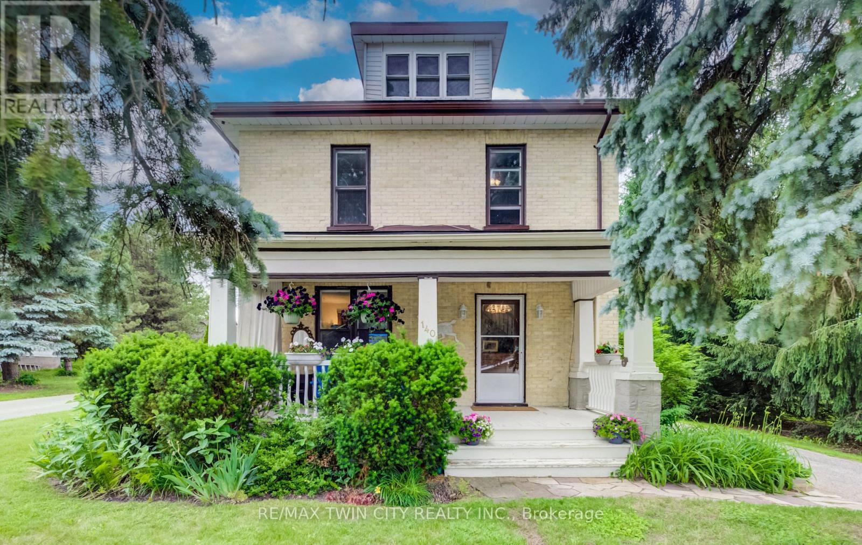
Welcome to this Beautifully Updated 3-Bedroom, 2-Full Bathroom Home in the Heart of New Hamburg! Freshly Painted Throughout (2026), this Charming Home is Set on a Picturesque, Cottage-Like Lot Just a Short Walk to Vibrant Downtown Shops, Restaurants, Parks, and Amenities. The Main Floor Features an Open-Concept Kitchen and Dining Area, a Separate Living Room, Main-Floor Laundry, and a Full Bathroom. Upstairs Offers 3 Spacious Bedrooms, a Versatile Office/Den, a Separate Family Room, and a Private Balcony off the Primary Bedroom Overlooking the Backyard. Enjoy a Large Deck Perfect for Entertaining, an Expansive Driveway with Parking for up to 12 Vehicles, and a Peaceful Setting that Combines Comfort with Convenience. Move-In Ready and Ideal For Families or Anyone Looking to Enjoy Small-Town Living at its Best! -> Conveniently Located Close to NoFrills, LCBO, Tim Hortons, Home Hardware, Schools, Parks & Trails.
Map data © OpenStreetMap contributors
No open houses are scheduled for this home.
Can't make it? Request a private viewing.
| Dining room | Main level | 3.76 x 3.51 m |
| Kitchen | Main level | 2.39 x 3.2 m |
| Living room | Main level | 3.15 x 5.31 m |
| Primary Bedroom | Second level | 3.3 x 3.51 m |
| Bedroom | Second level | 2.69 x 3.23 m |
| Bedroom | Second level | 3.02 x 3.2 m |
| Office | Second level | 2.24 x 1.91 m |
| Family room | Second level | 4.85 x 3.63 m |