 For sale 49
$640,000
4 bed1 bath1,100–1,500 sq ft
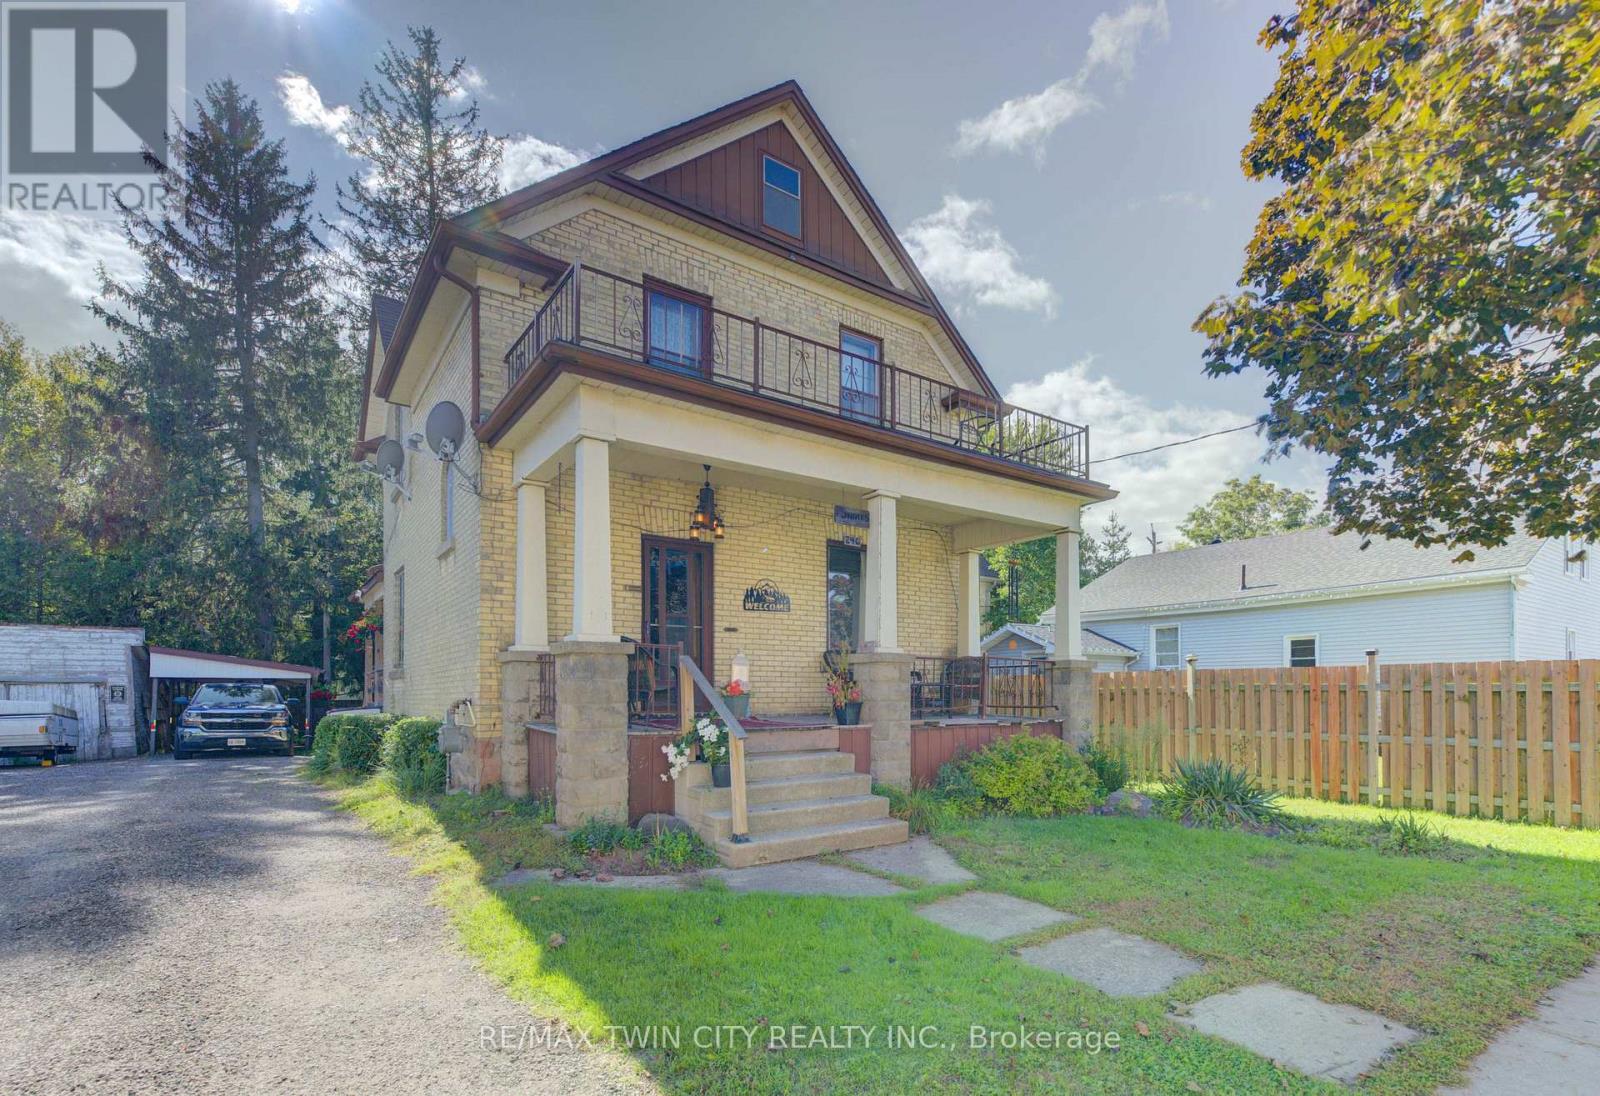
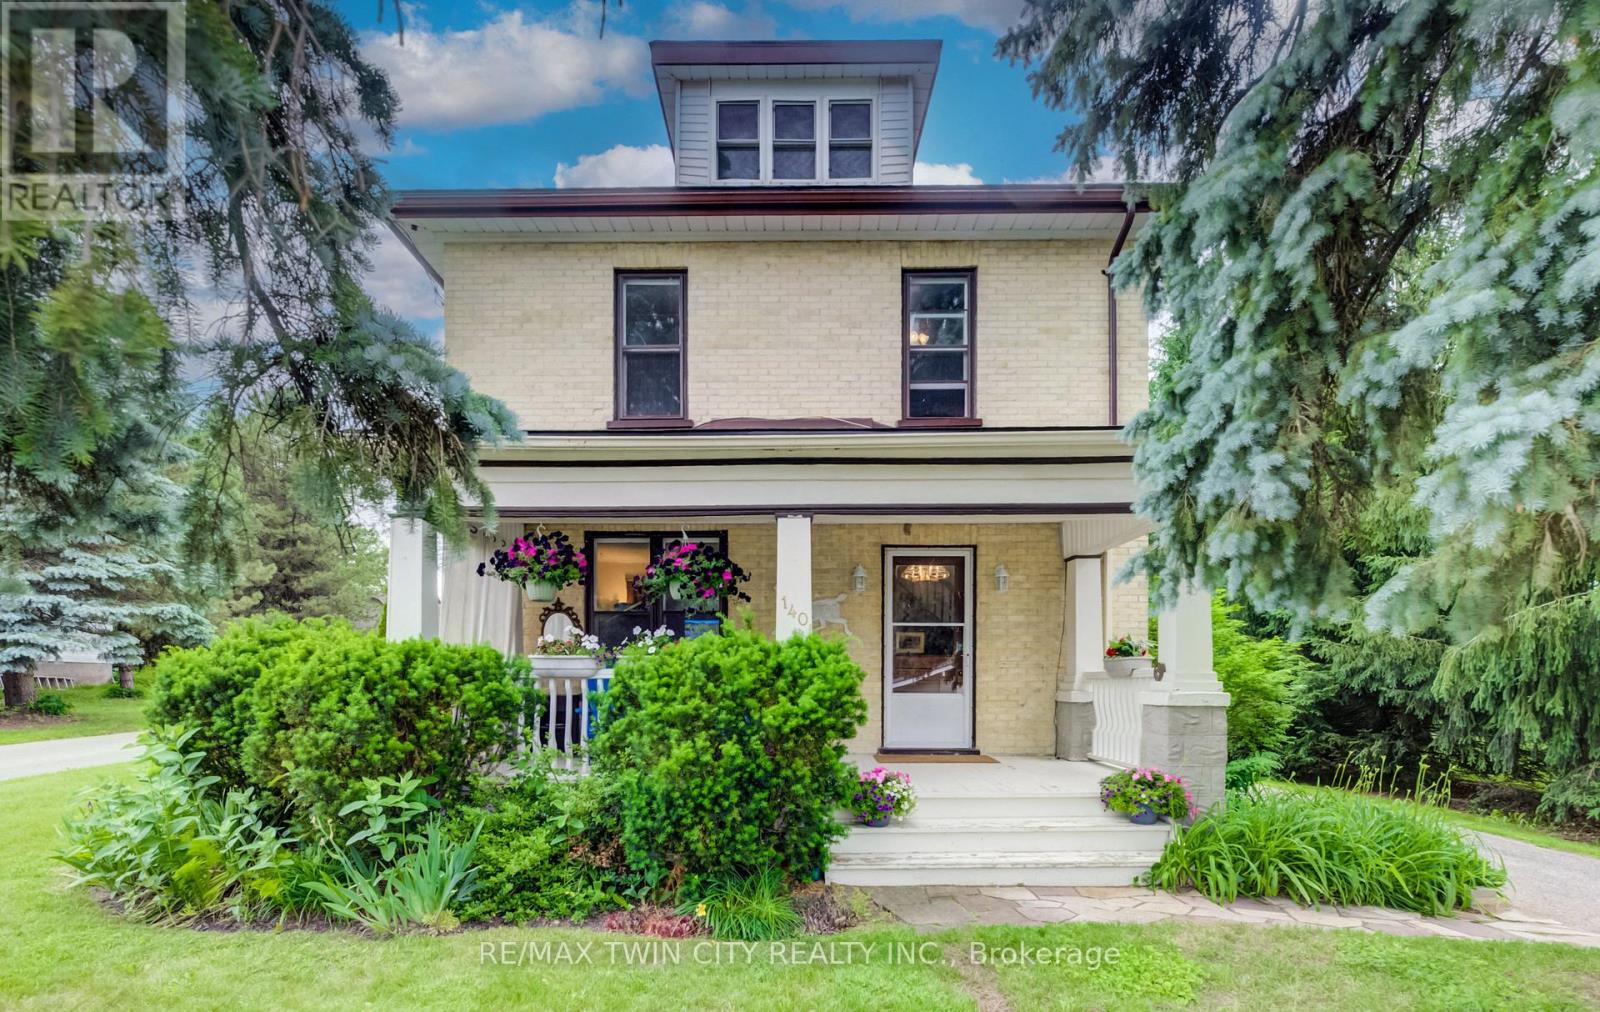
140 Shade Street
Wilmot
8 days agoMLS® X13862348
RE/MAX TWIN CITY REALTY INC.
442 Grandview Avenue
Wilmot, Ontario N3A1L6
For sale· Added
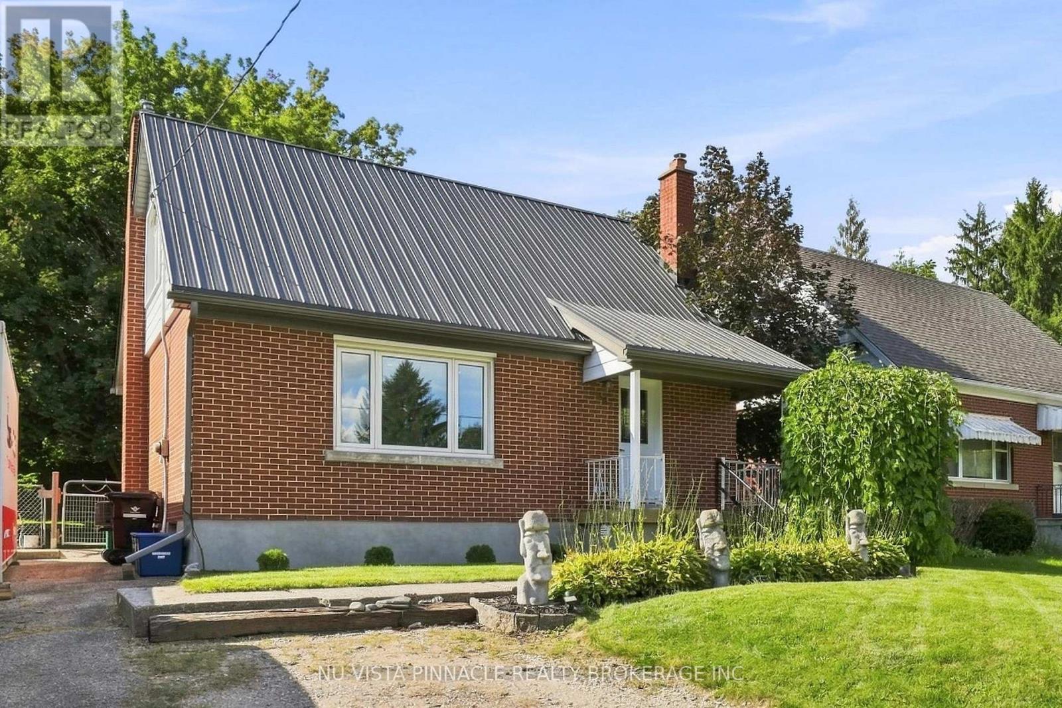
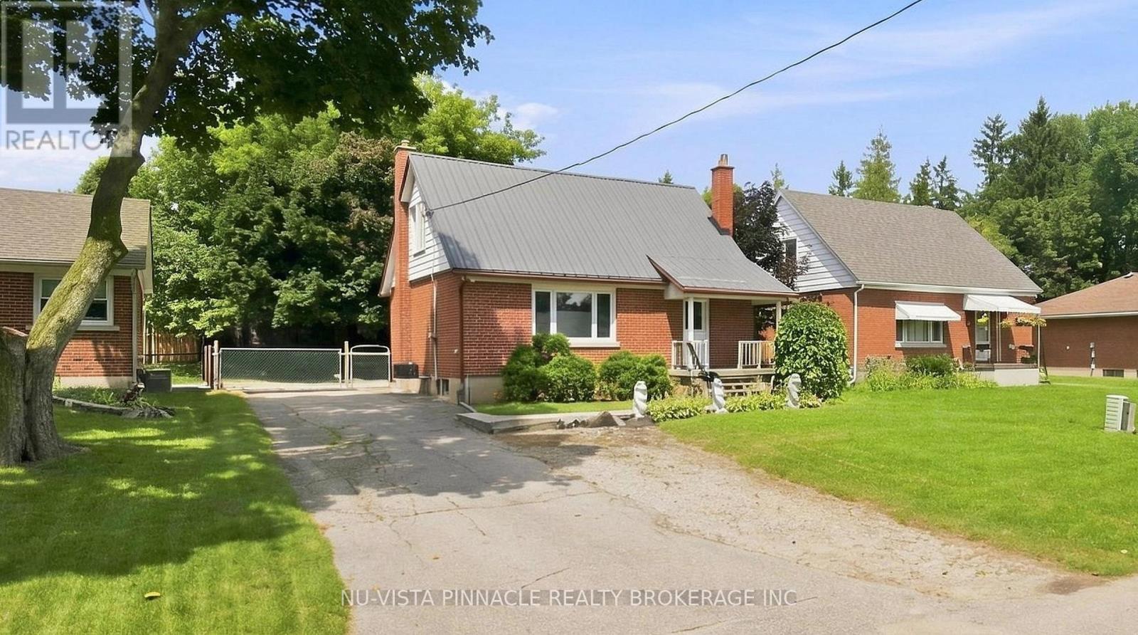
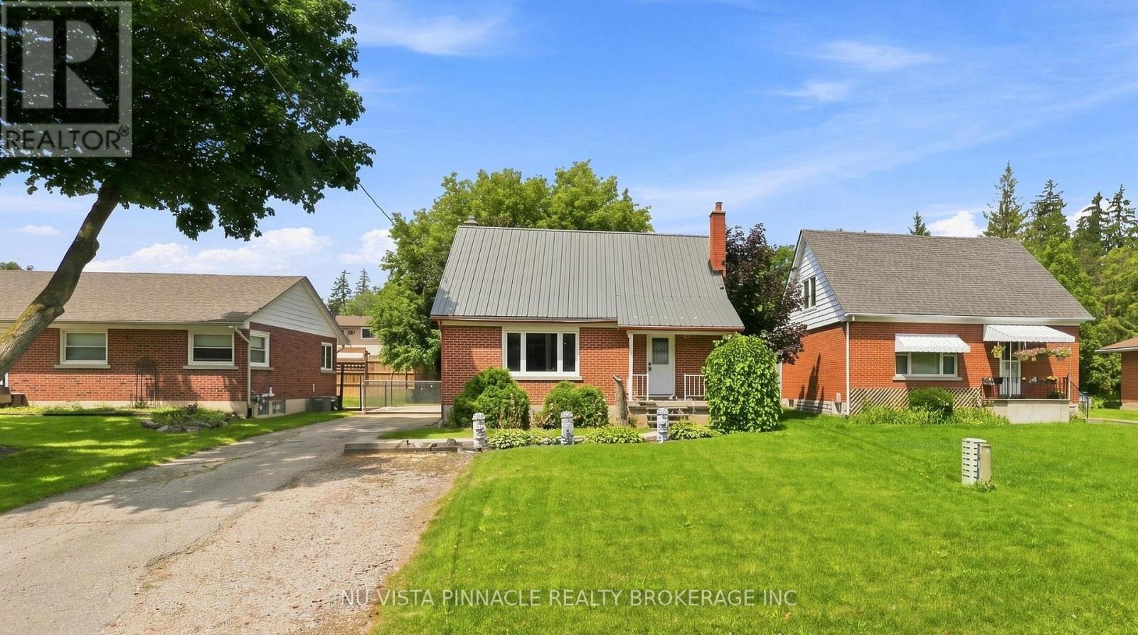
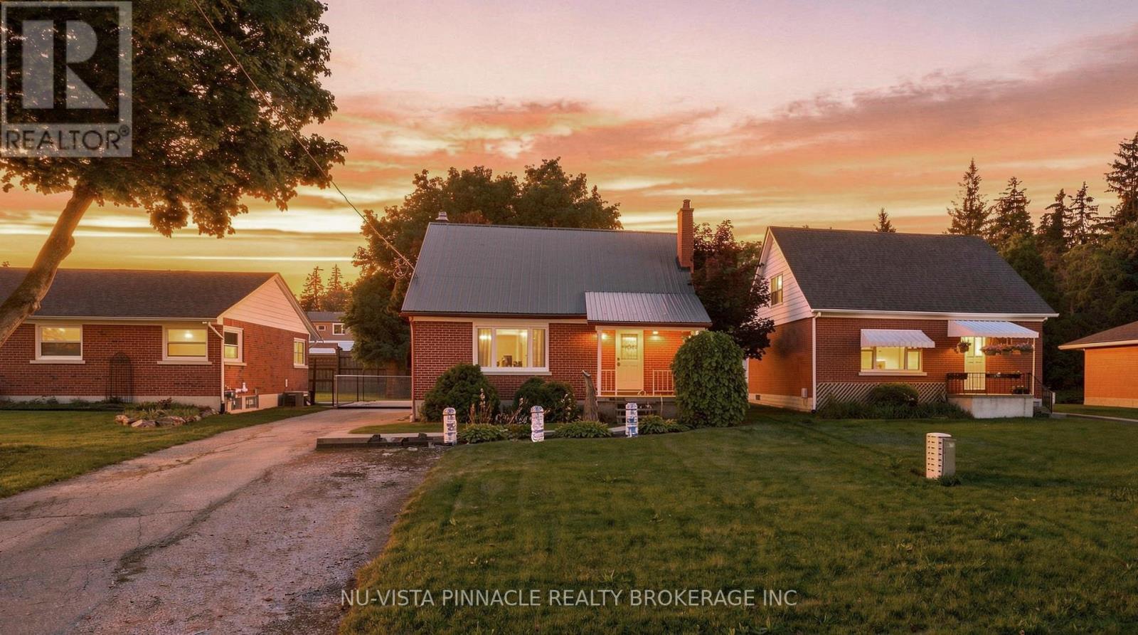
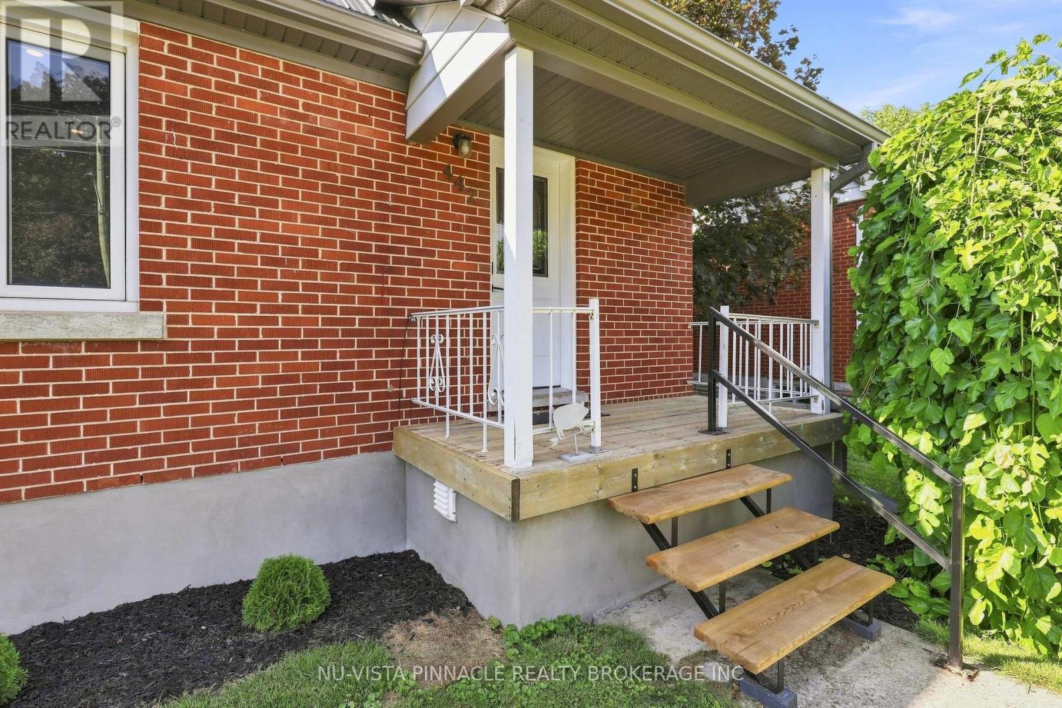
Welcome to 442 Grandview Avenue! This charming home is conveniently located and will impress those who come to visit. Well situated, you're only a short walking distance to the downtown, schools, parks and boat launch access to the Nith River for fishing, kayaking or boating. Included are 2 bedrooms, spacious living room, newer updated kitchen (2025), dining room, 4-Piece bathroom (updated 2018), lower level rec room freshened up and all basement windows replaced (2019), attic and crawl space insulation (2018), steel roof (2018), front and back door (2021), eaves-troughs and downspouts (2025), soffit and facia (2025), double wide driveway with parking for 4, and so much more. Irregular shaped fully fenced backyard allows for more green, garden or storage space. Book your showing today!
Map data © OpenStreetMap contributors
No open houses are scheduled for this home.
Can't make it? Request a private viewing.
| Oct 8, 2026 | $589,900 | ▼ $10,000 |
| Sep 4, 2026 | $599,900 | First recorded price |
Price changes since Sep 4, 2026.
| Living room | Main level | 3.49 x 5.05 m |
| Kitchen | Main level | 4.27 x 2.92 m |
| Dining room | Main level | 3.52 x 2.96 m |
| Primary Bedroom | Second level | 4.08 x 3.61 m |
| Bedroom 2 | Second level | 3.11 x 3.63 m |
| Recreational, Games room | Lower level | 3.33 x 7.82 m |
| Laundry room | Lower level | 3.45 x 2.22 m |
| Bathroom | Main level | 1.5 x 2.93 m |