 For sale 50
$979,900
4 bed3 bath2,000–2,500 sq ft
28 Roth Avenue
Wilmot
25 days agoMLS® X13802428
PEAK REALTY LTD.
220 Schneller Drive
Wilmot, Ontario N3A2K9
For sale· Added
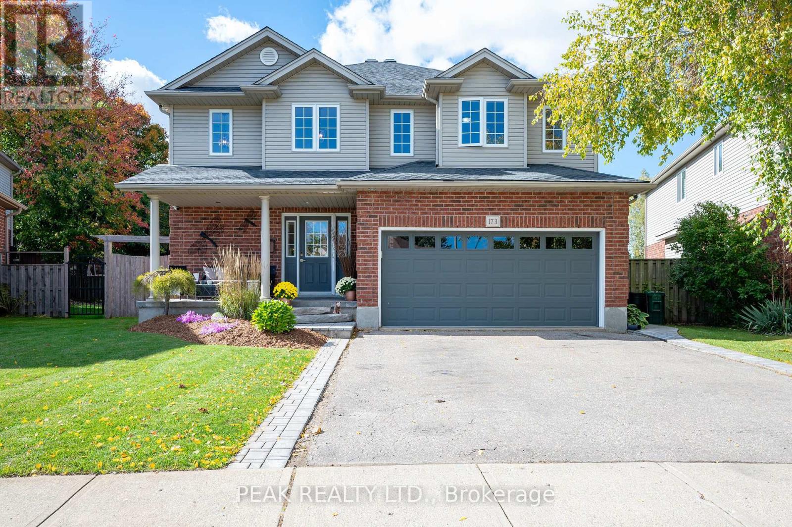
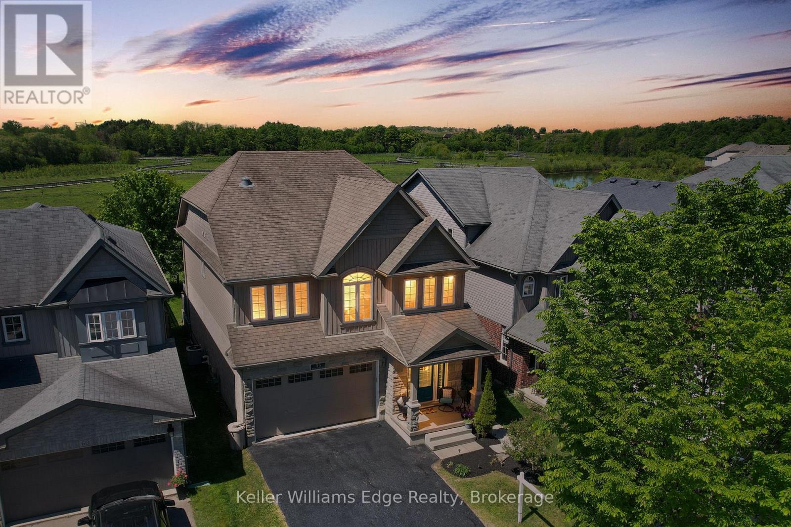
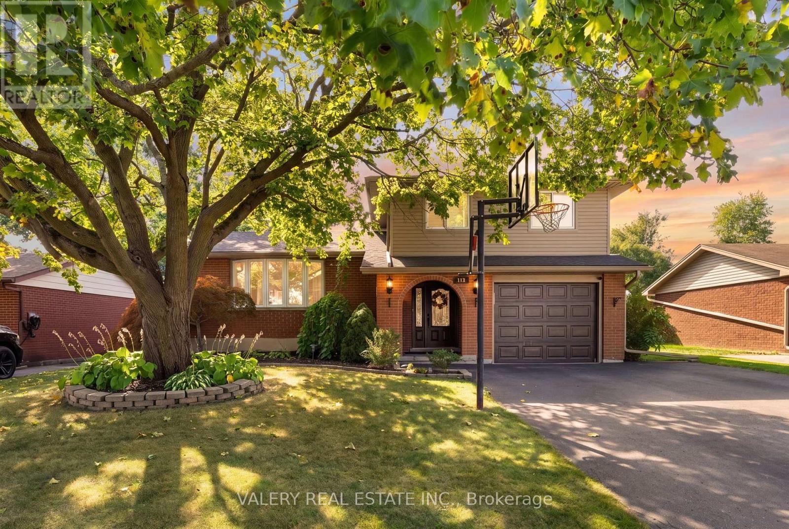
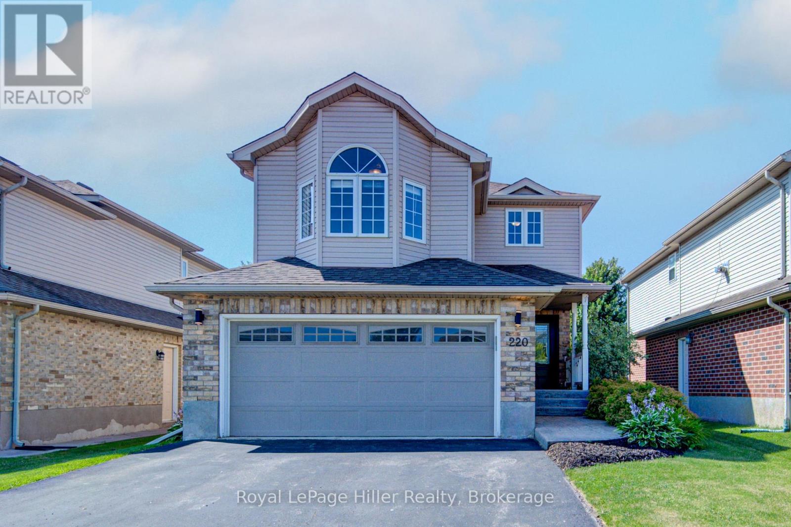
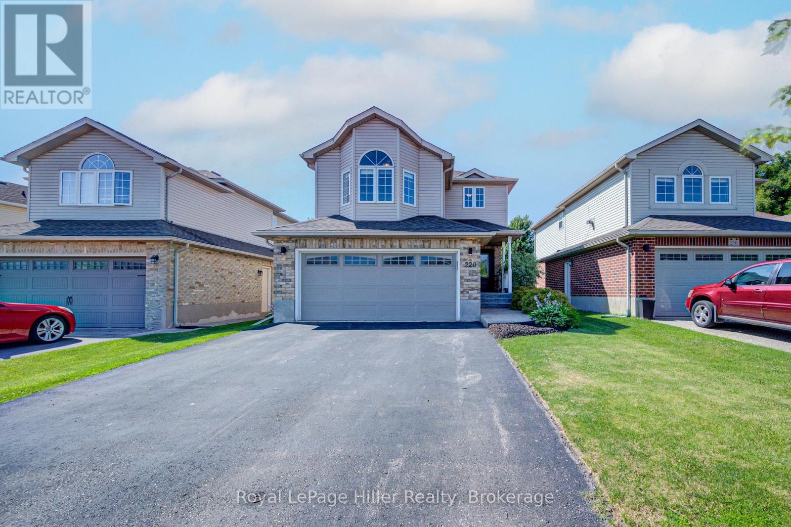
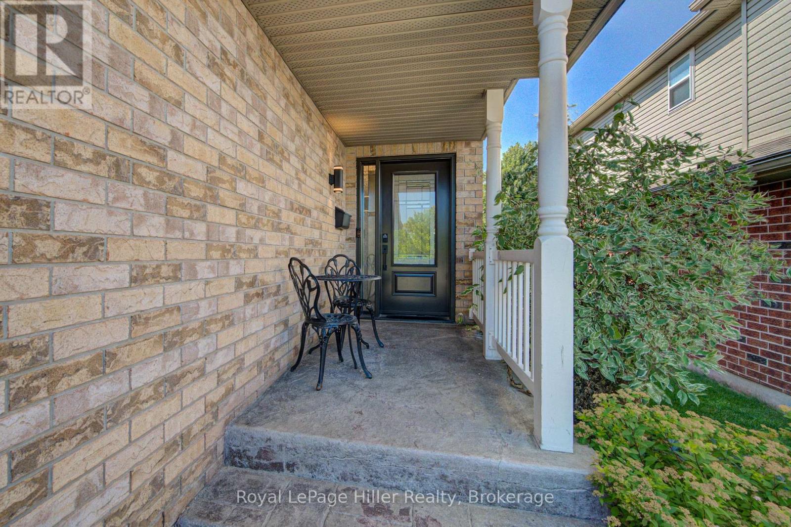
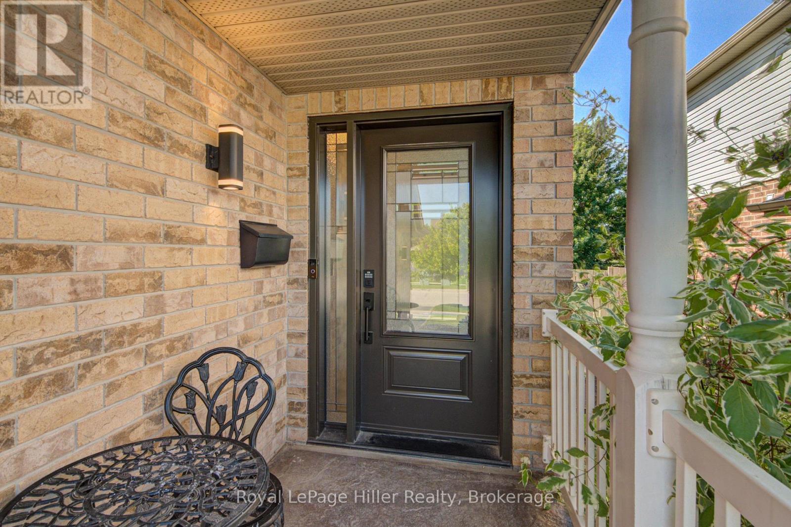
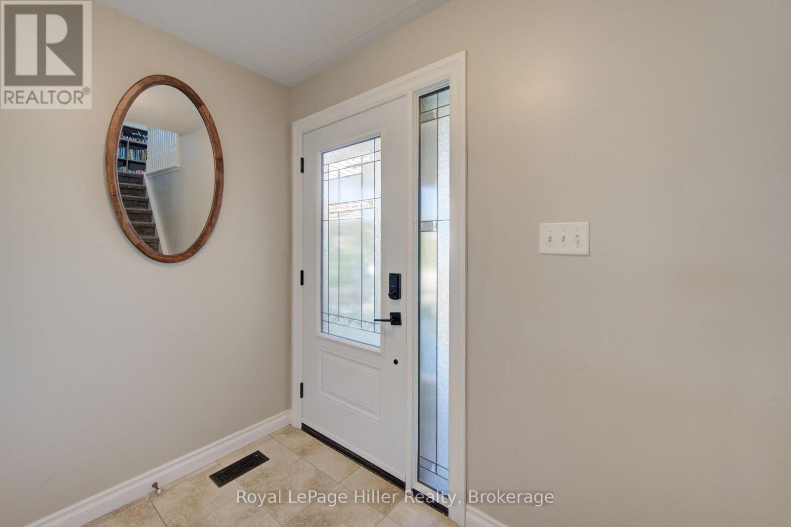
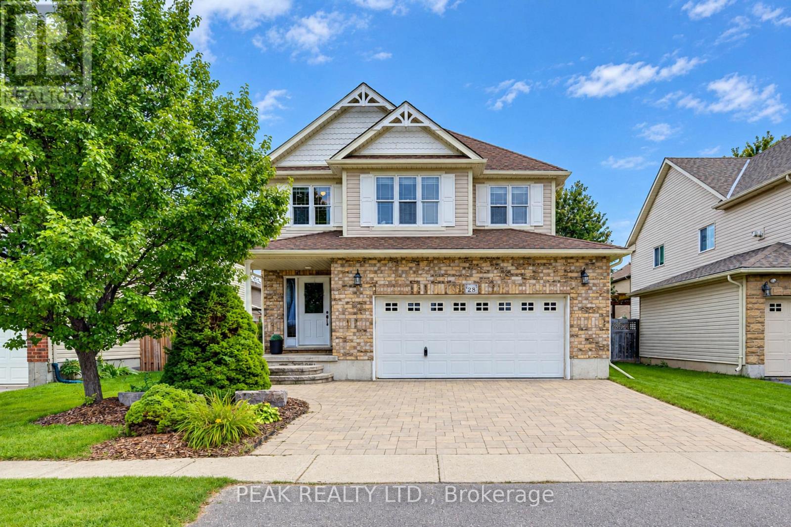
Welcome to this beautifully maintained, move-in-ready family home in one of Baden's most sought-after neighborhoods. This detached 2-story home offers a second floor Family room, 3 spacious bedrooms and 2.5 bathrooms. Plenty of room throughout makes this home ideal for families, professionals, or anyone seeking a peaceful retreat. The open-concept main floor features modern finishes, ample natural light and a functional layout that's perfect for entertaining. With a walk out to a fully fenced back yard backing onto greenspace, you'll enjoy the stamped concrete patio and gazebo. There is also a shed for extra storage. The full basement has a finished Rec-room, storage and offers endless possibilities for a home office, gym or additional living space. A double-car garage and private double-wide driveway provide parking for 4. Ideally located close to golf, parks, schools and trails, with easy commuting via ON-7. Don't miss your chance to own a piece of this desirable community. Call your REALTOR to view.
Map data © OpenStreetMap contributors
No open houses are scheduled for this home.
Can't make it? Request a private viewing.
| Bathroom | Main level | 0.97 x 2.26 m |
| Cold room | Basement | 1.52 x 2.77 m |
| Laundry room | Basement | 2.64 x 2.59 m |
| Recreational, Games room | Basement | 3.33 x 8.41 m |
| Other | Basement | 2.64 x 3.58 m |
| Eating area | Main level | 2.82 x 2.62 m |
| Kitchen | Main level | 4.22 x 3.89 m |
| Living room | Main level | 3.48 x 6.33 m |
| Bathroom | Second level | 2.49 x 2.31 m |
| Bathroom | Second level | 2.74 x 1.52 m |
| Bedroom | Second level | 2.79 x 3.84 m |
| Bedroom | Second level | 2.79 x 2.9 m |
| Family room | Second level | 4.12 x 6.45 m |
| Primary Bedroom | Second level | 3.61 x 4.09 m |