 For sale 50
$979,900
4 bed3 bath2,000–2,500 sq ft
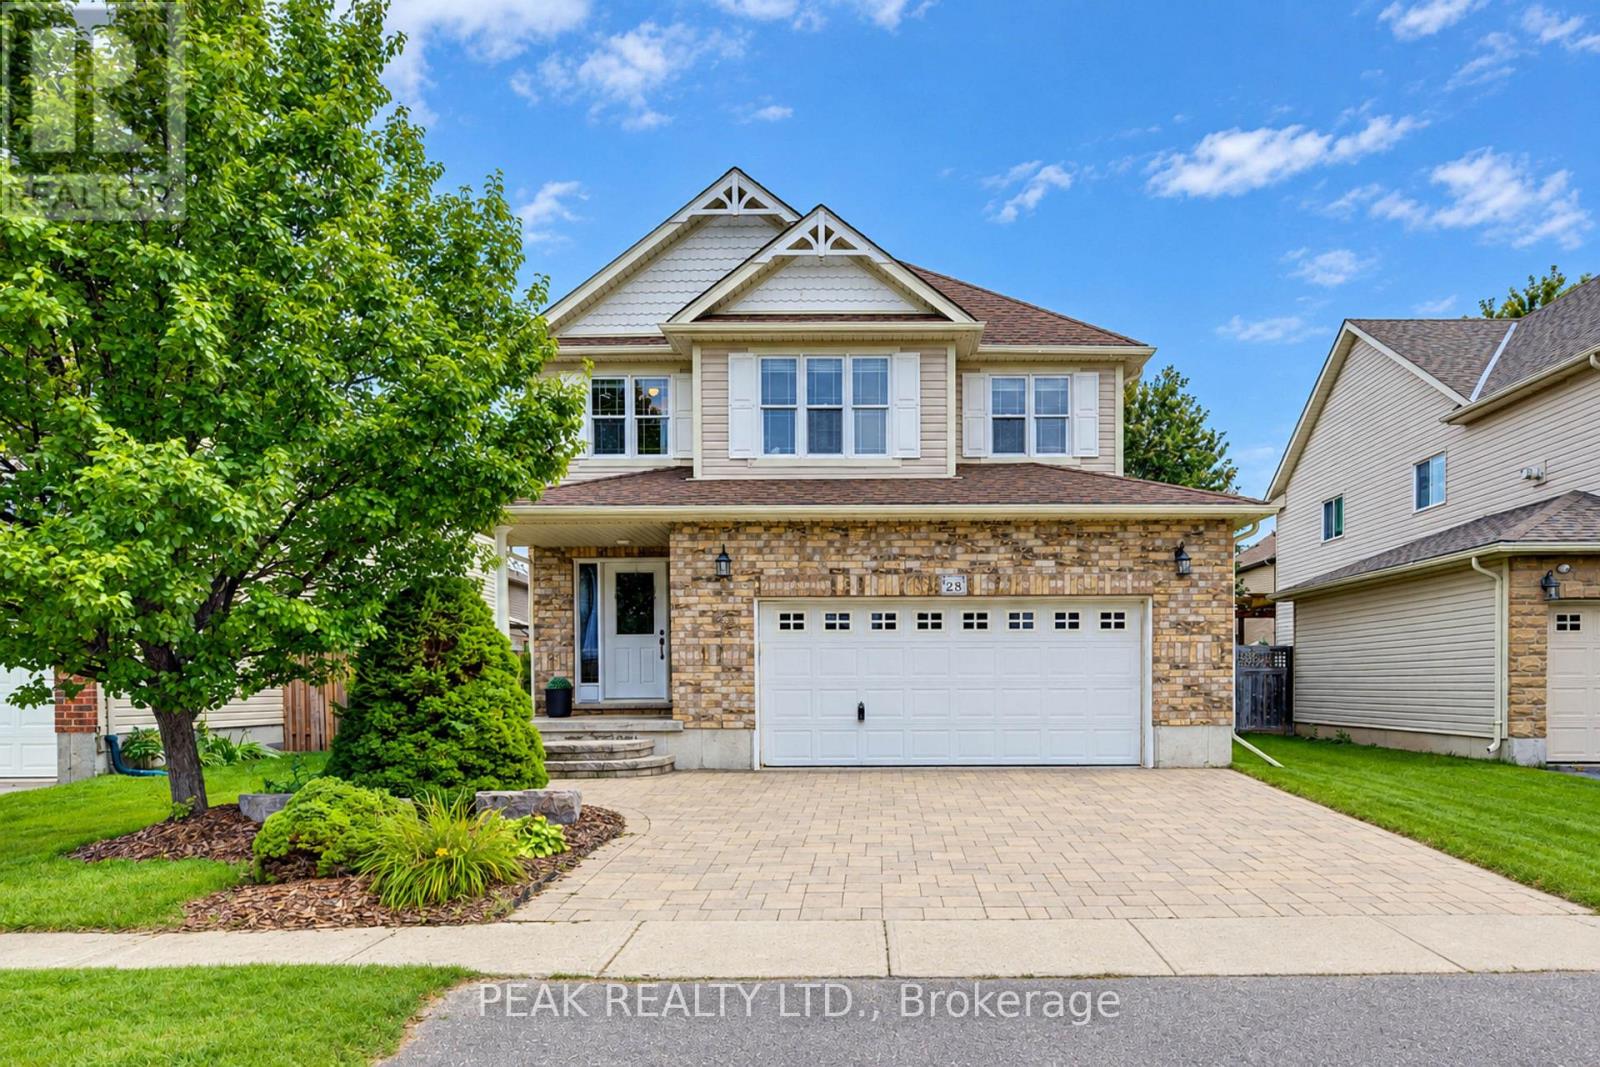
28 Roth Avenue
Wilmot
25 days agoMLS® X13802428
PEAK REALTY LTD.
276 Maurice Street
Wilmot, Ontario N3A2H8
For sale· Added
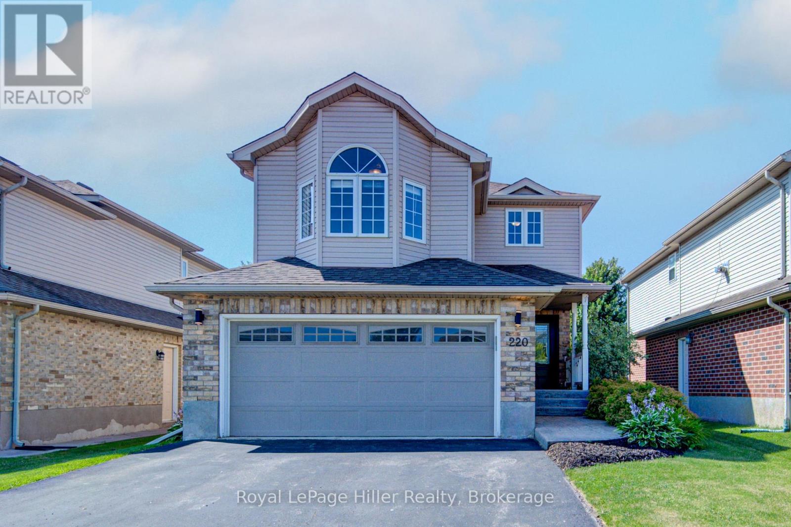
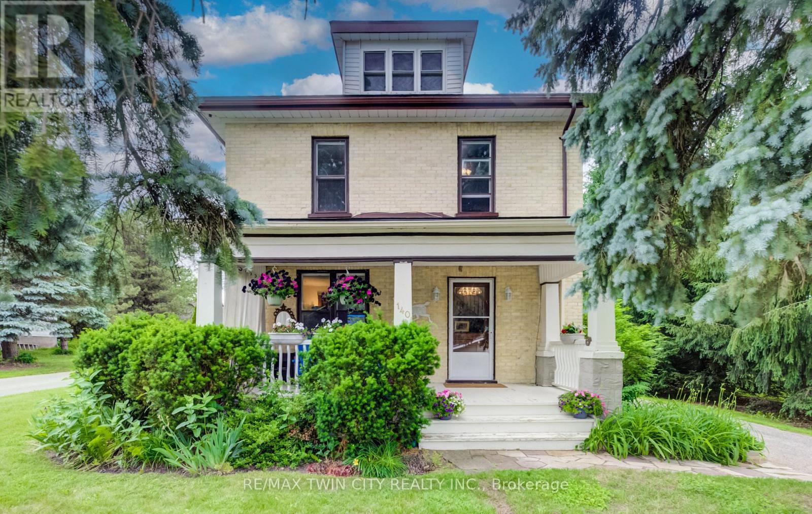
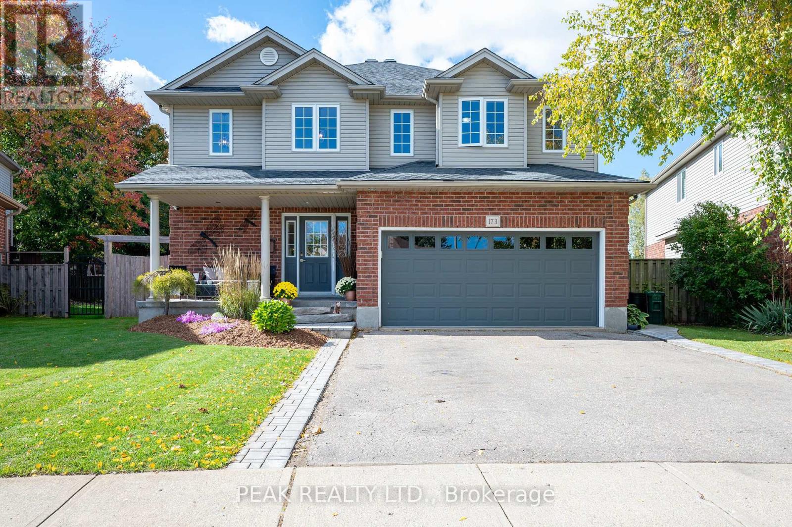
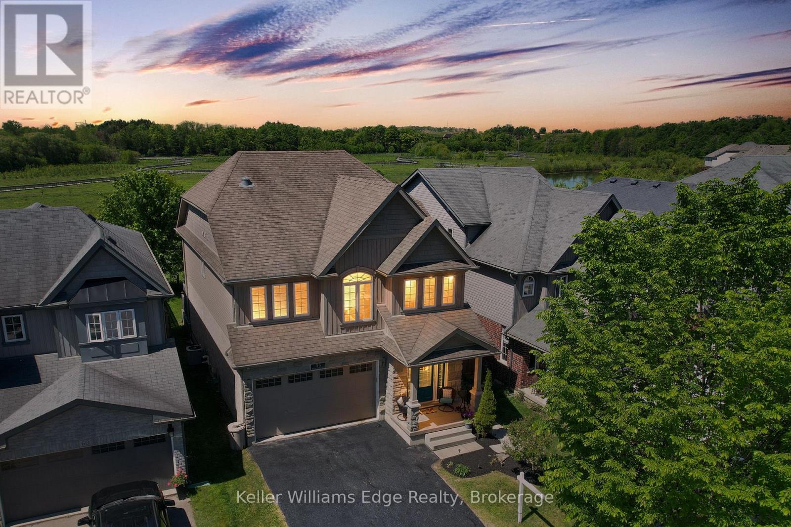
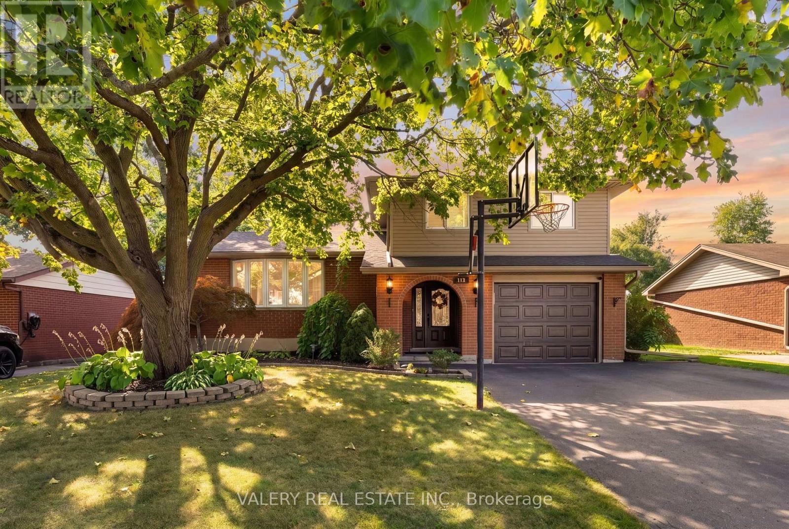
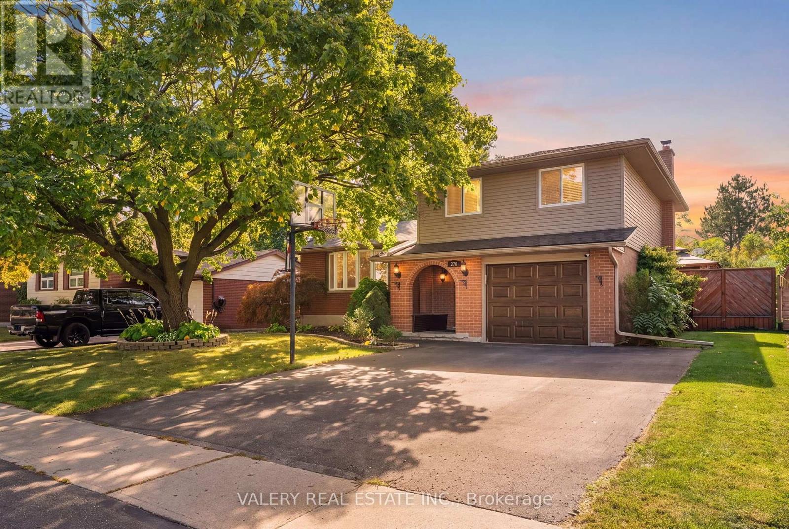
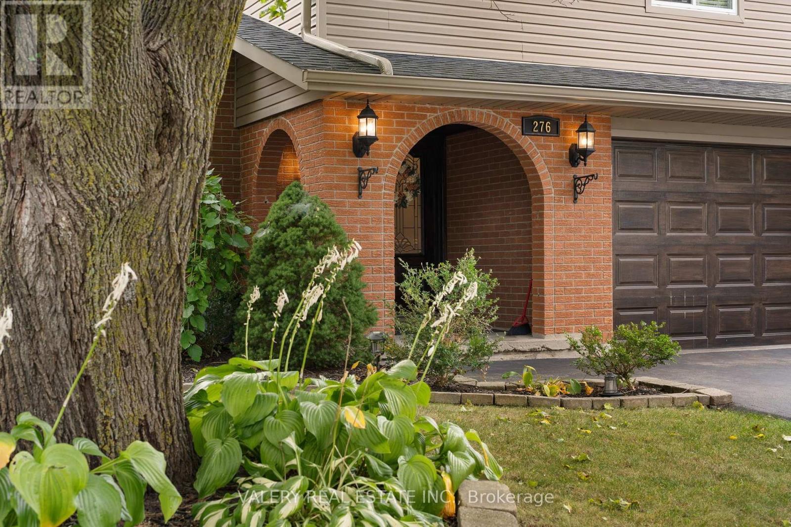
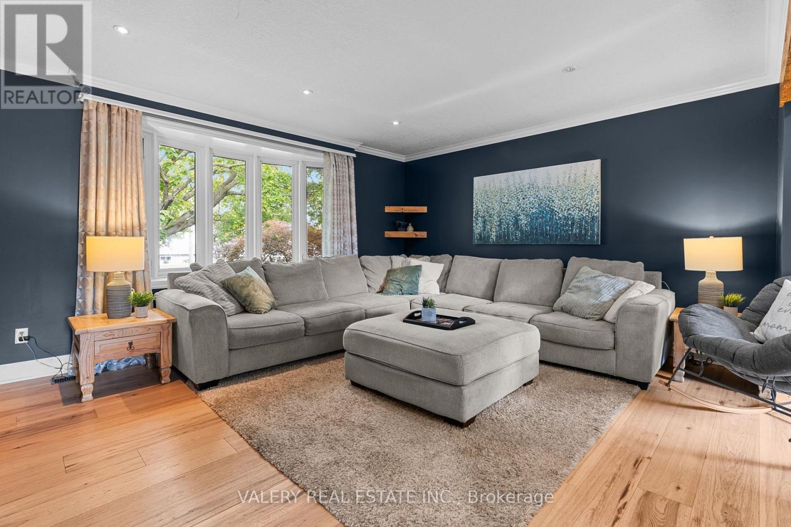
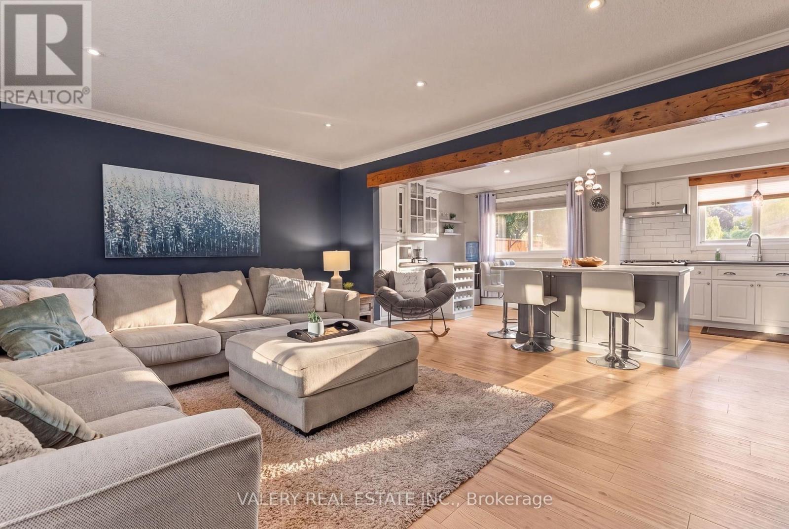
Step into your backyard vacation mode! Enjoy summer days by the pool, relax in the hot tub, gather around the fire pit, and enjoy coffee in the morning or entertaining under the massive custom built gazebo by the lighted pool. With a large concrete surround, grassy area and wide deck straight off the house, there's plenty of private outdoor space, making this a backyard that's ready to be enjoyed through all seasons. Heading inside, this well-maintained home has so much to offer. The main living area has a bright, open feel, with the kitchen flowing naturally into the great room. Stainless steel appliances, stone countertops and a large island make the kitchen both functional and inviting, while hardwood floors and a fireplace add warmth to the living space. With four bedrooms and three bathrooms, there's lots of room for a growing family, guests, or a home office. Add in an attached one-car garage and a great overall layout, and this is a home that offers a lot to enjoy both inside and out.
Map data © OpenStreetMap contributors
No open houses are scheduled for this home.
Can't make it? Request a private viewing.
| Foyer | Main level | 2.28 x 3.09 m |
| Bedroom | Basement | 3.03 x 3.21 m |
| Bathroom | Basement | 3.41 x 3.22 m |
| Other | Basement | 2.75 x 4.01 m |
| Utility room | Basement | 5.62 x 3.21 m |
| Bathroom | Main level | 1.77 x 1.07 m |
| Living room | Main level | 4.98 x 4.52 m |
| Kitchen | Main level | 5.99 x 3.77 m |
| Family room | Main level | 5.61 x 4.18 m |
| Bathroom | Second level | 2.44 x 3.22 m |
| Primary Bedroom | Second level | 3.08 x 4.11 m |
| Bedroom | Second level | 2.75 x 4.46 m |
| Bedroom | Second level | 2.77 x 3.46 m |
| Recreational, Games room | Basement | 4.97 x 4.04 m |