 For sale 50
$824,900
2 bed2 bath2,400 sq ft
2175 Wyandotte Street East #312
Windsor
22 days agoMLS® 26022714
KW SIGNATURE
1098 Stoneybrook Crescent
Windsor, Ontario N9G2Y3
For sale· Added
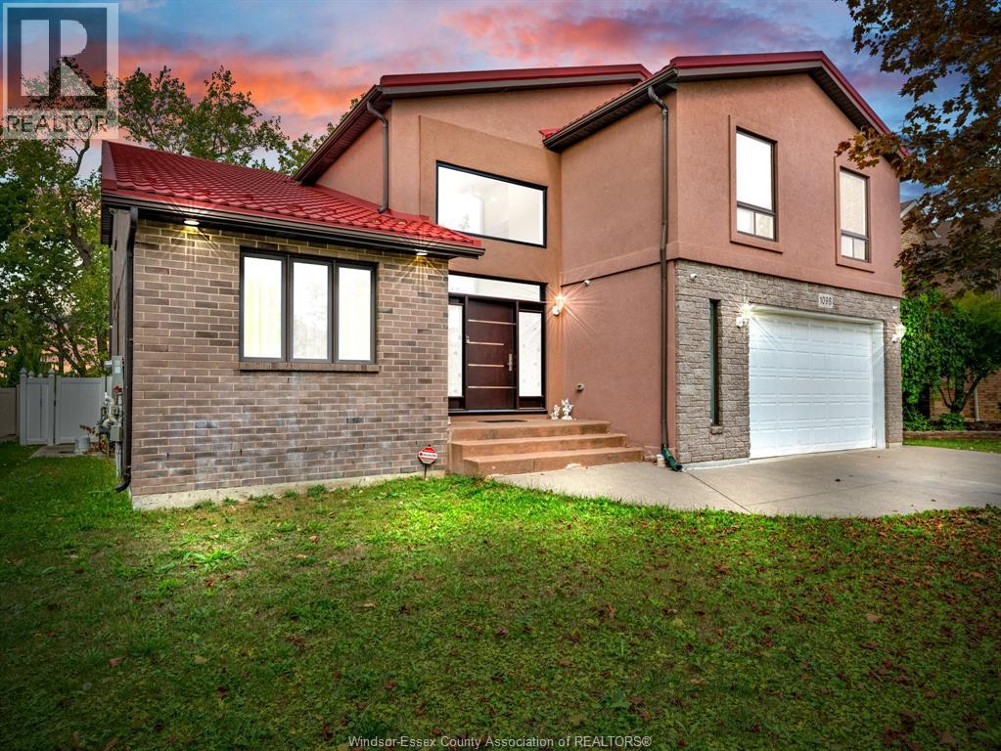
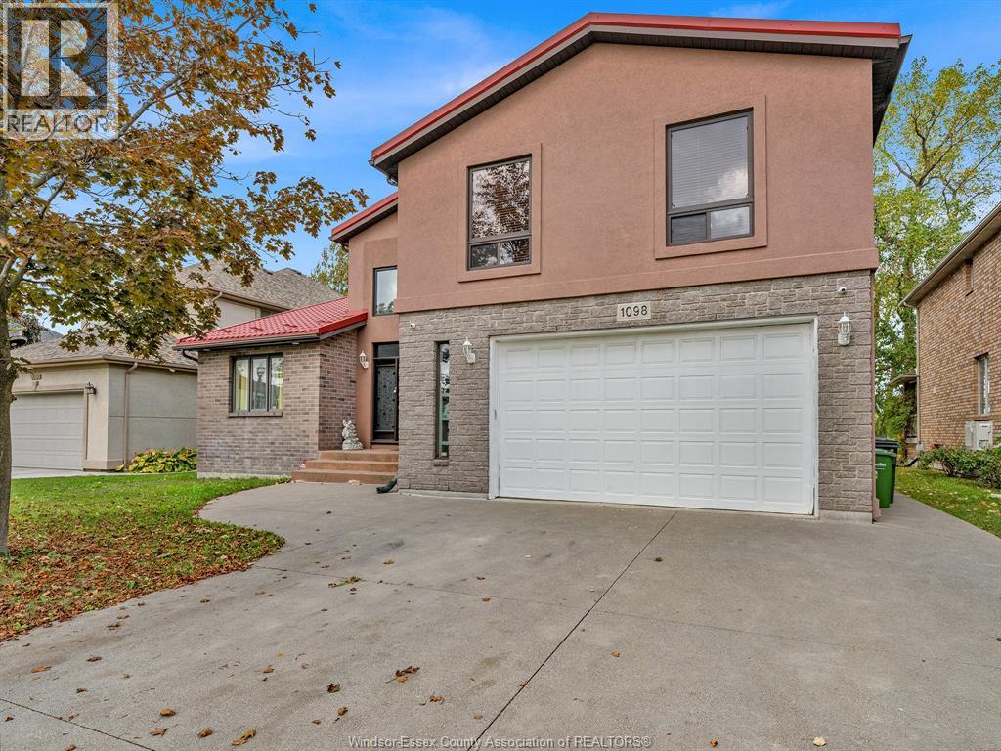
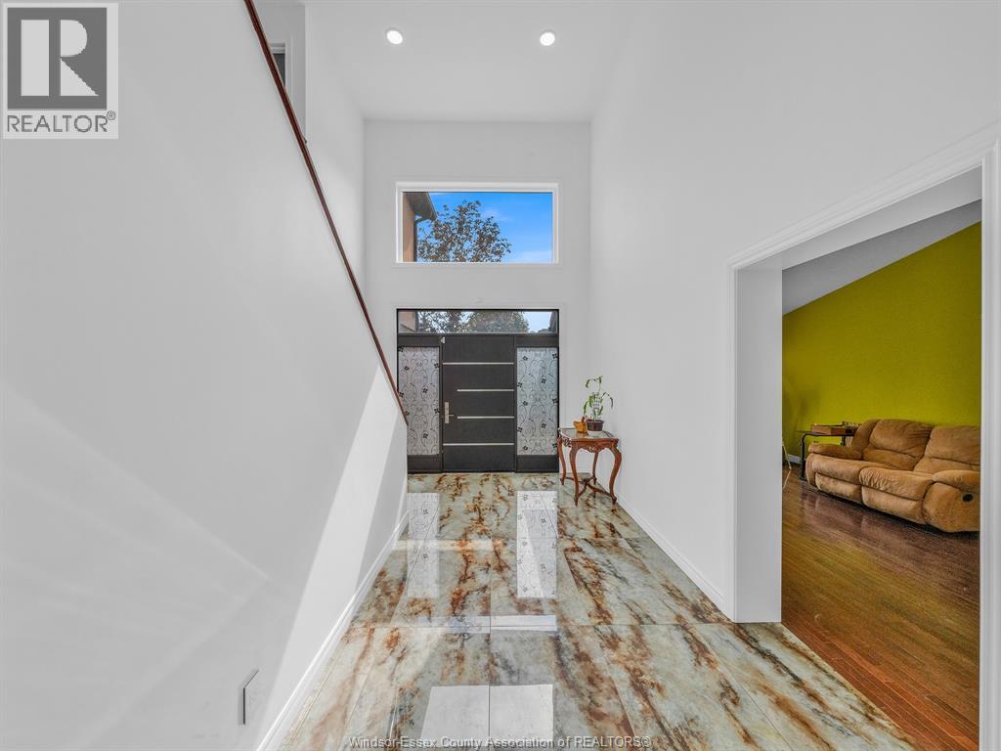
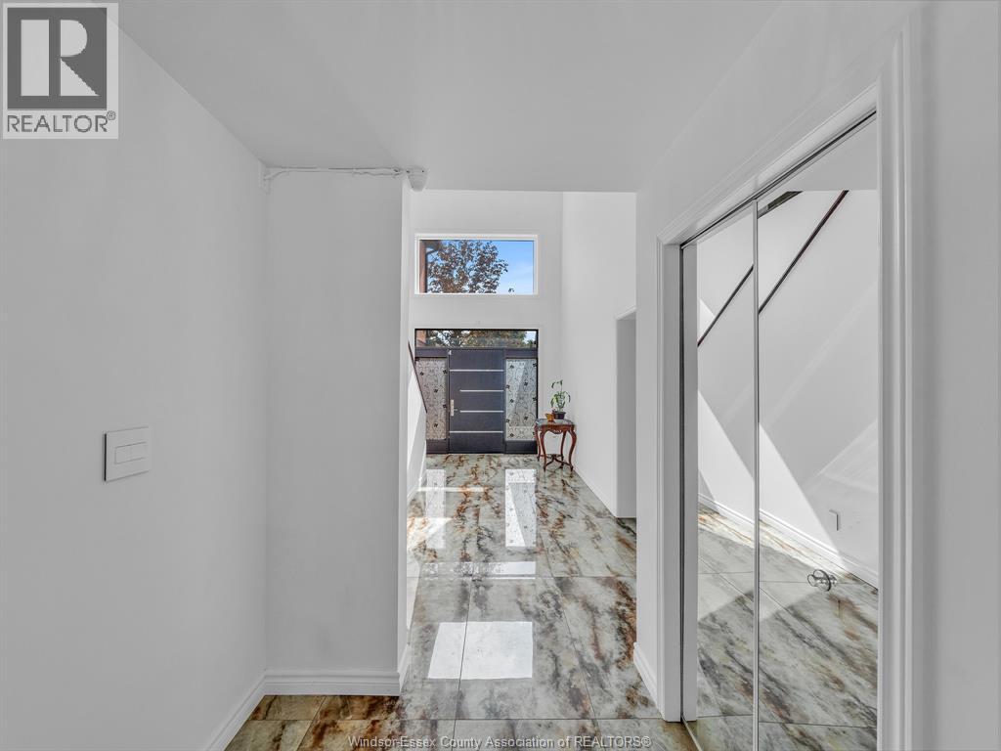
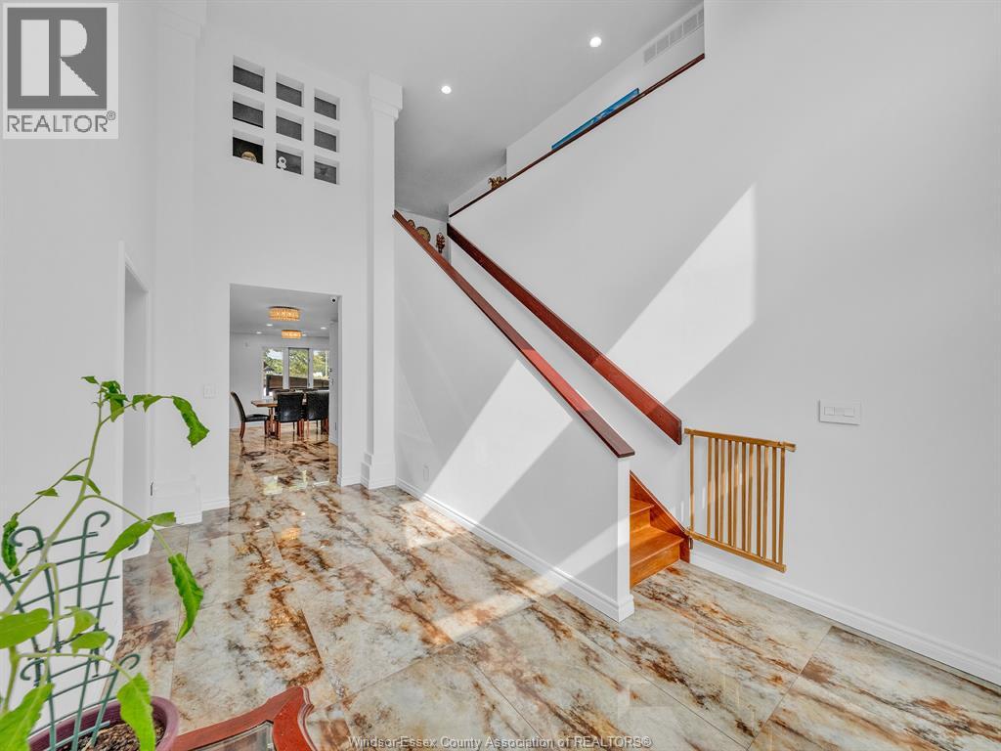
STEP IN THE GRAND FOYER WITH 15FT CEILINGS WHERE BEAUTIFUL TILE FLOORS FLOW SEAMLESSLY FROM THE ENTRANCE THROUGH THE KITCHEN & DINING AREA, CREATING A STUNNING COHESIVE LOOK.THE CUSTOM RENOVATED KITCHEN (2024) IS A TRUE SHOWPIECE WT GRANITE COUNTER TOPS, TONS OF COUNTER SPACE, FT WI-FI CONNECTED APPLICANCES & ELEGANT FINISHES. LOCATED IN PRESTIGIOUS SOUTHWOOD LAKES, FT 6 BEDS + 2 VERSATILE BONUS ROOM (IDEAL FOR OFFICES, PLAYROOMS, OR REC SPACE), 5 BATHS INLUDING 2 ENSUITES; THIS HOME HAS ROOM FOR EVERYONE! ENJOY A FINISHED BASEMENT ADDS EVEN MORE LIVING SPACE, A STUNNING BACKYARD WITH AN INGROUND SALT WATER POOL, COVERED DECK, VINYL FENCE. A DURABLE METAL ROOF ADDS BOTH STYLE & PEACE OF MIND WHILE NUMEROUS UPDATES THROUGHOUT ENSURE MODERN COMFORT. WALKING DISTANCE TO PARKS, MNTS TO TOP RATED SCHOOLS, THE 401, SHOPPING, ETC. WITH ITS GENEROUS LAYOUT THIS HOME OFFERS AN ABUNDANCE OF SPACE FOR ALL. 2 AC UNITS, 2 FURNACES, 2 WATER TANKS.
Map data © OpenStreetMap contributors
No open houses are scheduled for this home.
Can't make it? Request a private viewing.
| 2pc Bathroom | Lower level | — |
| 4pc Bathroom | Second level | — |
| 4pc Ensuite bath | Second level | — |
| 4pc Ensuite bath | Second level | — |
| 2pc Bathroom | Main level | — |
| Hobby room | Lower level | — |
| Office | Lower level | — |
| Family room | Lower level | — |
| Bedroom | Lower level | — |
| Bedroom | Second level | — |
| Bedroom | Second level | — |
| Bedroom | Second level | — |
| Bedroom | Second level | — |
| Bedroom | Second level | — |
| Primary Bedroom | Second level | — |
| Living room/Fireplace | Main level | — |
| Dining room | Main level | — |
| Kitchen | Main level | — |
| Living room | Main level | — |
| Foyer | Main level | — |