 For sale 50
$699,000
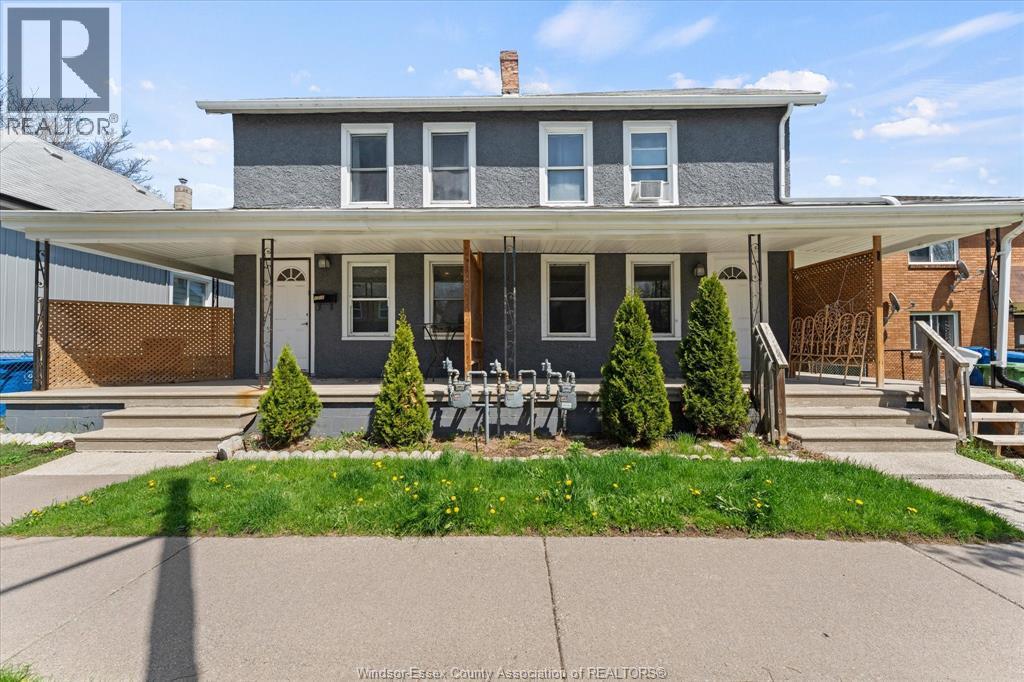
1210-1212 Monmouth
Windsor
1 month agoMLS® 26021082
JUMP REALTY INC.
1334 Lakeview
Windsor, Ontario N8P1P1
For sale· Added
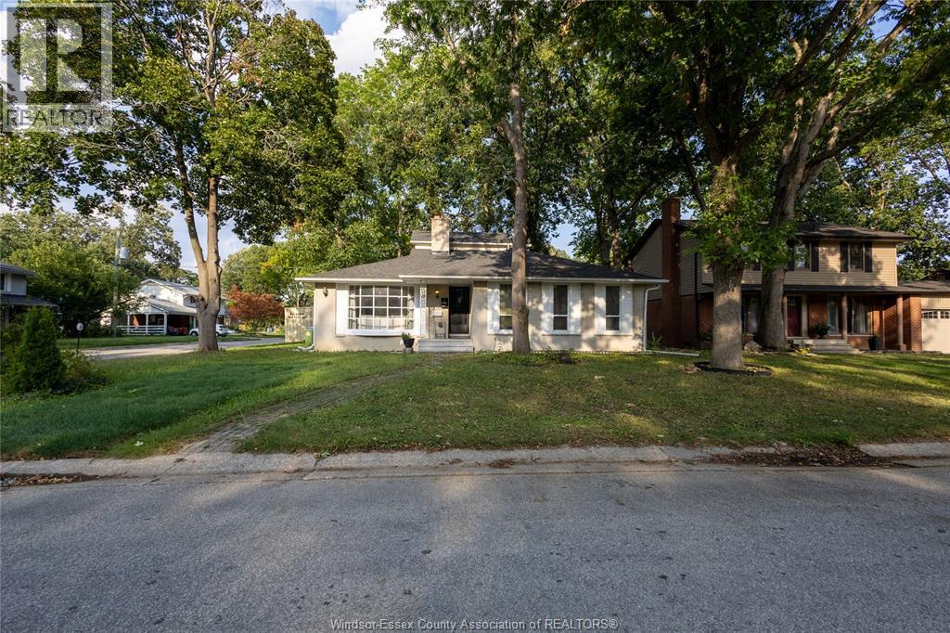
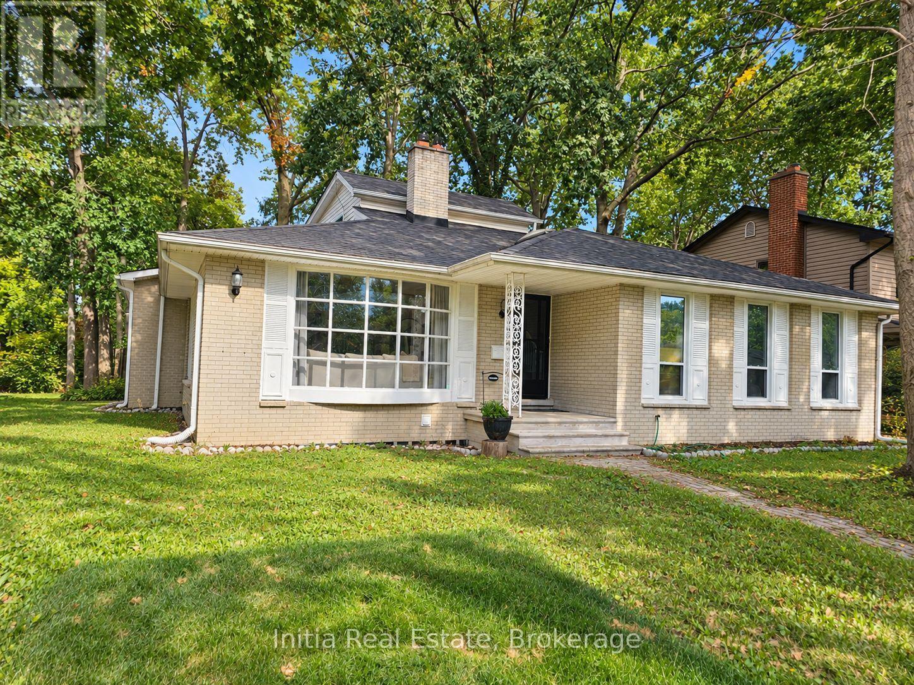
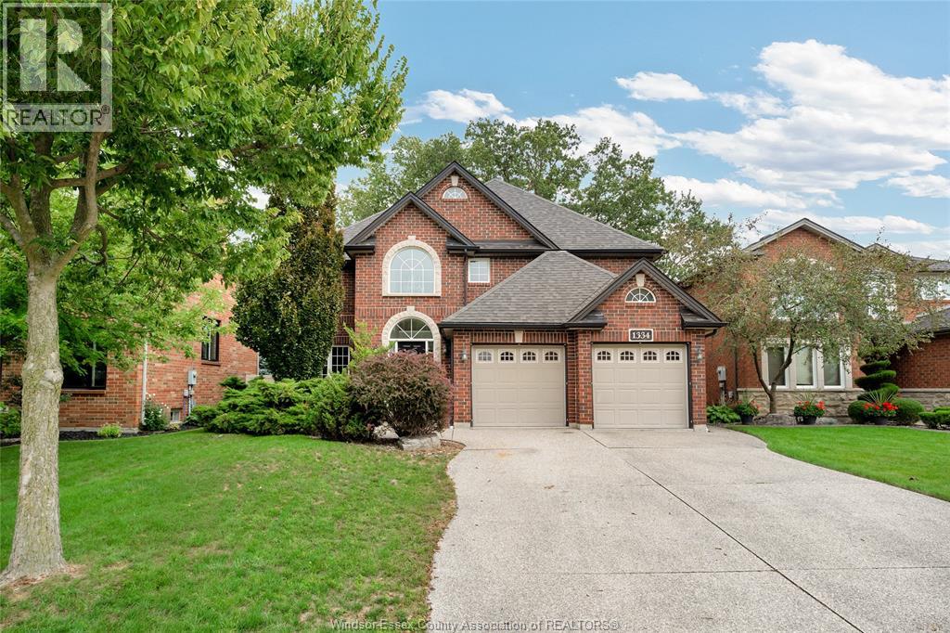
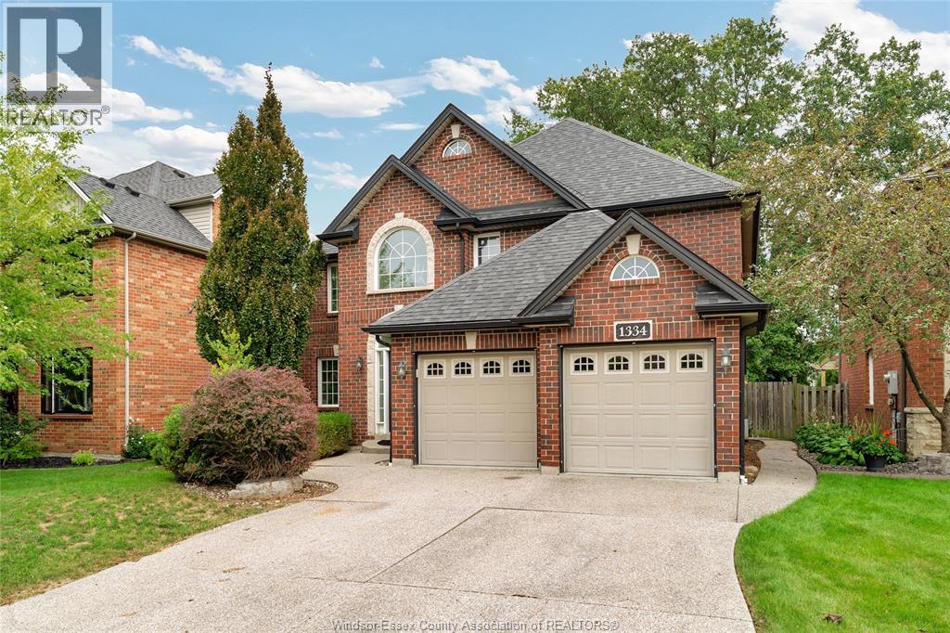
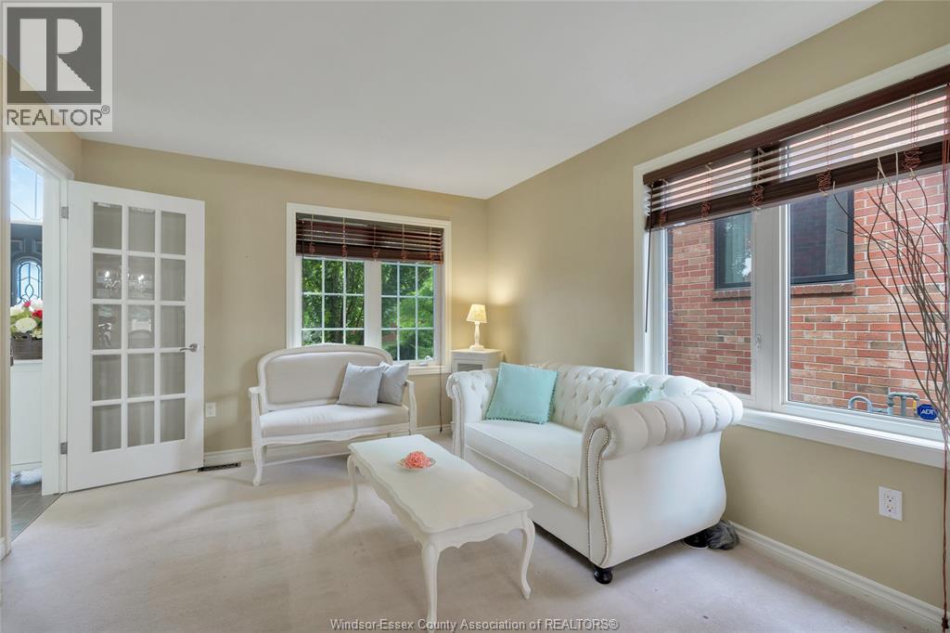
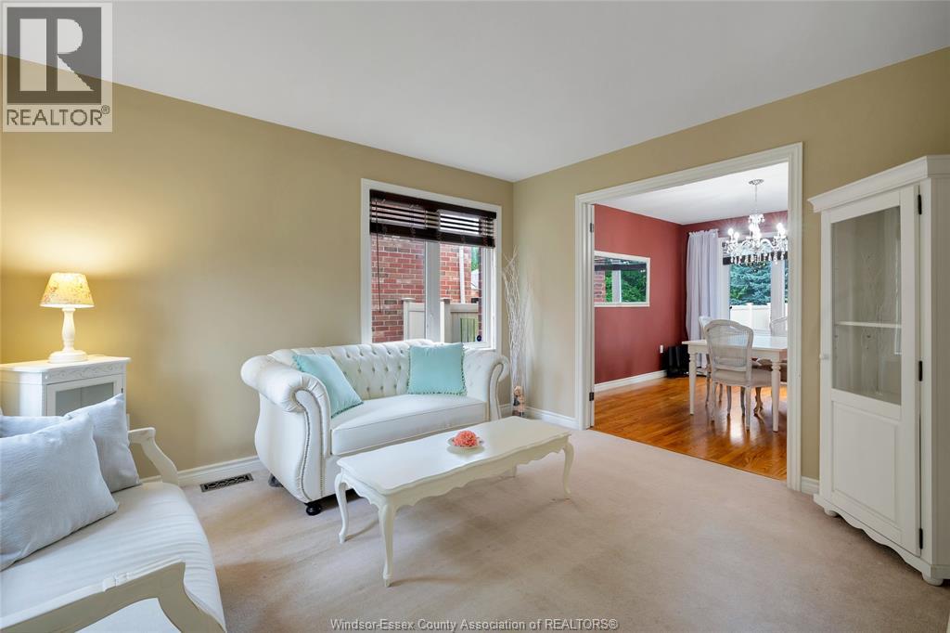
Rare opportunity to enjoy the serenity of East Windsor's sought after Cora Greenwood Park Area. Steps from the endless , jogging paths, to the Blue Heron Lake, this attractive Full brick, executive home comes with all the bells and whistles you’ve been looking for. Enjoy a separate Dining area, for the Full family gatherings, coupled with an off-kitchen Eating Nook for the daily snack and run family meals. The sunken Living area opens to a well manicured and quiet rear yard for summer visits. The upper level offers 4 ample bedrooms, with the Master fully equipped with 2 Walk-ins with Jacuzzi, plus 2 powder areas. The lower level hosts an extra 5th bedroom for stayovers, plus a spacious Family area for those big get-togethers. From the many storage areas, to the very ample 2 car garage, this home will be a Delight!
Map data © OpenStreetMap contributors
No open houses are scheduled for this home.
Can't make it? Request a private viewing.
| Bedroom | Second level | — |
| 4pc Bathroom | Second level | — |
| Bedroom | Second level | — |
| Bedroom | Second level | — |
| 4pc Ensuite bath | Second level | — |
| Primary Bedroom | Second level | — |
| Bedroom | Lower level | — |
| Family room | Lower level | — |
| 3pc Bathroom | Lower level | — |
| Laundry room | Lower level | — |
| 2pc Bathroom | Main level | — |
| Eating area | Main level | — |
| Dining room | Main level | — |
| Kitchen | Main level | — |
| Family room/Fireplace | Main level | — |
| Den | Main level | — |
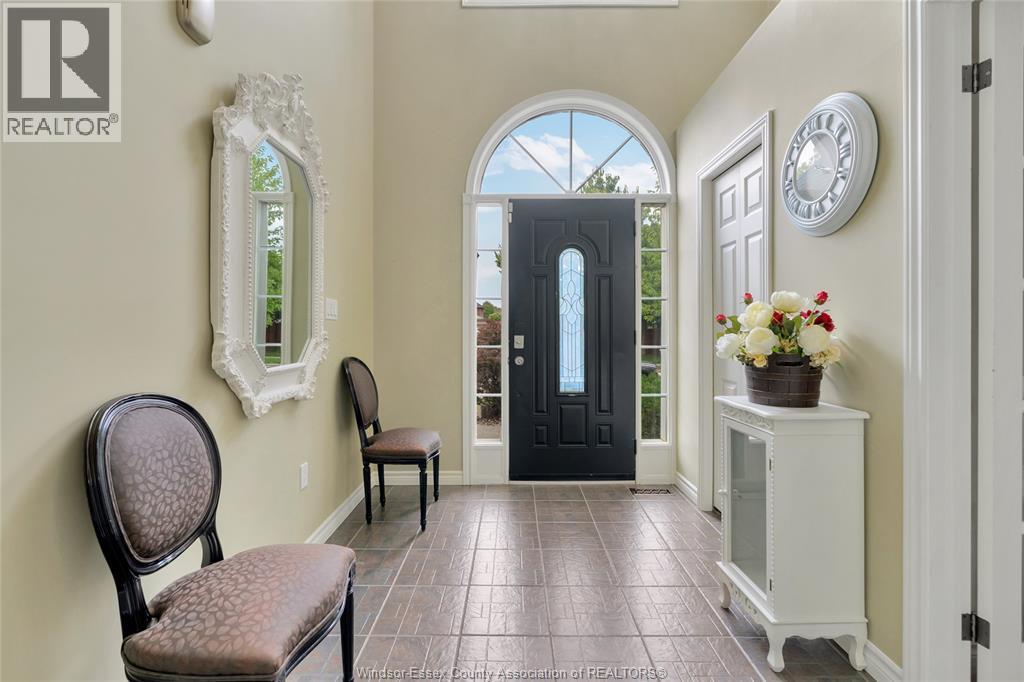
| Foyer | Main level | — |