 For sale 50
$549,000
5 bed5 bath2,000–2,500 sq ft
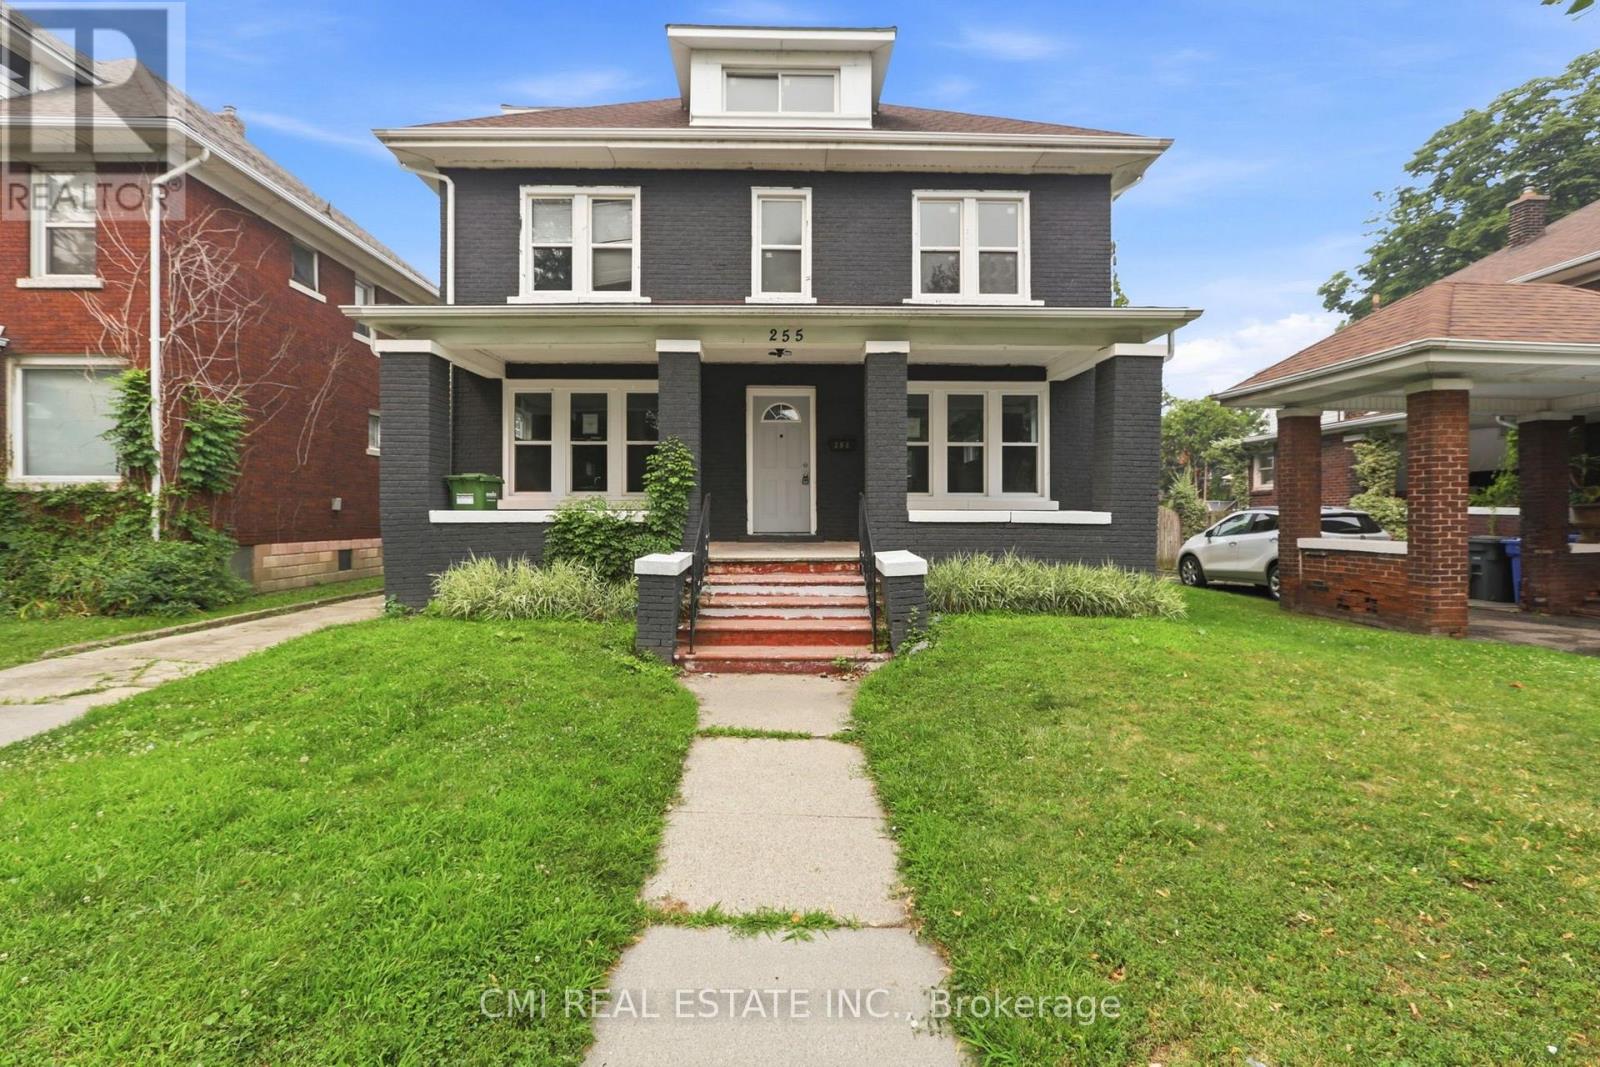
255 Hall Avenue
Windsor
2 months agoMLS® X13646722
CMI REAL ESTATE INC.
1340 Aspenshore Ave
Windsor, Ontario N8P1Y4
For sale· Added
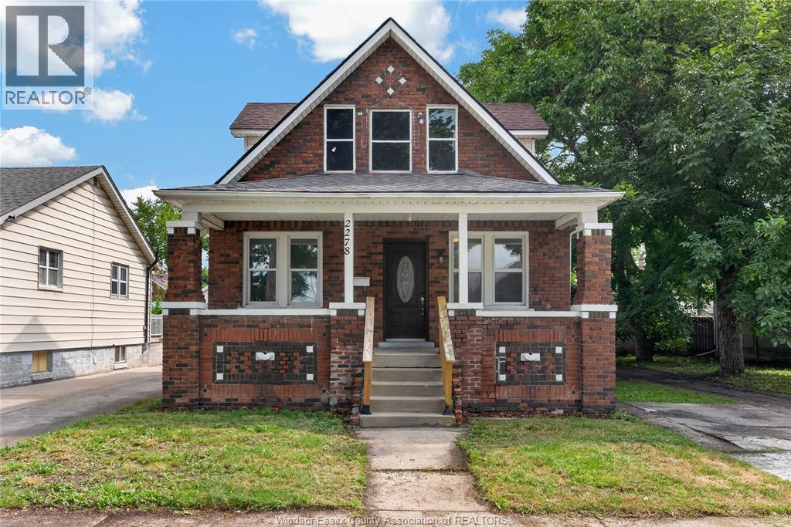
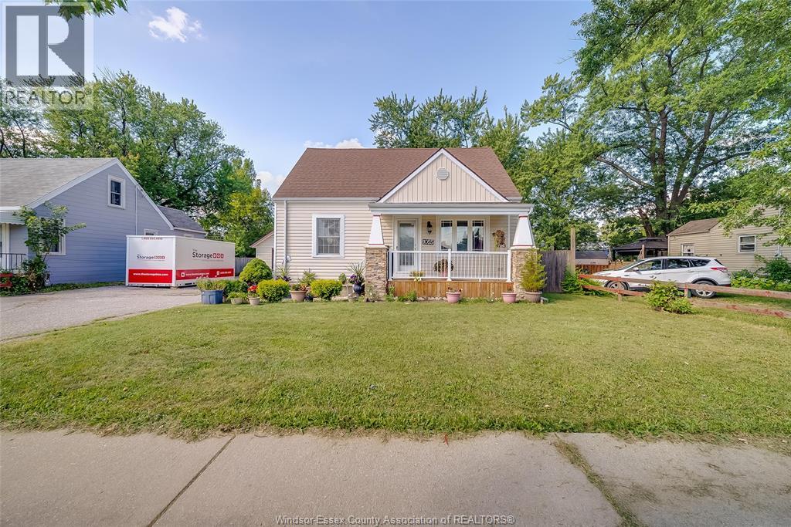
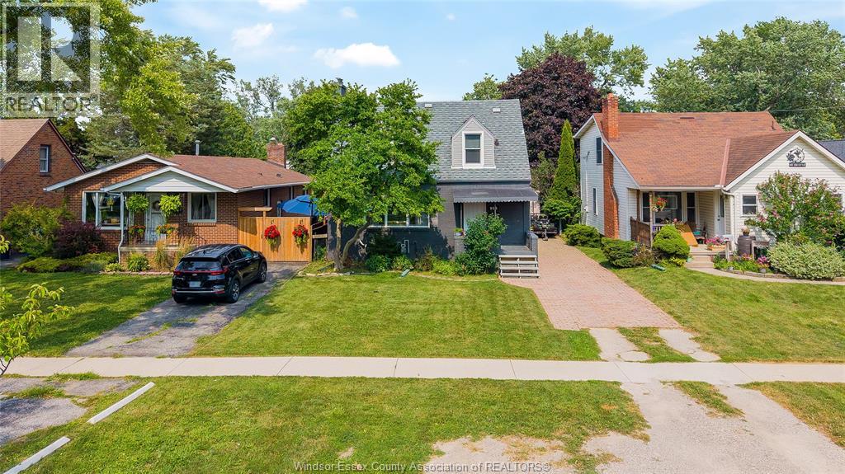
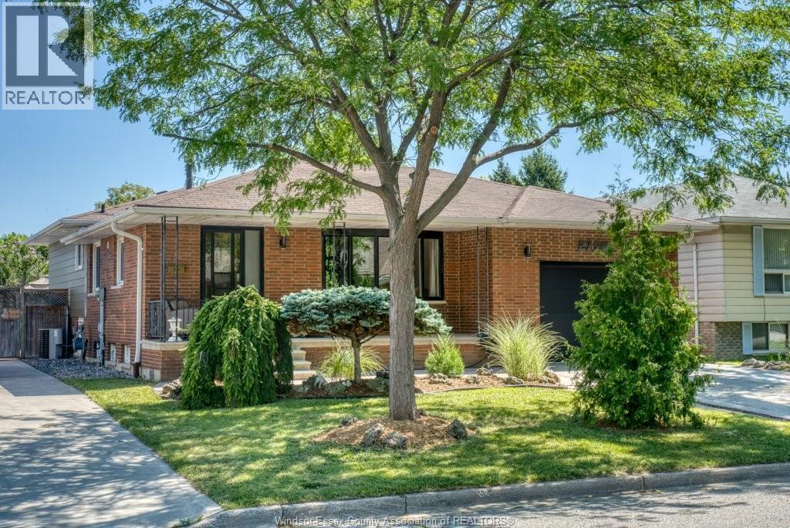
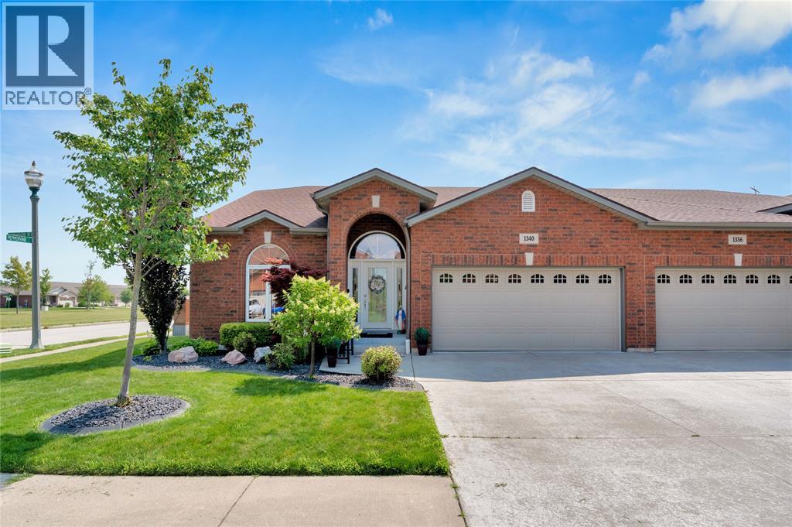
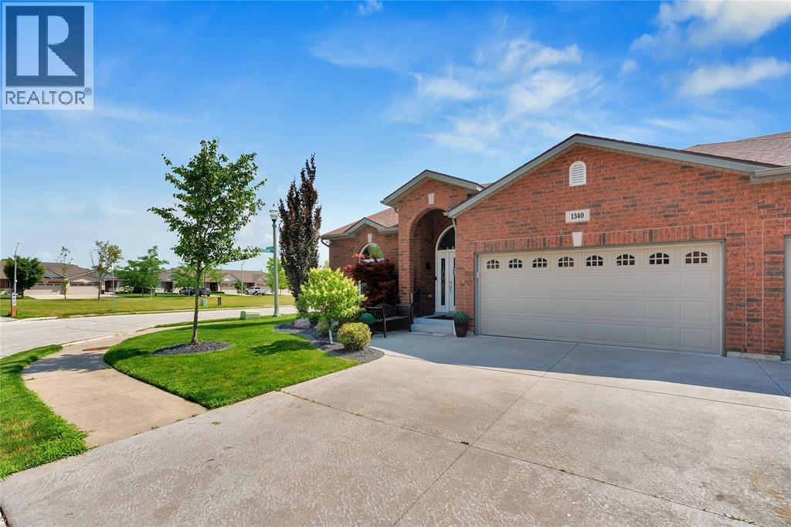
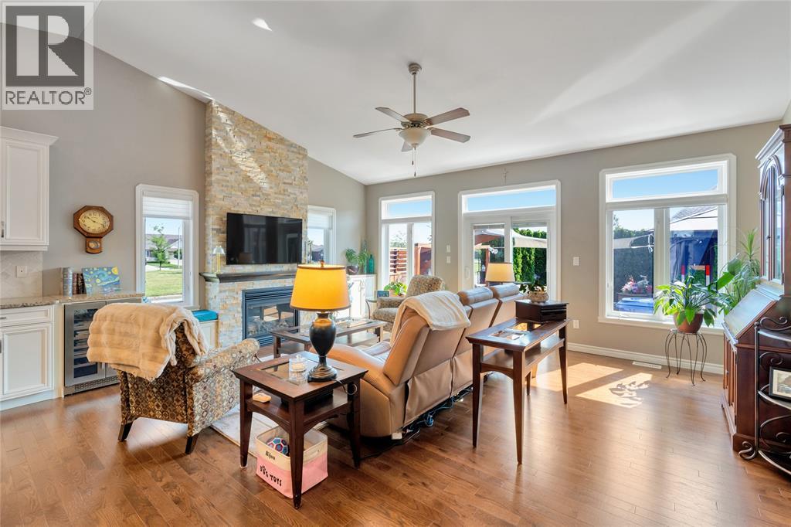
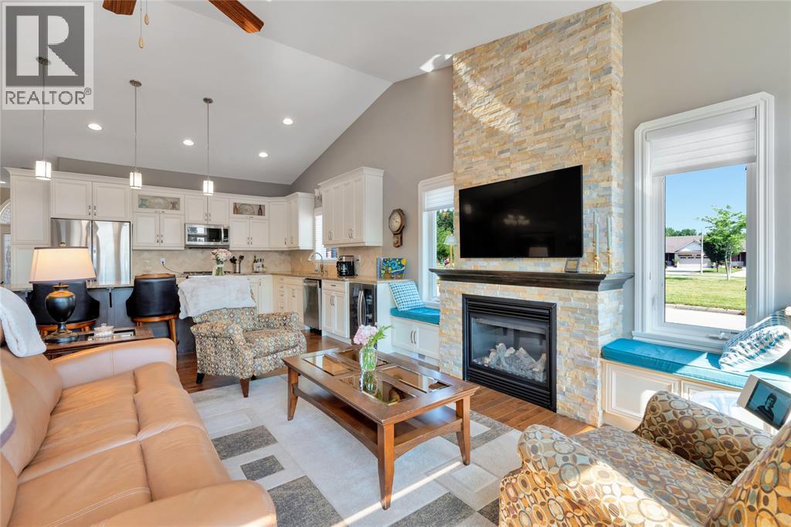
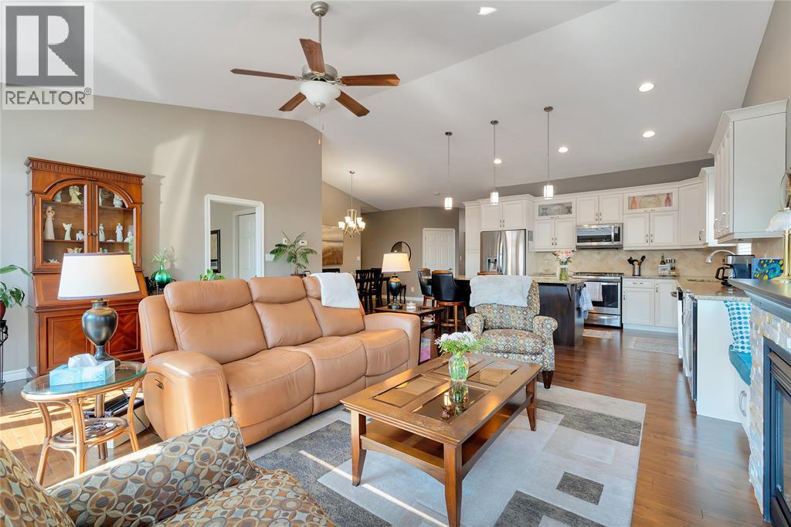
Upgrades galore, too many to mention. Come see this 1516 sq. ft. semi with a 2-car garage, 3 bedrooms, 3 baths (including an ensuite), and a second bath with a cheater door. Hardwood floors throughout the main floor, except for ceramic hallways, baths and main floor laundry. Vaulted ceilings in the living room and main bedroom, potlights, many windows, ample cabinets, and custom built-ins. Full finished basement with a family room, electric fireplace, kitchenette, bedroom, bath with therapeutic tub/shower, and plenty of storage. Cement patio with outdoor kitchen and stamped driveway. New AC and furnace (June 2026). Hot water tank (October 2025). Sump pump with battery backup. Security cameras (5 total), complete with receiver and monitor. Freehold Association Fee: $110/mth, includes grass, snow and sprinkler maintenance.
Map data © OpenStreetMap contributors
No open houses are scheduled for this home.
Can't make it? Request a private viewing.
| Kitchen | Main level | — |
| Living room/Fireplace | Main level | — |
| Dining room | Main level | — |
| Laundry room | Main level | — |
| Primary Bedroom | Main level | — |
| Bedroom | Main level | — |
| Family room/Fireplace | Lower level | — |
| Bedroom | Lower level | — |
| Kitchen | Lower level | — |
| Workshop | Main level | — |
| Games room | Main level | — |
| 4pc Ensuite bath | Main level | — |
| 4pc Bathroom | Main level | — |
| 3pc Bathroom | Lower level | — |
| Foyer | Main level | — |