 For sale 50
$429,999
3 bed1 bath
1650 Glendale
Windsor
1 month agoMLS® 26020747
REMAX CARE REALTY
2954 Rushton
Windsor, Ontario N8R1M4
For sale· Added
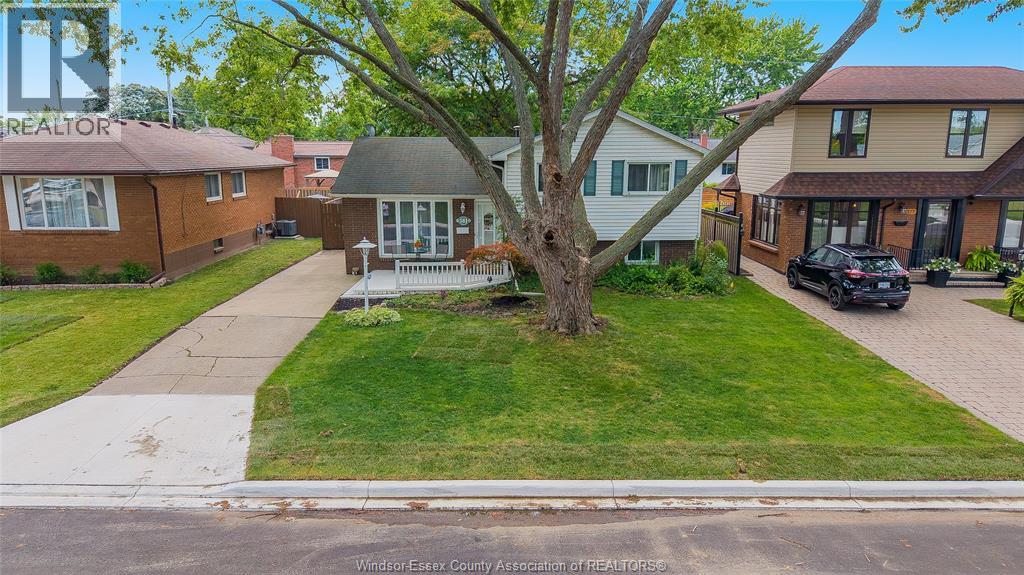
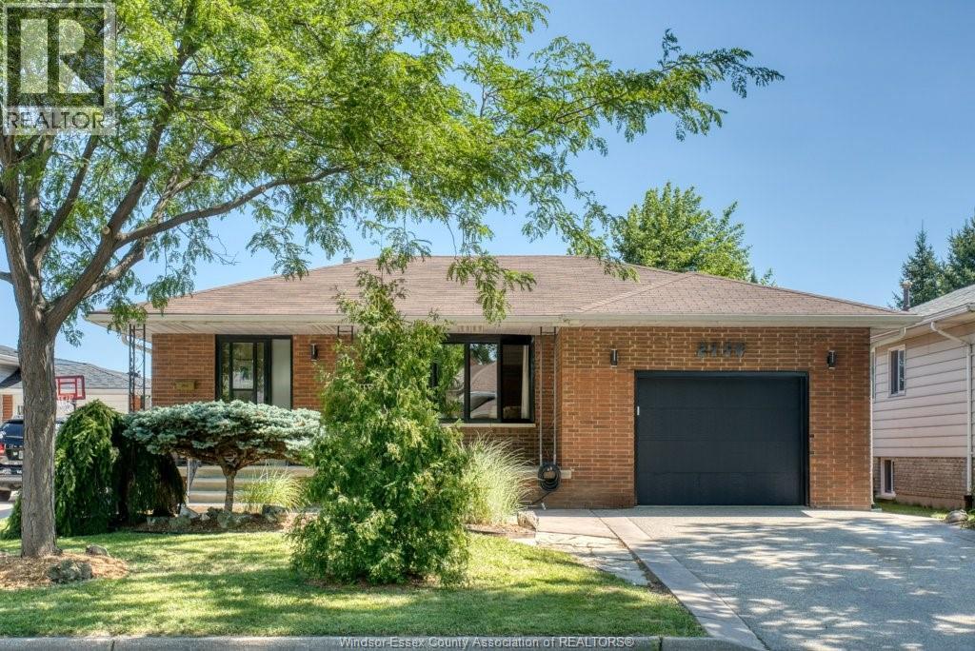
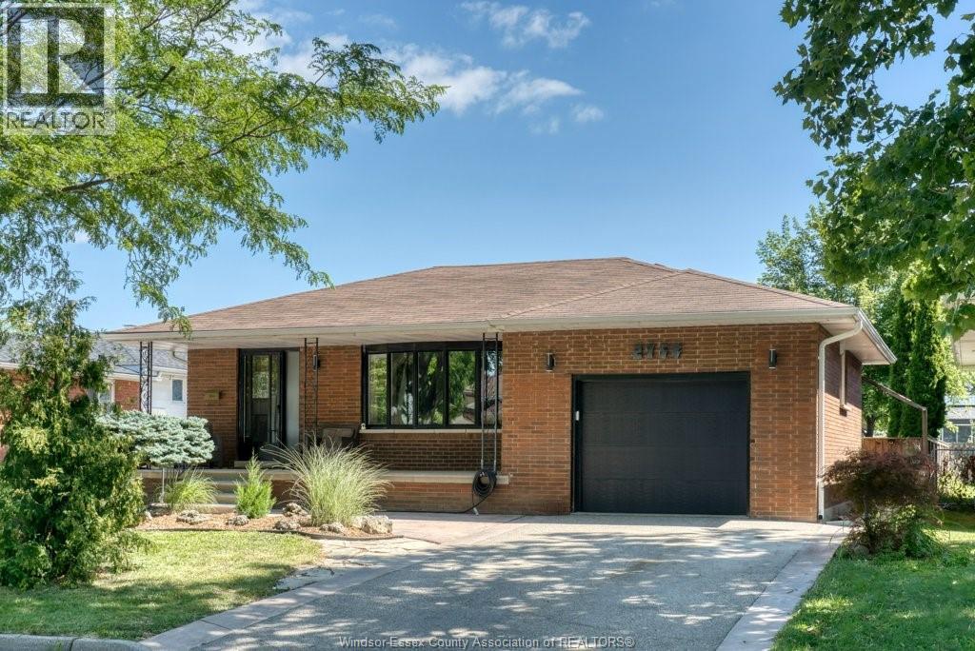
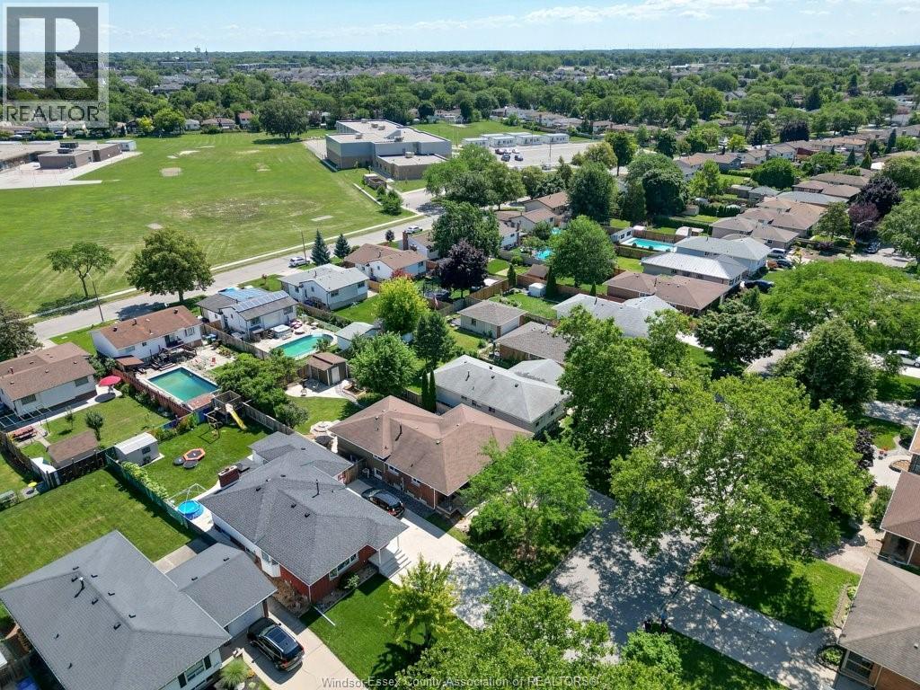
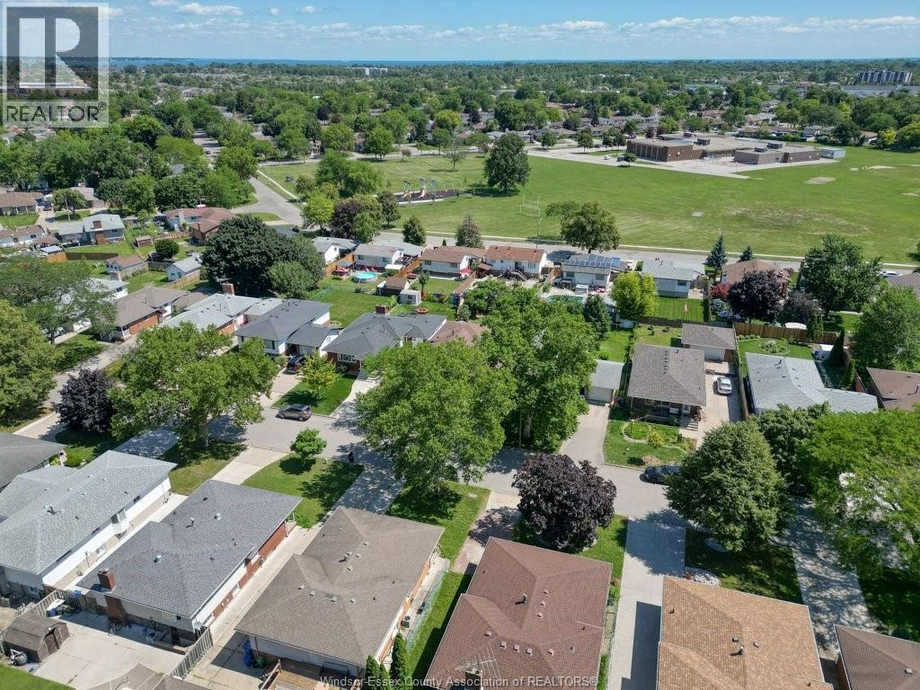
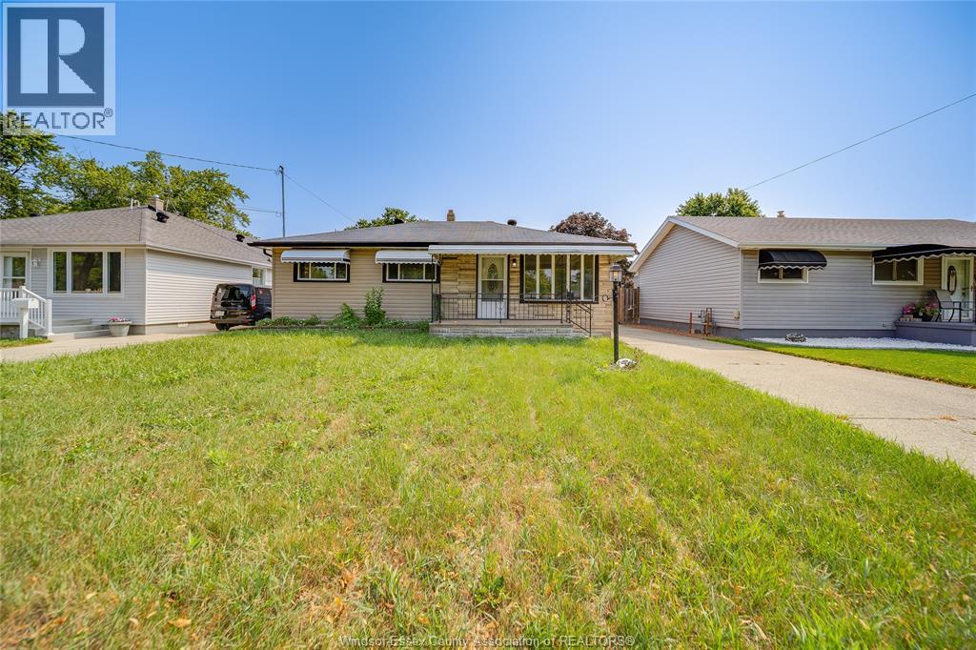
IMMEDIATE POSSESSION AVAILABLE FOR THIS LOVINGLY CARED FOR 4 LEVEL HOME. WALK INTO THE SPACIOUS OPEN CONCEPT MAIN FLOOR WITH OVERSIZED REFINISHED KITCHEN, OPEN TO AN AMAZING FORMAL LIVING OR DINING AREA. STEP UP TO 3 LARGE BEDROOMS AND TOTALLY RENOVATED MAIN BATH. ALSO ENJOY THE LOWER FINISHED FAMILYROOM WITH GAS FIREPLACE, AND POTENTIAL IN-LAW SUITE BOASTING OVERSIZED KITCHEN/DINING AREA WITH COVERED GRADE ENTRANCE TO REAR YARD. ADDITIONAL FINISHED LOWER WITH ANOTHER ""HANG-OUT"" SPOT FOR THE KIDS, ANOTHER FULL BATH AND 4TH BEDROOM. STEP OUT TO THE BEAUTIFULLY MANICURED AND FENCED REAR YARD WITH HOT TUB, MULTIPLE CONVERSATION AREAS AND HUGE STORAGE SHED. THIS HOME WOULD BE A PERFECT MULTI-GENERATIONAL HOME IN A NICE, QUIET LOCATION, AND WITHIN WALKING DISTANCE TO BOTH PUBLIC AND CATHOLIC SCHOOLS, AND SHOPPING. THIS ONE WON'T LAST LONG!!
Map data © OpenStreetMap contributors
No open houses are scheduled for this home.
Can't make it? Request a private viewing.
| Office | Basement | — |
| Storage | Basement | — |
| Family room | Basement | — |
| Bedroom | Basement | — |
| 3pc Bathroom | Lower level | — |
| Kitchen/Dining room | Lower level | — |
| Family room/Fireplace | Lower level | — |
| 4pc Bathroom | Second level | — |
| Bedroom | Second level | — |
| Bedroom | Second level | — |
| Primary Bedroom | Second level | — |
| Dining room | Main level | — |
| Kitchen | Main level | — |
| Foyer | Main level | — |