 For sale 50
$949,900
3+1 bed4 bath
1343 Monticello Street
Windsor
14 days agoMLS® 26023831
JUMP REALTY INC.
1534 Clearwater Avenue
Windsor, Ontario N8P0E9
For sale· Added
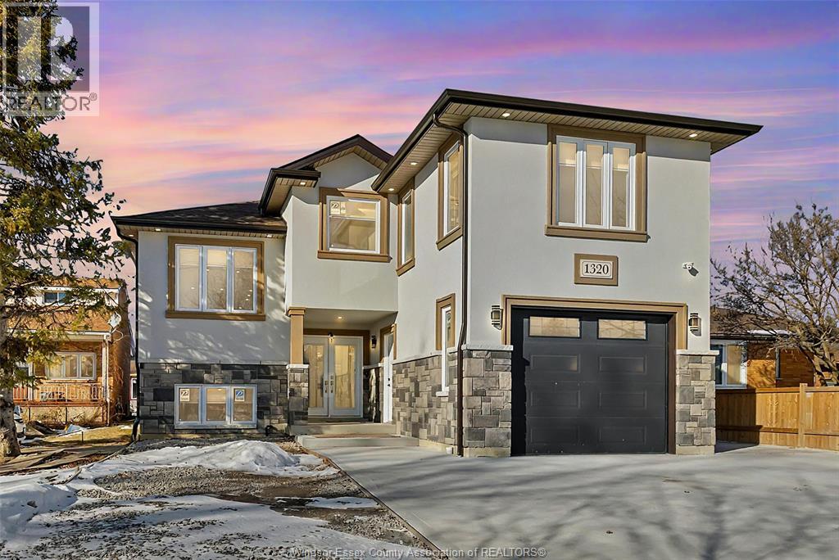
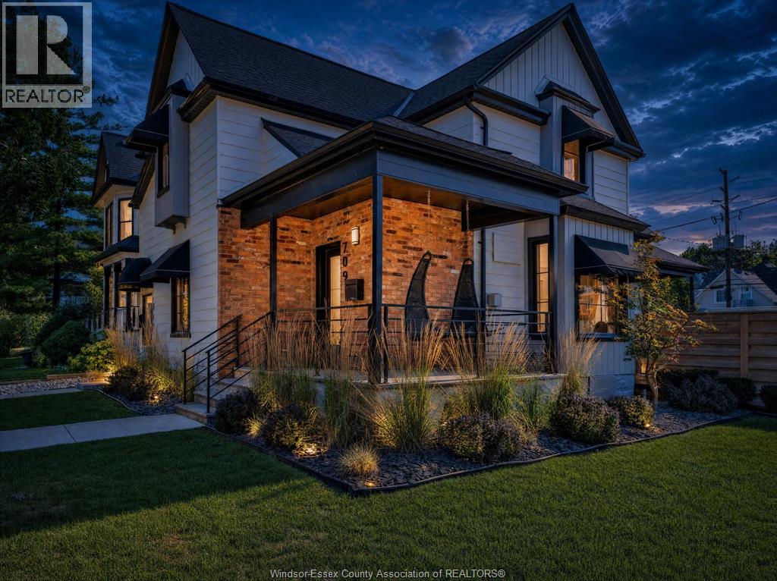
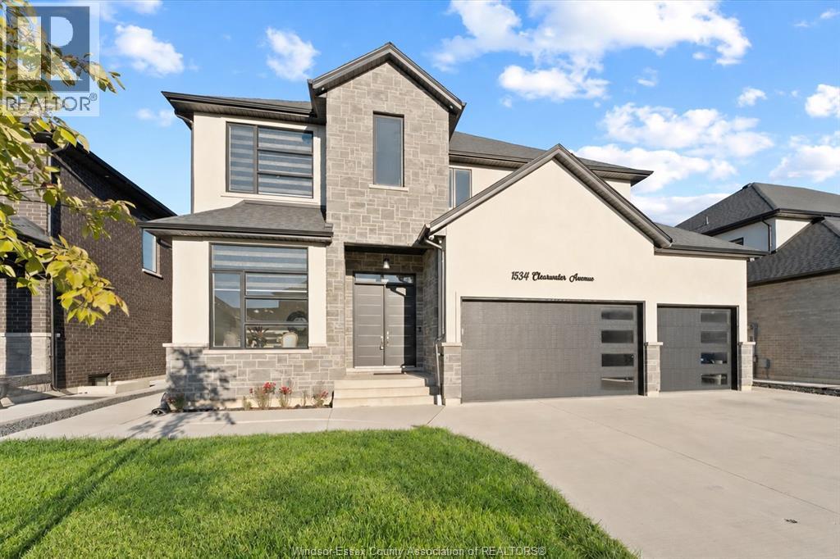
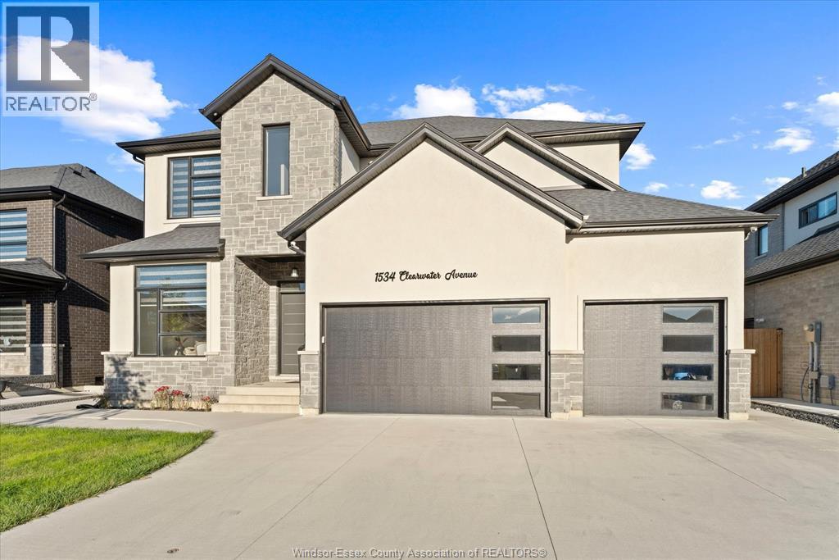
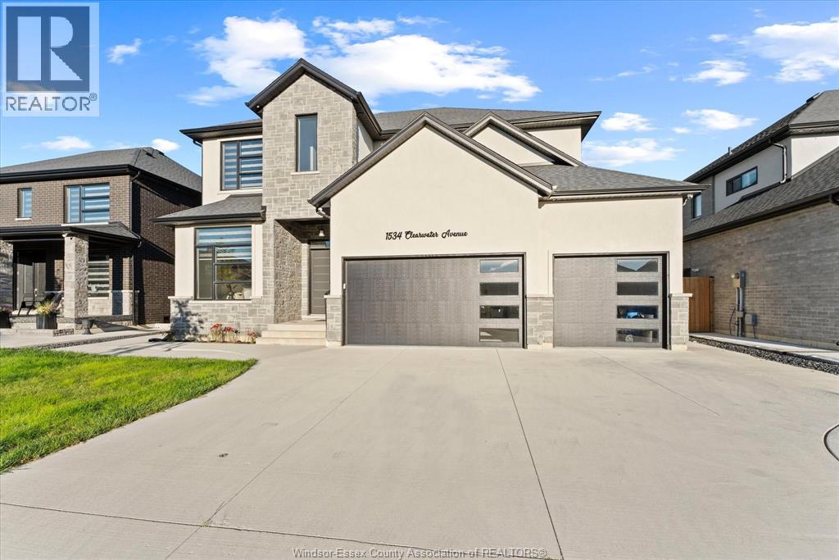
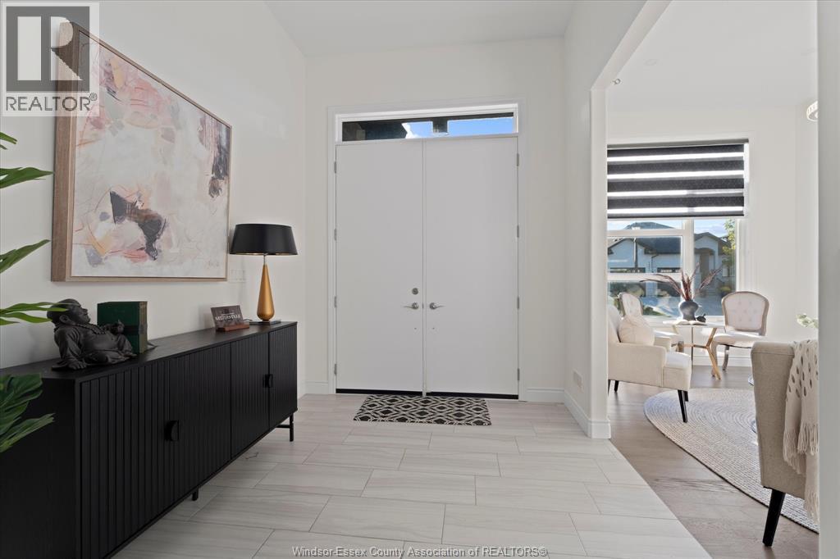
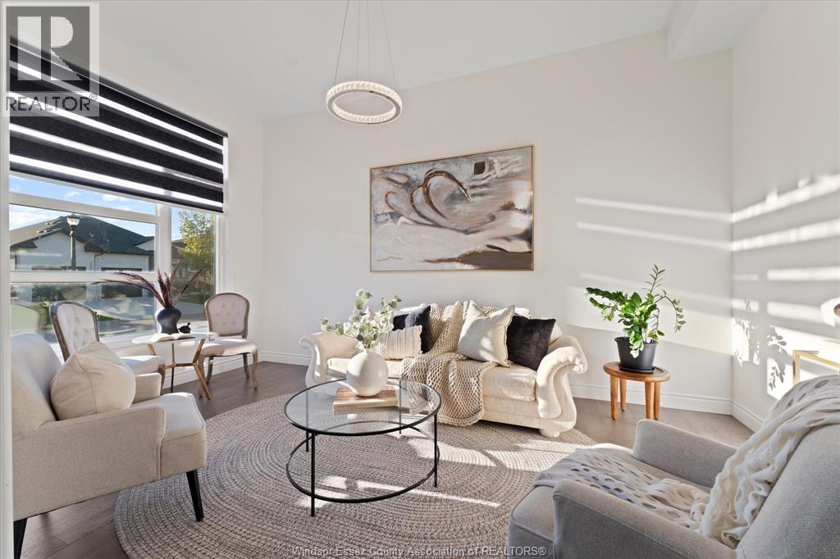
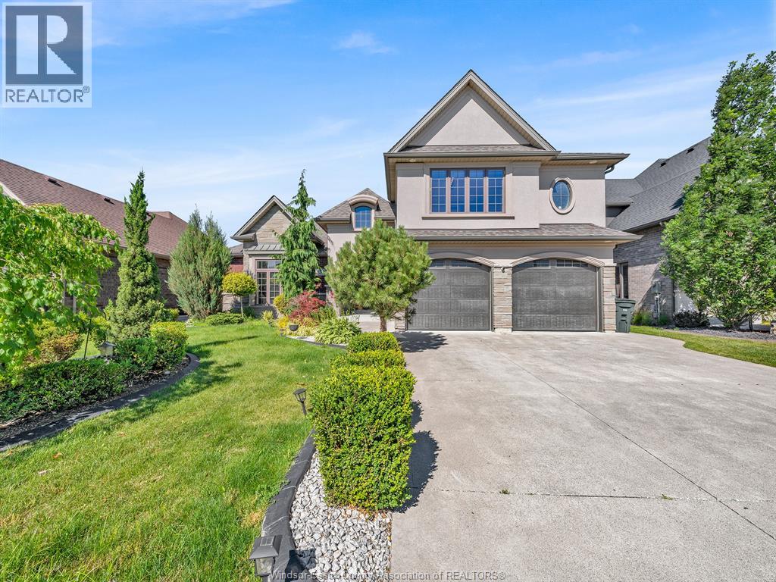
5+2 bedrooms, 4.5 baths, 2 kitchens, 2 laundry rooms, 3-car garage, and grade entrance! Built in 2020, this impressive East Windsor home offers exceptional space, style and flexibility just steps from Ganatchio Trail and Aspen Lake. Soaring 11 ft ceilings on the main level and 10 ft ceilings upstairs create a bright, open feel throughout. The main floor features hardwood and ceramic flooring, living and dining areas, a spacious family room with a gas fireplace, and a beautifully appointed kitchen with a large centre island, walk-in pantry and stainless steel appliances. Upstairs offers 5 generous bedrooms, 2 ensuite baths, a Jack & Jill bath, walk-in closets and elegant ceiling details. The fully finished lower level includes a grade entrance, second kitchen, family room, 2 bedrooms, a full bath and laundry, making it ideal for extended family or an in-law suite. Enjoy a fenced yard, covered porch, extra-wide driveway and side walkway. Close to parks, WFCU Centre, St. Joseph’s High School, trails and everyday amenities. A rare combination of space, function and location in sought-after East Riverside!
Map data © OpenStreetMap contributors
No open houses are scheduled for this home.
Can't make it? Request a private viewing.
| 3pc Bathroom | Basement | — |
| 5pc Ensuite bath | Second level | — |
| 3pc Ensuite bath | Second level | — |
| 4pc Bathroom | Second level | — |
| 2pc Bathroom | Main level | — |
| Laundry room | Basement | — |
| Bedroom | Basement | — |
| Bedroom | Basement | — |
| Family room | Basement | — |
| Kitchen | Basement | — |
| Den | Second level | — |
| Bedroom | Second level | — |
| Bedroom | Second level | — |
| Bedroom | Second level | — |
| Bedroom | Second level | — |
| Laundry room | Main level | — |
| Family room/Fireplace | Main level | — |
| Kitchen | Main level | — |
| Living room | Main level | — |
| Foyer | Main level | — |