 For sale 50
$749,900
2+2 bed3 bath1,525 sq ft
1267 Eastlawn Avenue
Windsor
1 month agoMLS® 26020002
REMAX CAPITAL DIAMOND REALTY
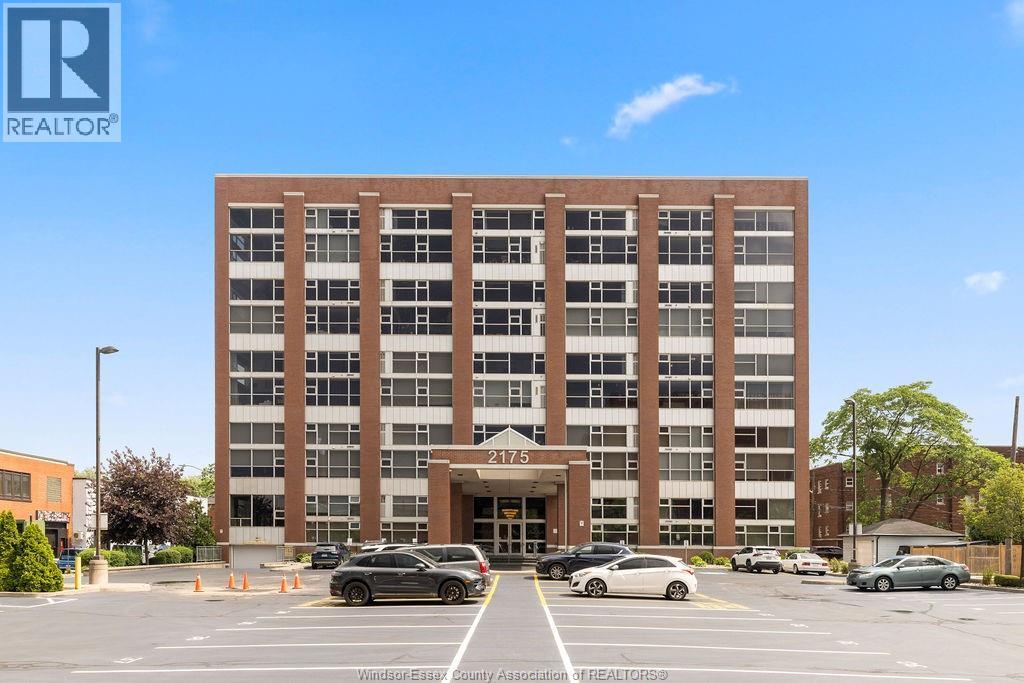
2175 Wyandotte Street East #313
Windsor, Ontario N8Y5B9
For sale· Added
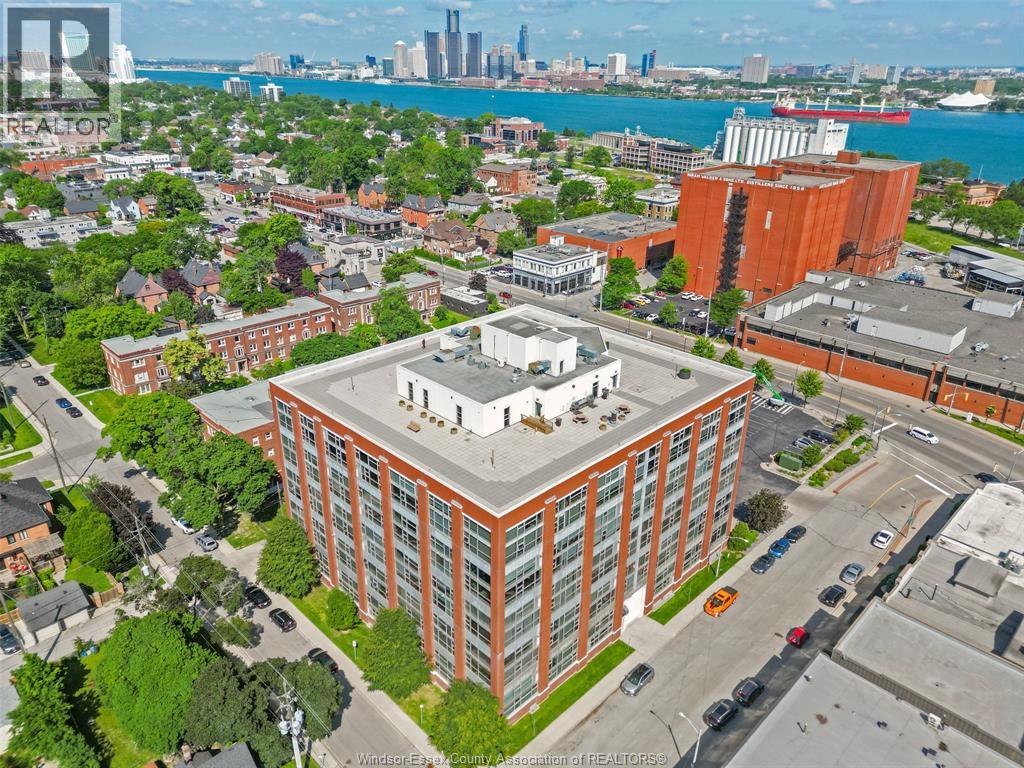
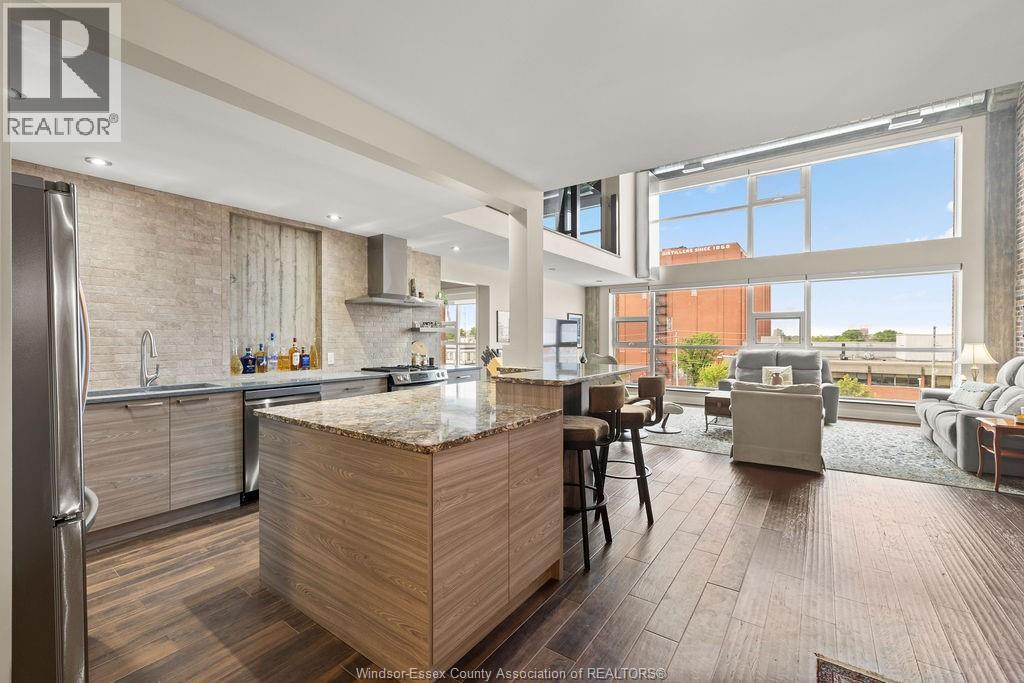
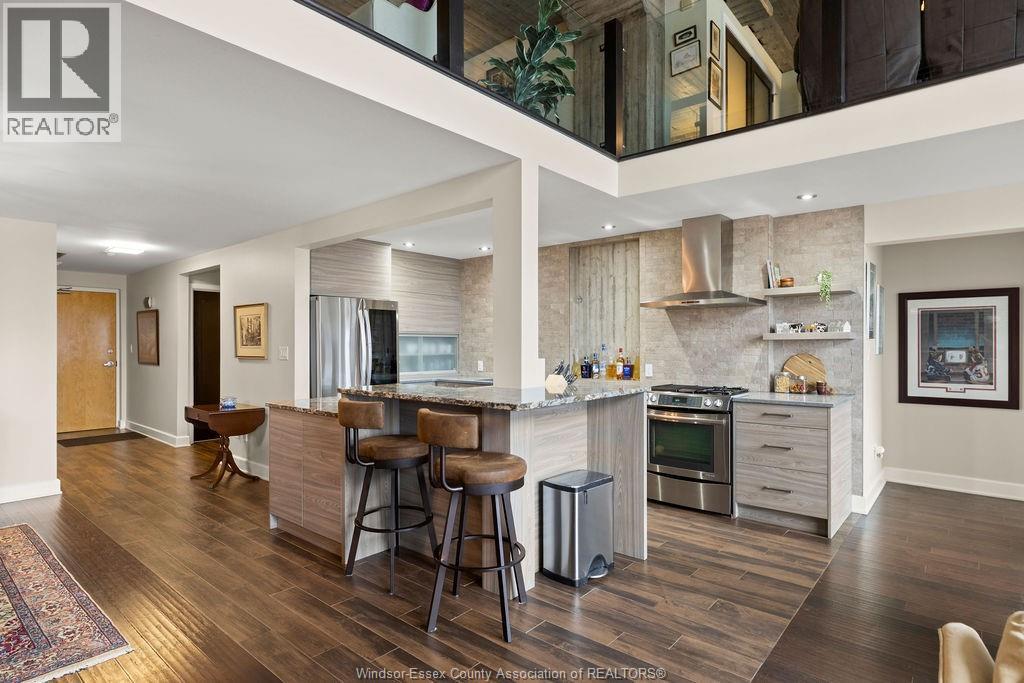
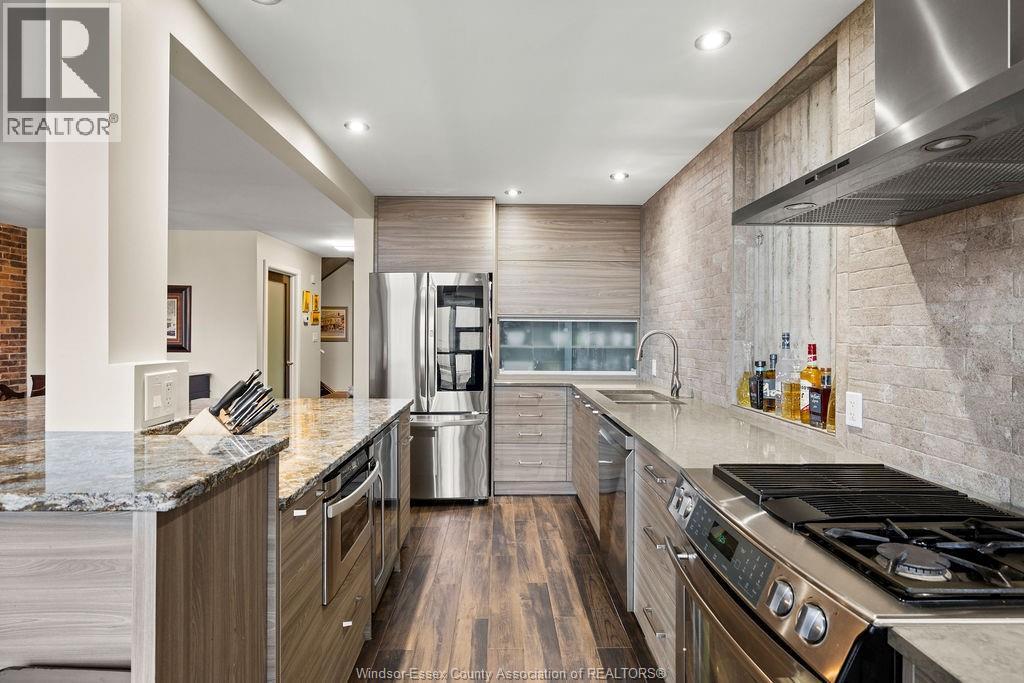
This 2 storey industrial-chic condo seamlessly blends luxury and history, featuring exposed brick, ambient lighting, and solid wood doors. The chef’s kitchen features custom Naylor cabinetry, including sleek push-button uppers, and is complemented by a spacious walk-in pantry. Storage is abundant with a large main floor laundry room, three additional storage closets, and—just across the hall—a private 7.5 x 12 ft storage locker, the largest available in the building, reserved exclusively for the largest units (2795 sqft). Soaring north-facing windows flood the space with natural light and showcase panoramic views of Olde Walkerville’s historic rooftops. The upper level has been transformed into a private, sky-high escape—complete with a spacious bedroom, a stunning bath with wet room and a lounge overlooking the Detroit skyline. The main floor offers a generous second bedroom with walk-in closet and 4-piece ensuite bath. Contact for list of extensive upgrades.
Map data © OpenStreetMap contributors
No open houses are scheduled for this home.
Can't make it? Request a private viewing.
| Den | Second level | — |
| Family room | Second level | — |
| 4pc Bathroom | Second level | — |
| Primary Bedroom | Second level | — |
| Foyer | Main level | — |
| 4pc Ensuite bath | Main level | — |
| Primary Bedroom | Main level | — |
| Living room | Main level | — |
| Dining room | Main level | — |
| 2pc Bathroom | Main level | — |
| Kitchen | Main level | — |
| Laundry room | Main level | — |