 For sale 50
$899,900
669-677 Marentette
Windsor
3 months agoMLS® 26016029
JUMP REALTY INC.
2280 Dandurand
Windsor, Ontario N9E4Z7
For sale· Added
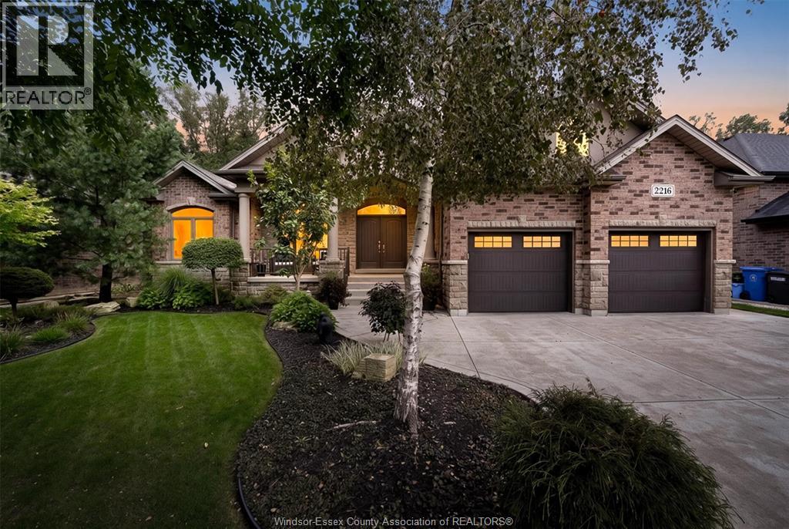
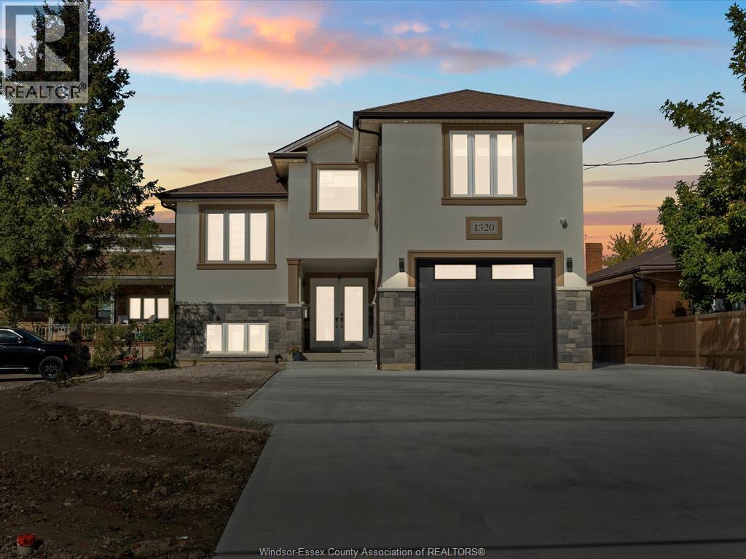
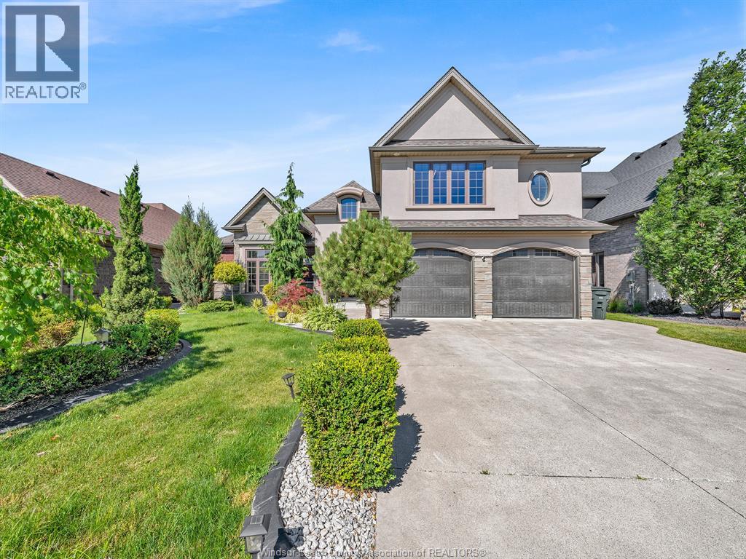
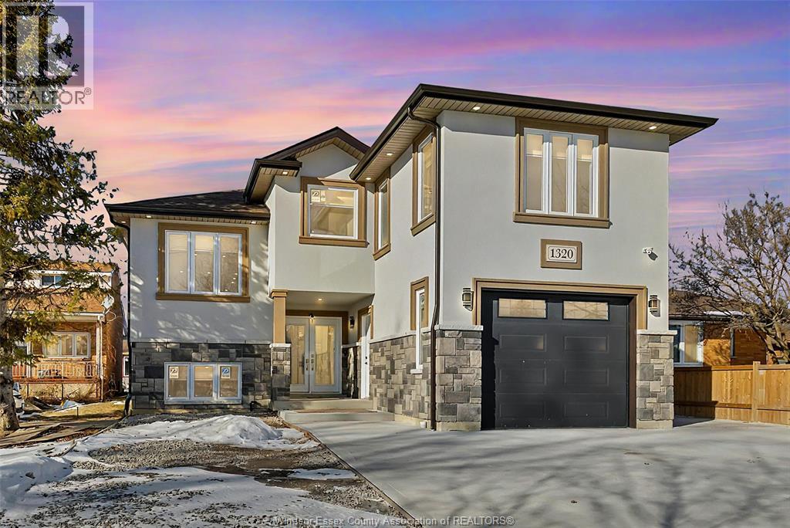
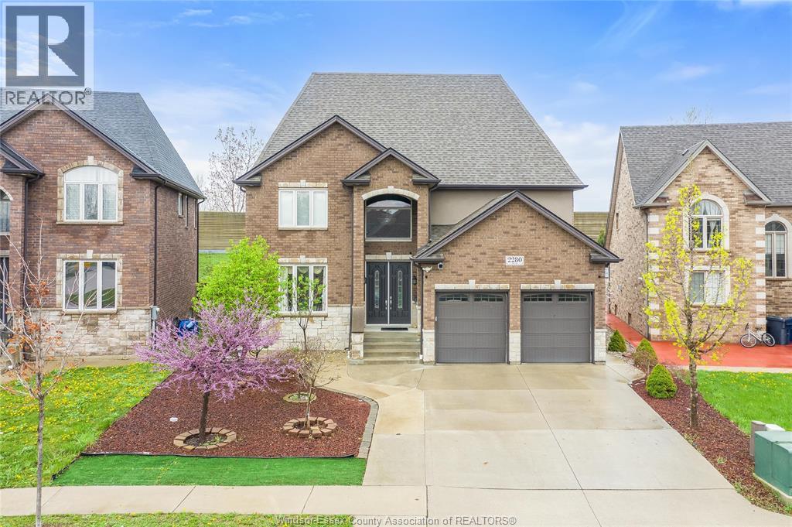
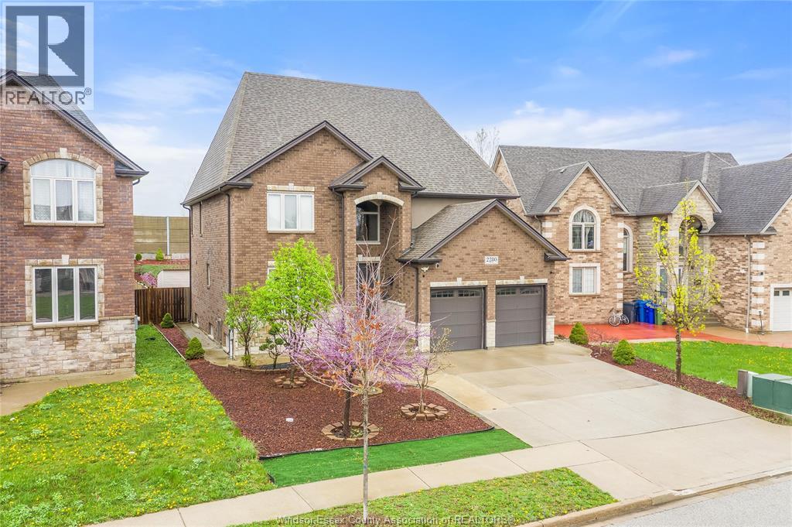
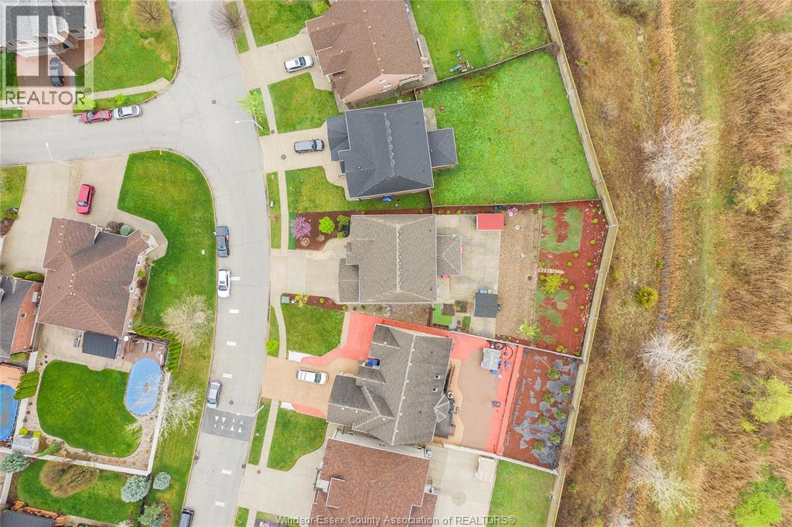
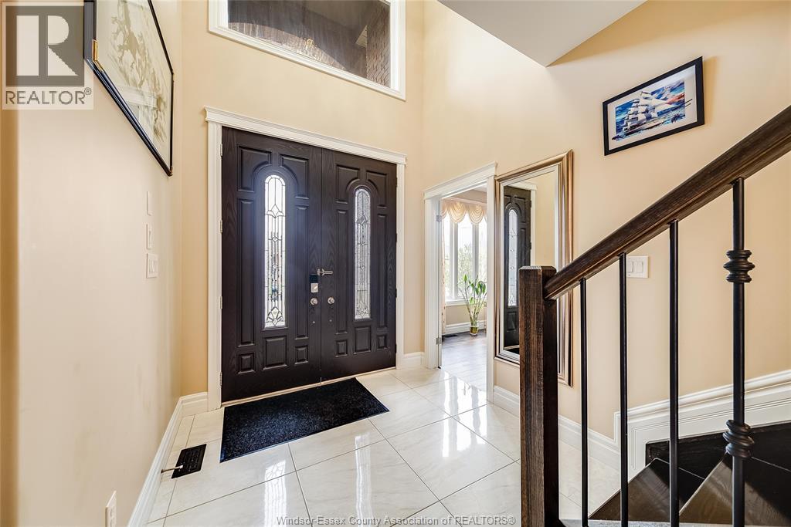
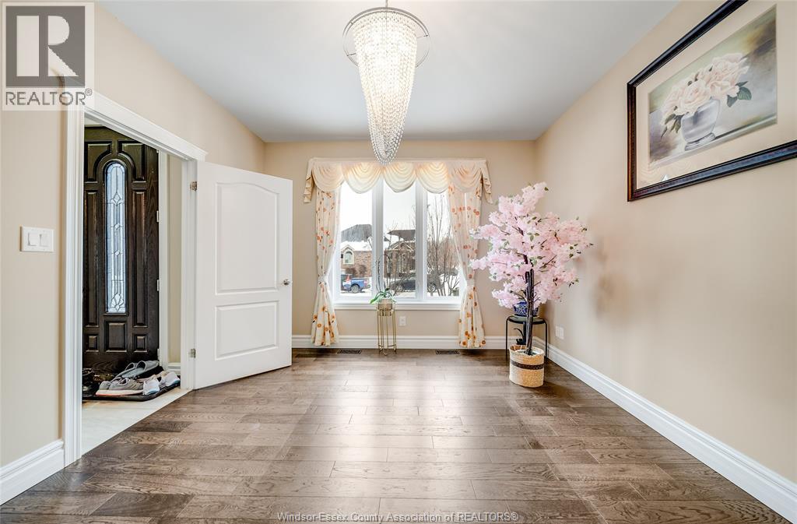
Stunning custom built brick and stone two storey residence set in one of South Windsor’s most sought after neighbourhoods, offering approximately 2800 plus square feet of thoughtfully designed above grade living space, not including the finished basement. This exceptional home features six bedrooms, four full bathrooms, and two half bathrooms, including multiple ensuites, with hardwood and tile flooring throughout and no carpet. A grand foyer with soaring ceilings and an elegant oak staircase with wrought iron railings creates an immediate sense of arrival, while the open concept main floor showcases a beautifully appointed kitchen with quartz countertops, rich cabinetry, and an oversized island overlooking a warm family room with a stone accent fireplace. A rare main floor bedroom with walk in closet and ensuite bath, along with main floor laundry, offers outstanding flexibility. Upstairs, the luxurious primary suite is highlighted by a spa inspired ensuite featuring a jet tub, glass shower, and double sinks, complemented by generously sized bedrooms and bathrooms. An extra deep backyard with a concrete patio, finished double garage, and double driveway complete this exceptional South Windsor offering.
Map data © OpenStreetMap contributors
No open houses are scheduled for this home.
Can't make it? Request a private viewing.
| 2pc Bathroom | Lower level | — |
| Bedroom | Lower level | — |
| Family room | Lower level | — |
| 3pc Bathroom | Second level | — |
| 3pc Ensuite bath | Second level | — |
| 5pc Ensuite bath | Second level | — |
| Bedroom | Second level | — |
| Bedroom | Second level | — |
| Bedroom | Second level | — |
| Primary Bedroom | Second level | — |
| 3pc Bathroom | Main level | — |
| 2pc Bathroom | Main level | — |
| Bedroom | Main level | — |
| Eating area | Main level | — |
| Kitchen | Main level | — |
| Family room/Fireplace | Main level | — |
| Foyer | Main level | — |