 For sale 50
$589,000
3+1 bed3 bath
956 Homedale Boulevard
Windsor
1 month agoMLS® 26020696
REMAX CARE REALTY
2300 Santo Drive
Windsor, Ontario N9G2J8
For sale· Added
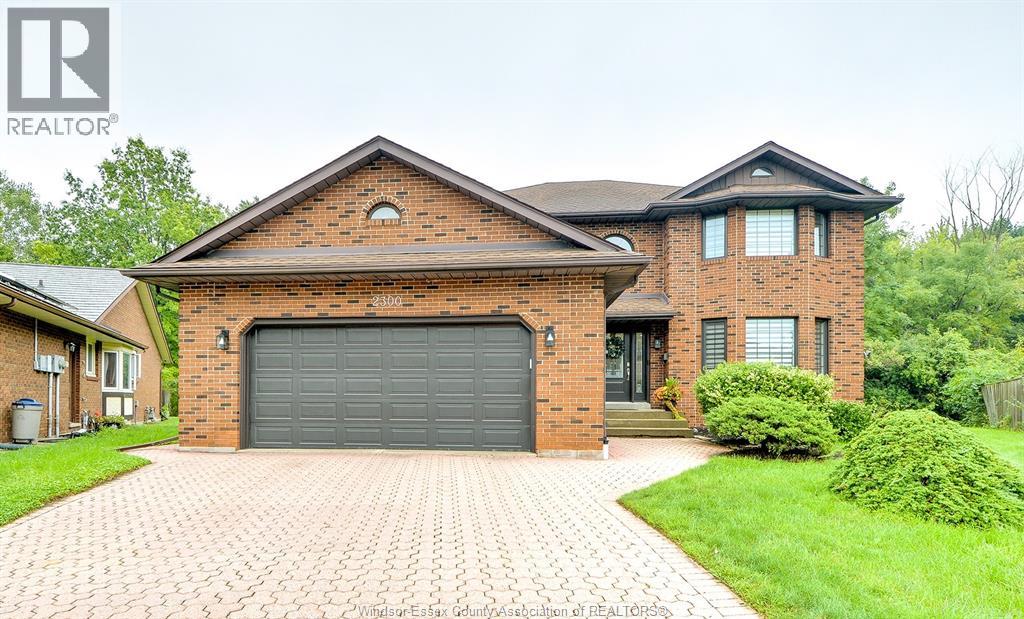
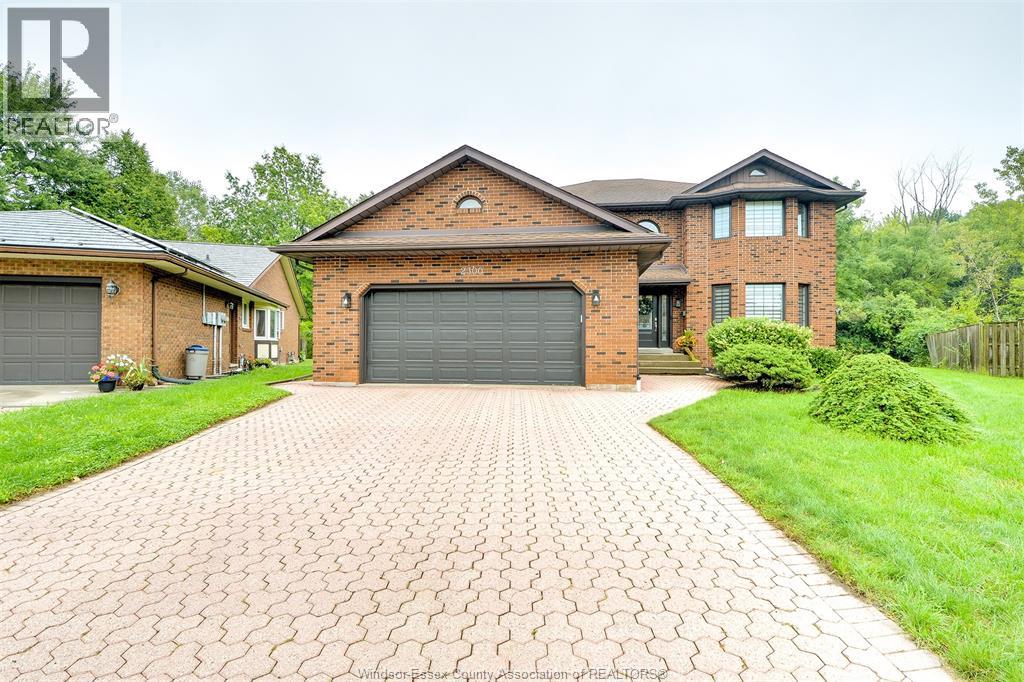
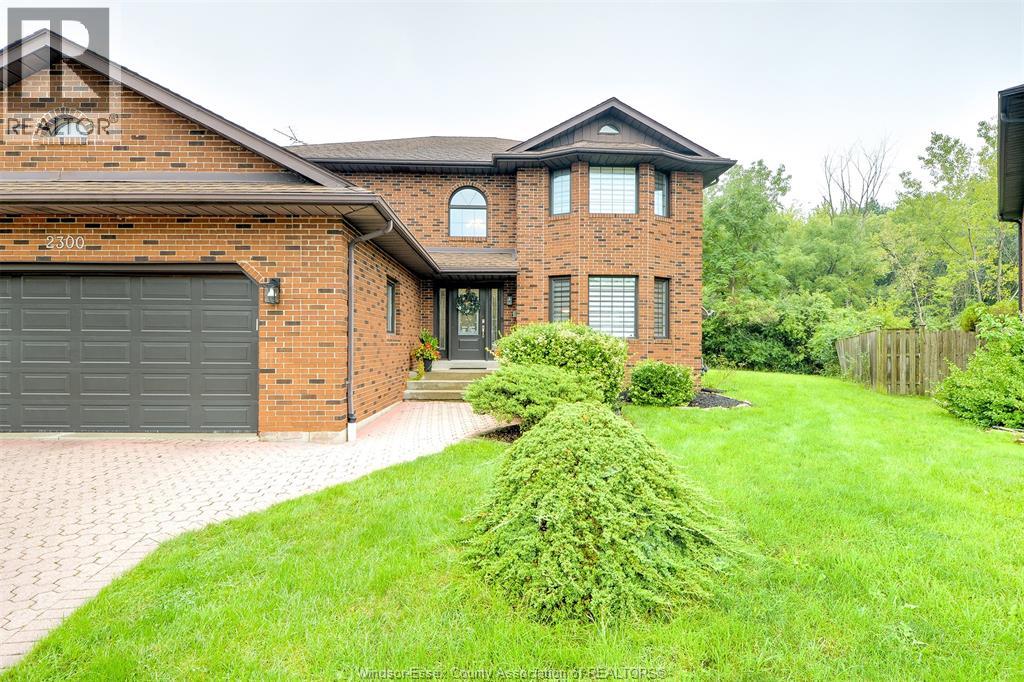
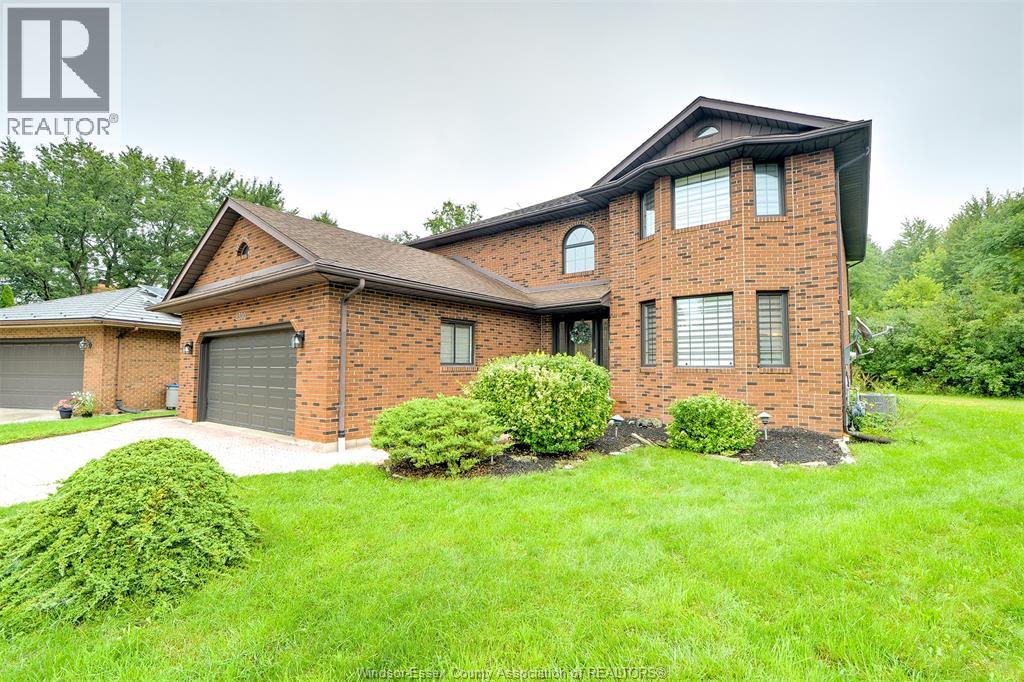
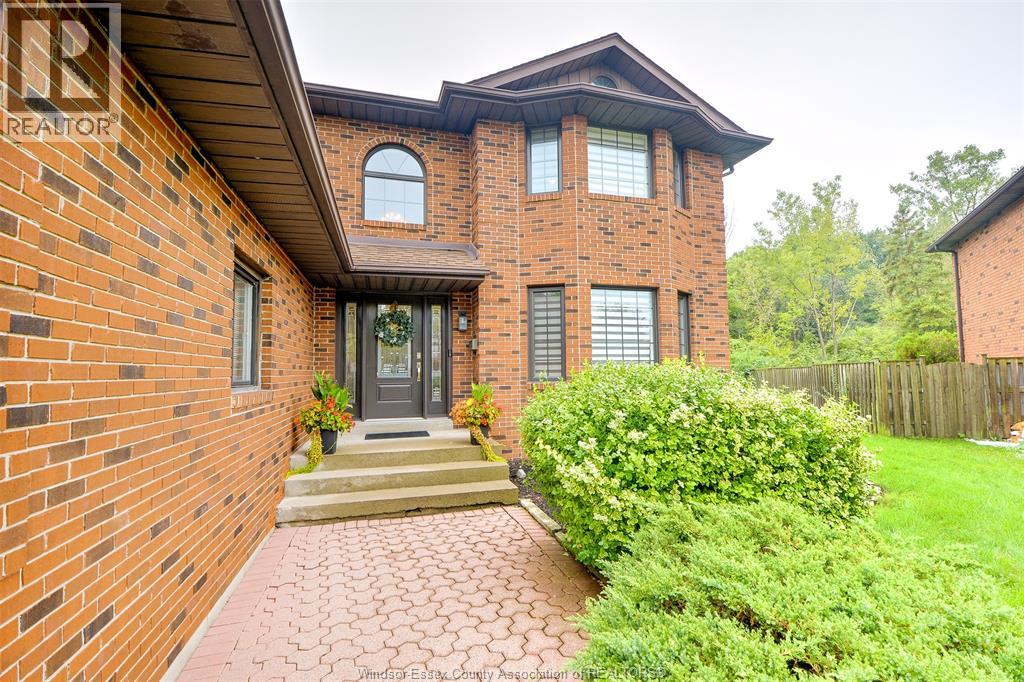
If you're looking to increase your living space, look no further than 2300 Santo in South Windsor! Tucked away on a quiet, family friendly cul-de-sac, this impressive 3,200sf residence offers the perfect blend of space & functionality. The main level features an updated kitchen with granite counters, family room with gas fireplace, living room, dining room and a full main floor bath. Upstairs you will find 4 spacious bedrooms, including a primary retreat complete with its own private ensuite bath, ensuring plenty of room and privacy for the whole family. The basement is partially finished featuring a rough-in bath that is ready for your final design choices. Located in a premier neighborhood renowned for top-tier schools, parks, and exceptional local amenities, this gem is ready for its next chapter.
Map data © OpenStreetMap contributors
No open houses are scheduled for this home.
Can't make it? Request a private viewing.
| Storage | Basement | — |
| 4pc Bathroom | Second level | — |
| 4pc Ensuite bath | Second level | 11 x 12 |
| Bedroom | Second level | 11.5 x 11.5 |
| Bedroom | Second level | 12.5 x 11.5 |
| Bedroom | Second level | 11.25 x 13.5 |
| Primary Bedroom | Second level | 13 x 24.5 |
| 3pc Bathroom | Main level | — |
| Laundry room | Main level | 7.75 x 10.25 |
| Dining room | Main level | 13.83 x 12 |
| Living room | Main level | 13 x 20 |
| Family room/Fireplace | Main level | 13.83 x 19.5 |
| Kitchen | Main level | 13.75 x 15 |