 For sale 50
$445,000
3 bed1 bath
5122 Colbourne Drive
Windsor
1 month agoMLS® 26021809
REMAX CARE REALTY
3141 Viola Crescent
Windsor, Ontario N8N0A2
For sale· Added
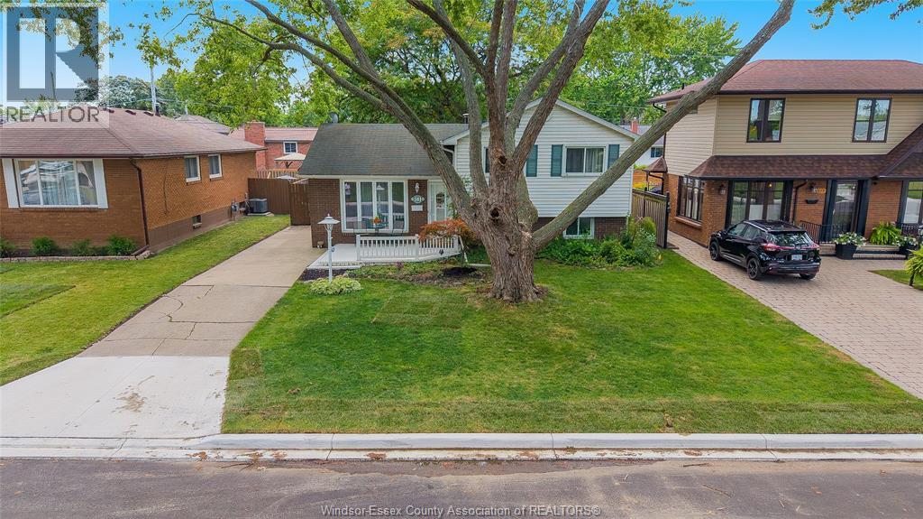
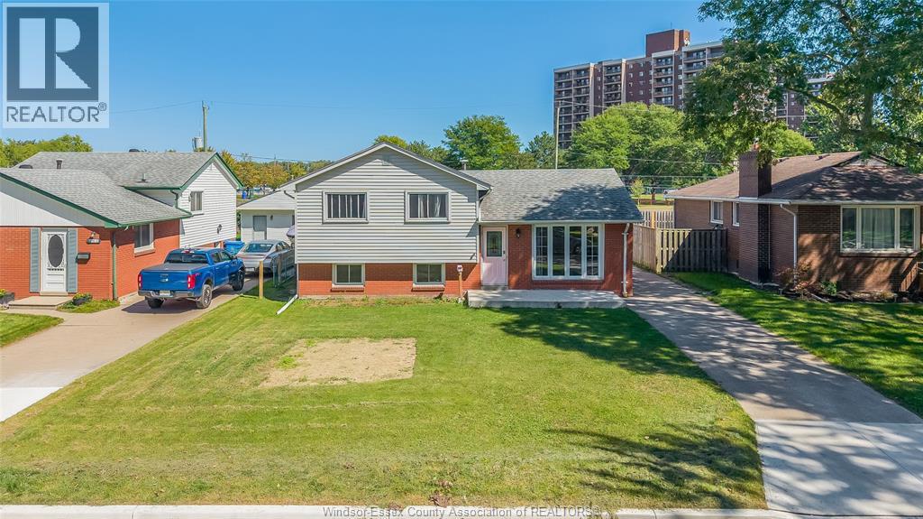
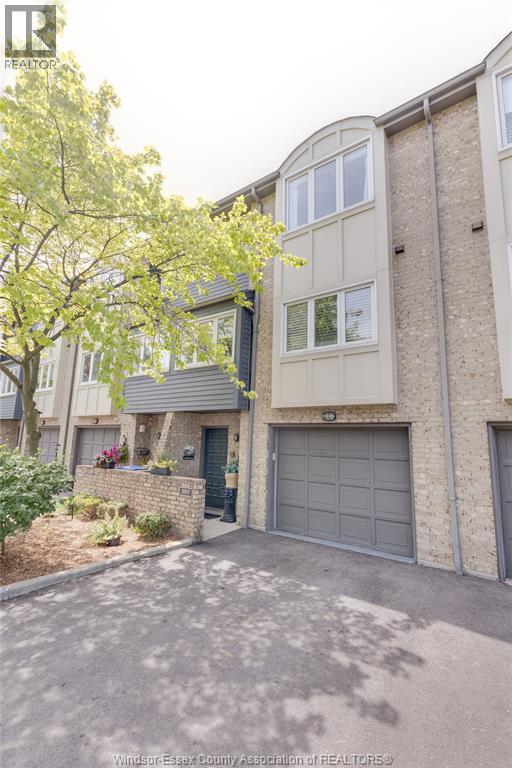
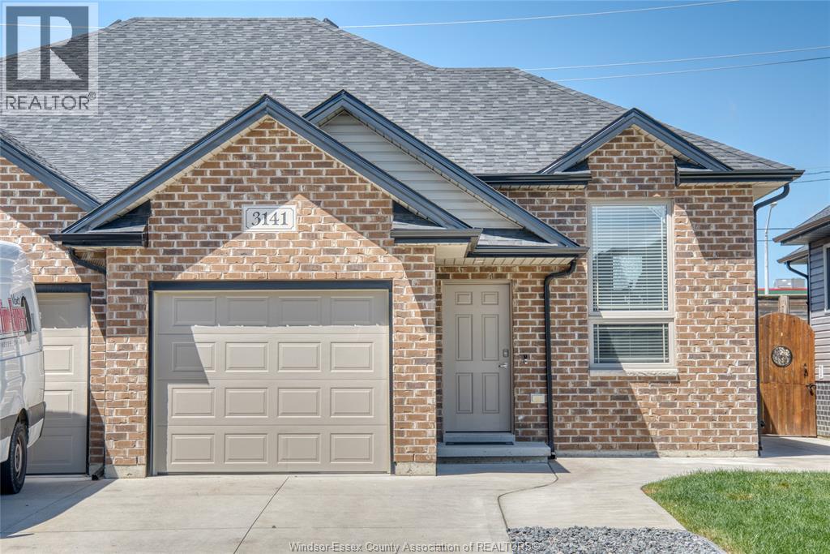
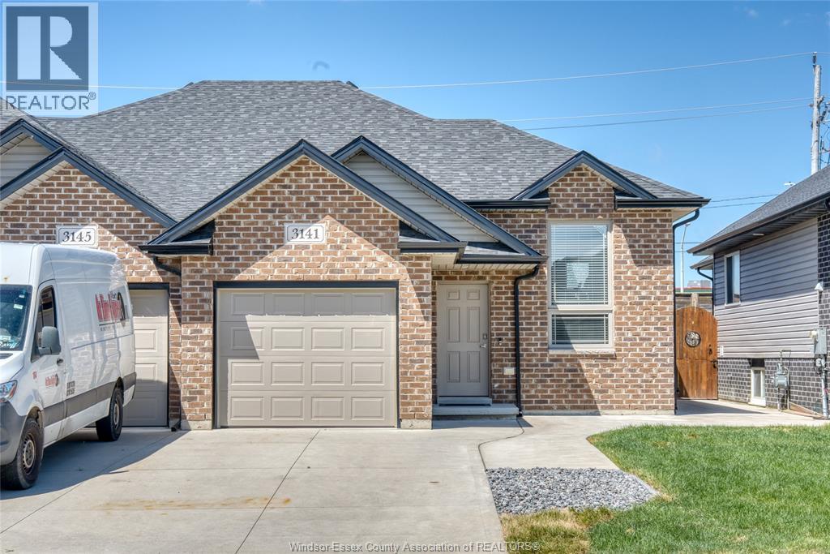
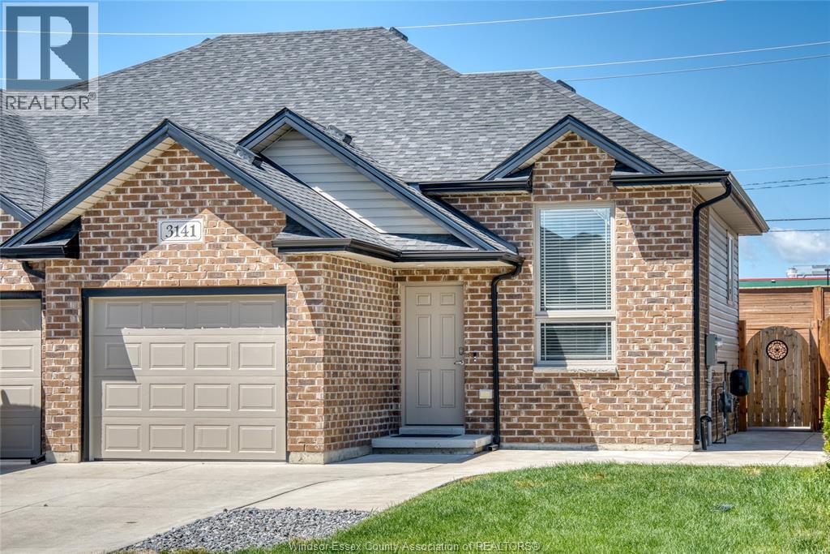
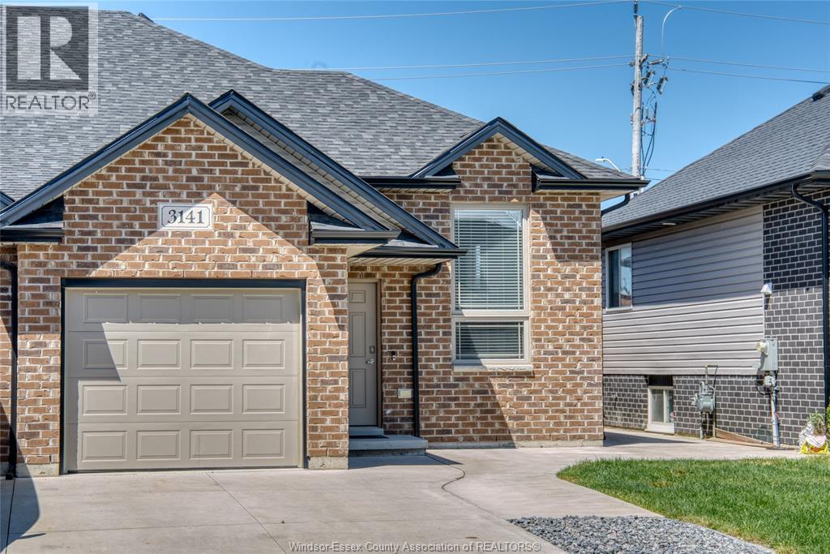
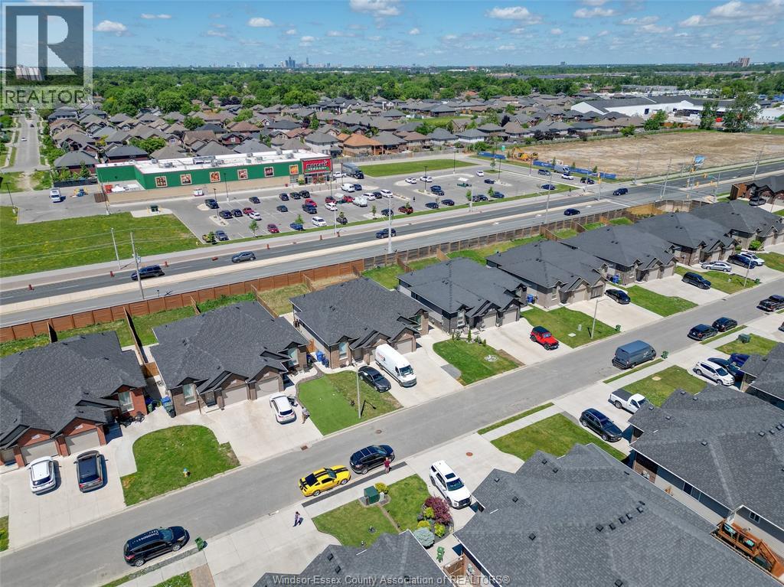
Welcome to 3141 Viola Crescent, a beautifully designed semi-detached home offering a spacious and versatile layout with 2+2 bedrooms and 3 full bathrooms. This exceptional property featuring a bright and open main floor with a contemporary kitchen equipped with stainless steel appliances and ample counter space. Upstairs, you'll find two generous bedrooms, including a master suite with an en-suite bathroom, and a second full bathroom. The fully finished basement expands the living space with two additional bedrooms, a full bathroom, and a versatile family room that can serve as a home office, gym, or play area. Outside, the private backyard offers a serene retreat for outdoor activities and relaxation. Located in a desirable neighbourhood close to schools, parks, shopping, and public transit, 3141 Viola Crescent is the perfect home for growing families.
Map data © OpenStreetMap contributors
No open houses are scheduled for this home.
Can't make it? Request a private viewing.
| Laundry room | Basement | — |
| Utility room | Basement | — |
| 3pc Bathroom | Basement | — |
| Bedroom | Basement | — |
| Bedroom | Basement | — |
| Living room | Basement | — |
| Dining nook | Main level | — |
| 3pc Bathroom | Main level | — |
| 4pc Ensuite bath | Main level | — |
| Bedroom | Main level | — |
| Primary Bedroom | Main level | — |
| Kitchen | Main level | — |
| Living room | Main level | — |