 For sale 50
$549,000
5 bed5 bath2,000–2,500 sq ft
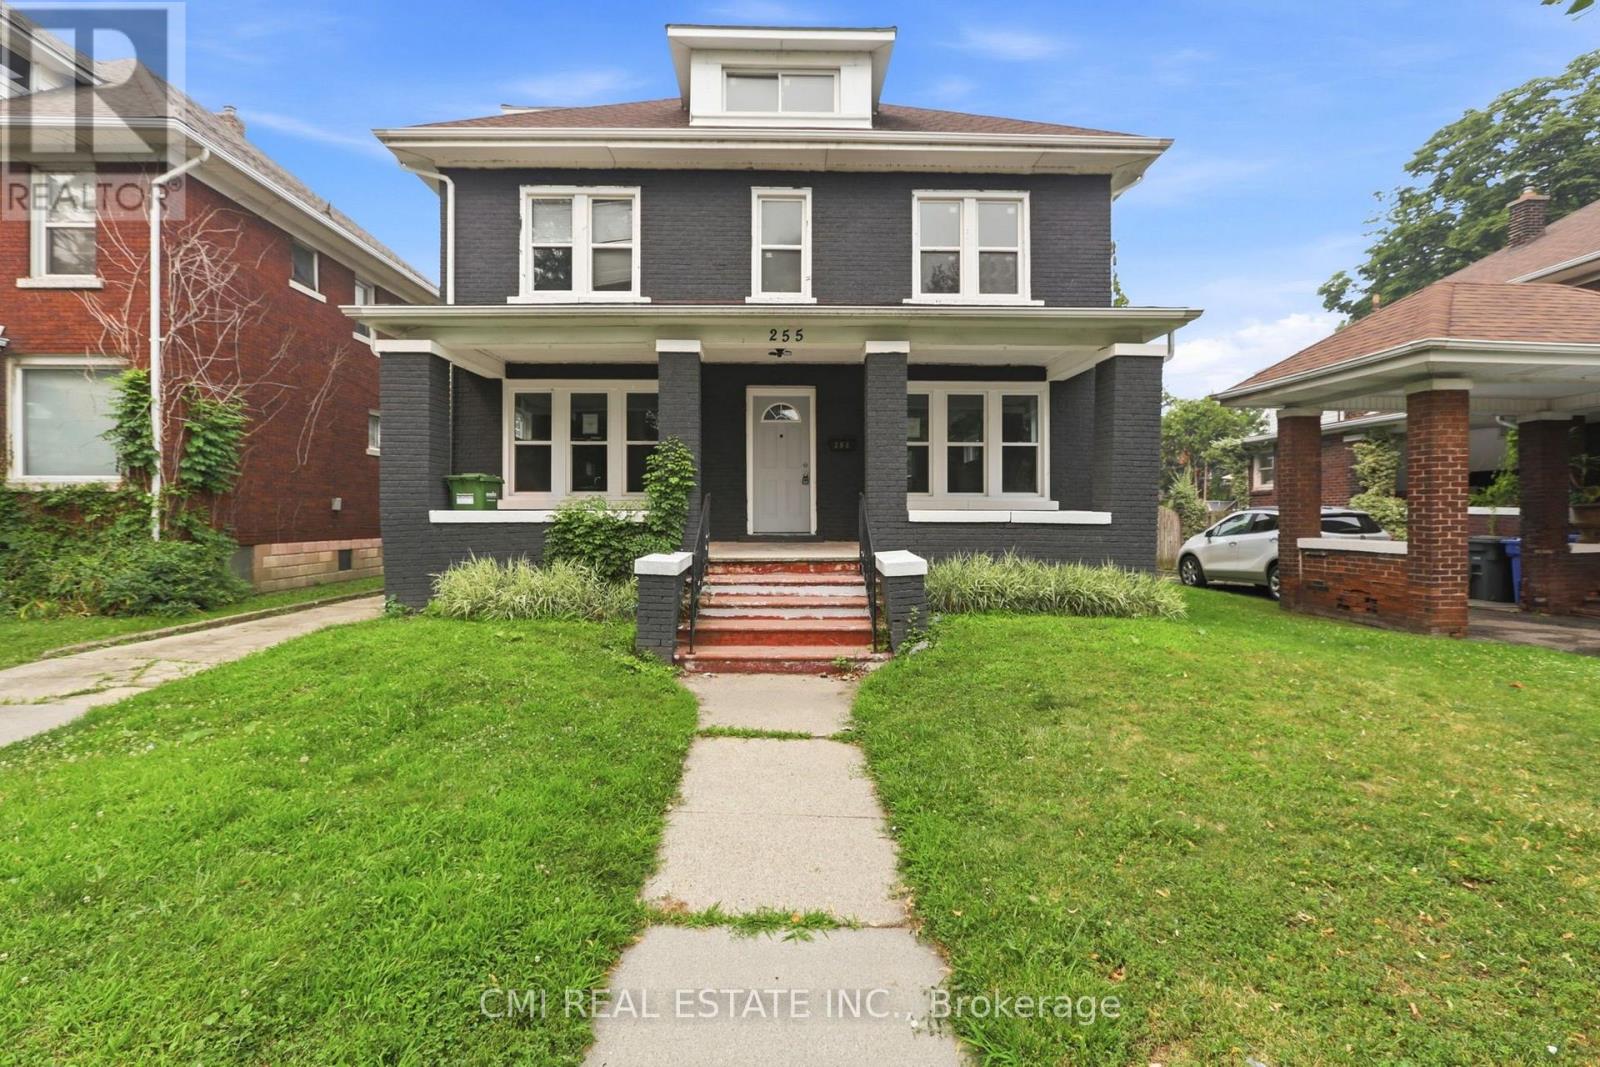
255 Hall Avenue
Windsor
2 months agoMLS® X13646722
CMI REAL ESTATE INC.
2606 Clearwater
Windsor, Ontario N8P0G3
For sale· Added
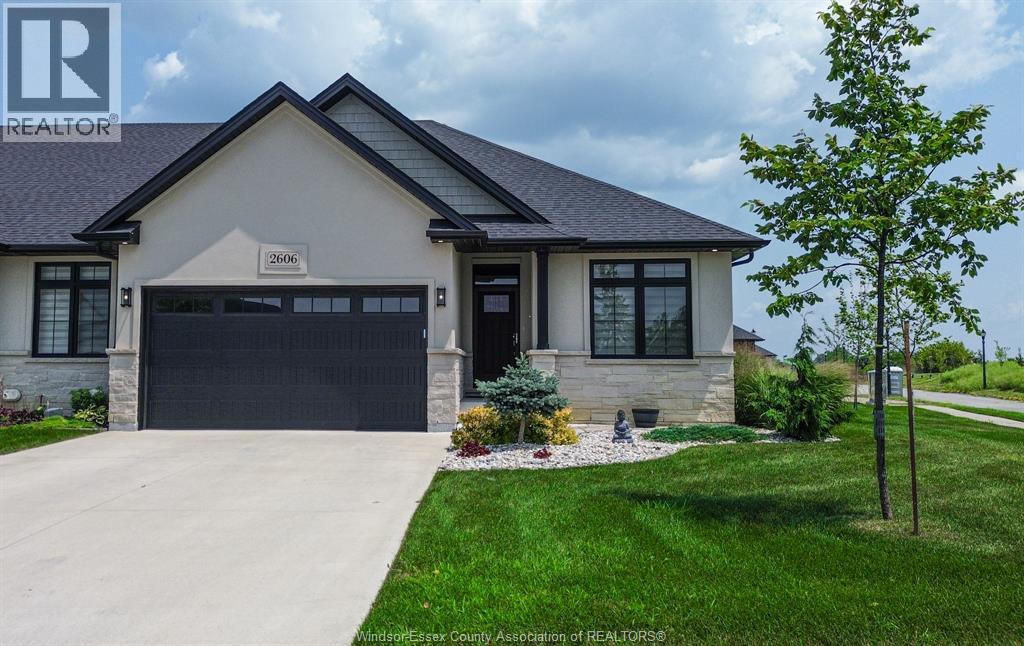
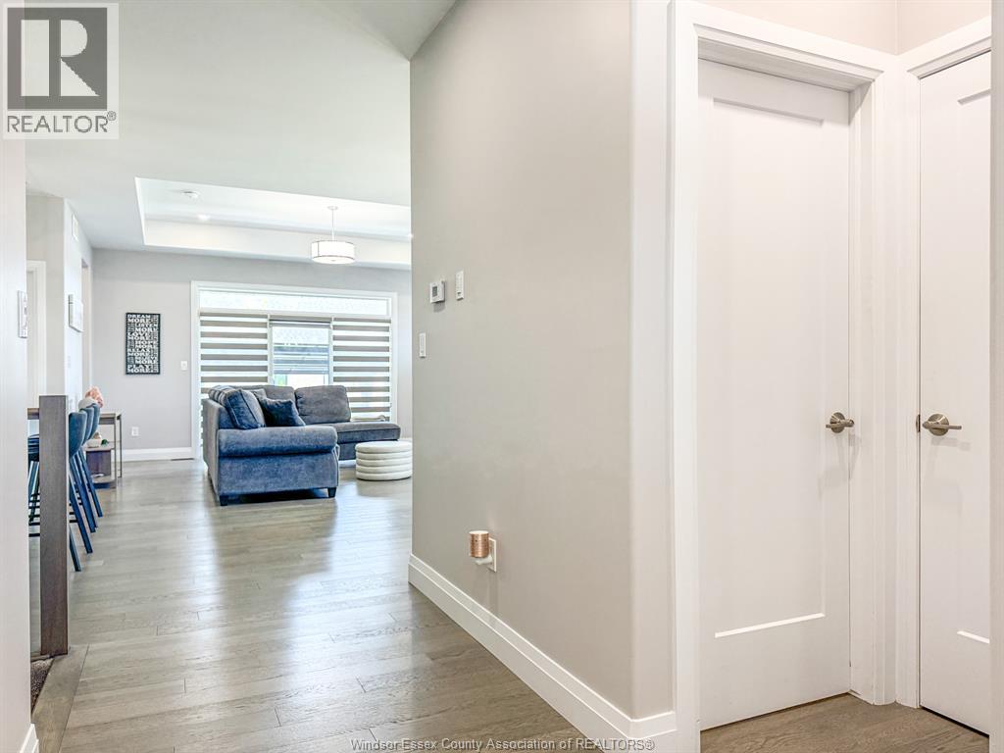
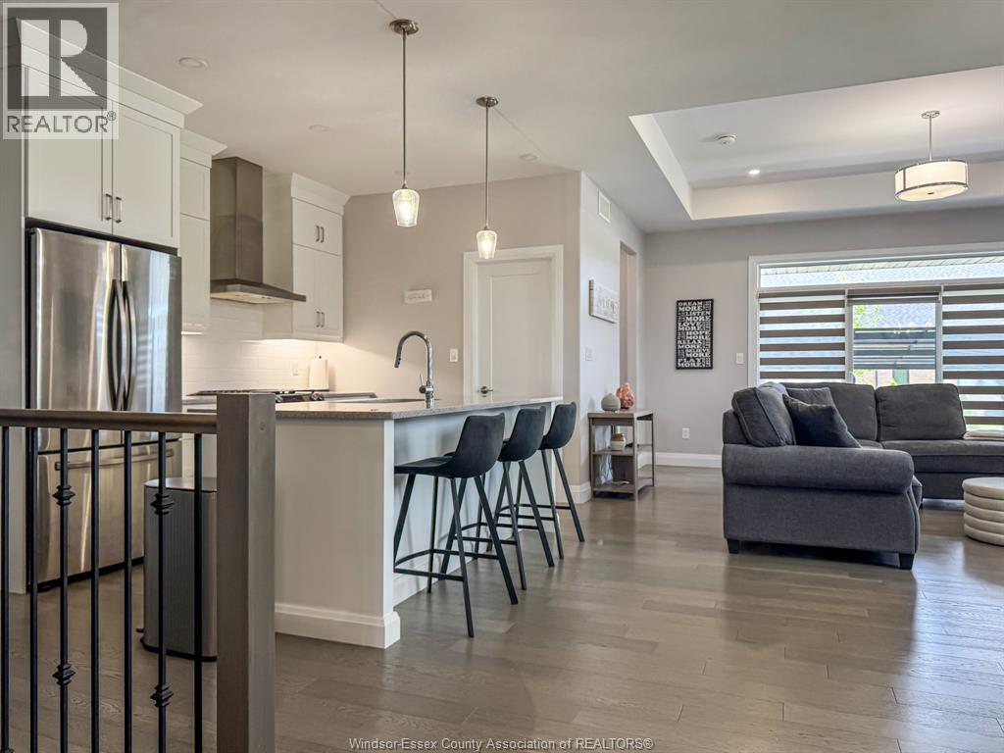
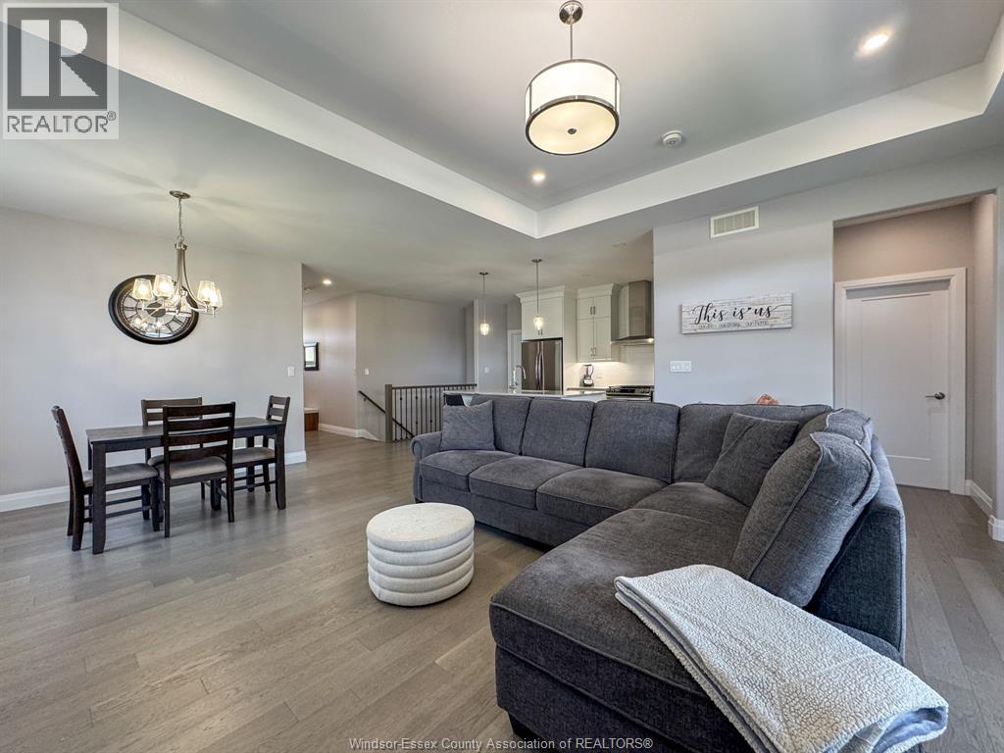
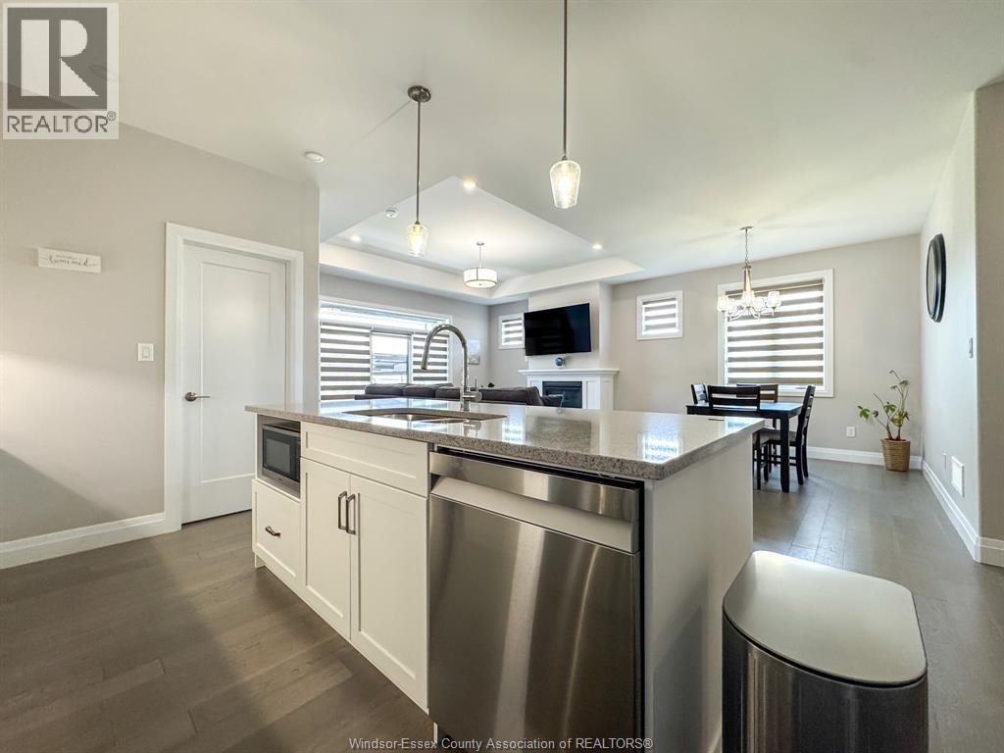
EXPERIENCE LUXURY LIVING IN THIS STUNNING END-UNIT RANCH TOWNHOME, PERFECTLY SITUATED ON A PREMIUM CORNER LOT. THIS BEAUTIFULLY FINISHED HOME FEATURES A MAIN FLOOR PRIMARY WITH PRIVATE ENSUITE, OFFERING THE PERFECT BLEND OF COMFORT & CONVENIENCE. A CUSTOM KITCHEN WITH QUARTZ COUNTERTOPS, OVERSIZED ISLAND, WALK-IN PANTRY & CERAMIC BACKSPLASH THOUGHTFULLY DESIGNED TO BLEND MODERN COMFORT WITH TIMELESS ELEGANCE. THE OPEN-CONCEPT LIVING ROOM OFFERS A GAS FIREPLACE, WHILE 9FT CEILINGS, ENGINEERED HARDWOOD FLOORS & SEPARATE DINING AREA CREATE A BRIGHT, ELEGANT SPACE. ENJOY A COVERED PATIO, MAIN FLOOR LAUNDRY WITH BUILT-IN CABINETRY & A FULLY FINISHED BASEMENT FEATURING A SECOND GAS FIREPLACE, BEDROOM & FULL BATH. PROFESSIONALLY LANDSCAPED WITH SOD, SPRINKLER SYSTEM, PATIO & DRIVEWAY. LOW MONTHLY FEES OF $80 INCLUDE GRASS CUTTING, SNOW REMOVAL & COMMON AREA MAINTENANCE.
Map data © OpenStreetMap contributors
No open houses are scheduled for this home.
Can't make it? Request a private viewing.
| 4pc Bathroom | Basement | — |
| 4pc Ensuite bath | Main level | — |
| 4pc Bathroom | Main level | — |
| Utility room | Basement | — |
| Bedroom | Basement | — |
| Family room/Fireplace | Basement | — |
| Living room/Fireplace | Main level | — |
| Laundry room | Main level | — |
| Primary Bedroom | Main level | — |
| Kitchen/Dining room | Main level | — |
| Bedroom | Main level | — |
| Foyer | Main level | — |