 For sale 50
$699,000
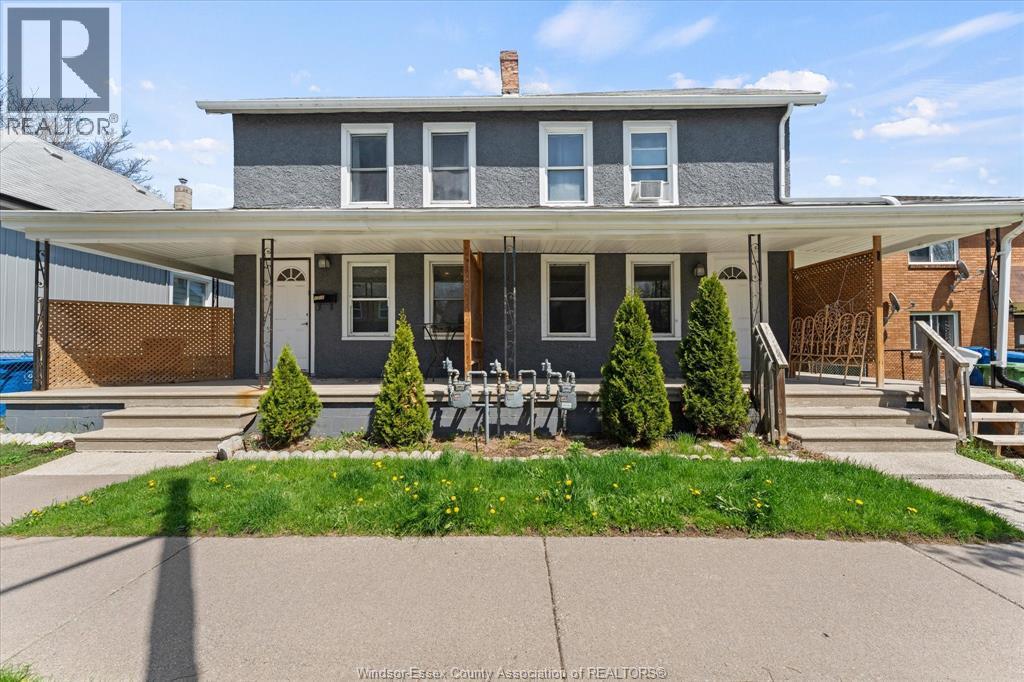
1210-1212 Monmouth
Windsor
1 month agoMLS® 26021082
JUMP REALTY INC.
264 Patrice Drive
Windsor, Ontario N8S2R6
For sale· Added
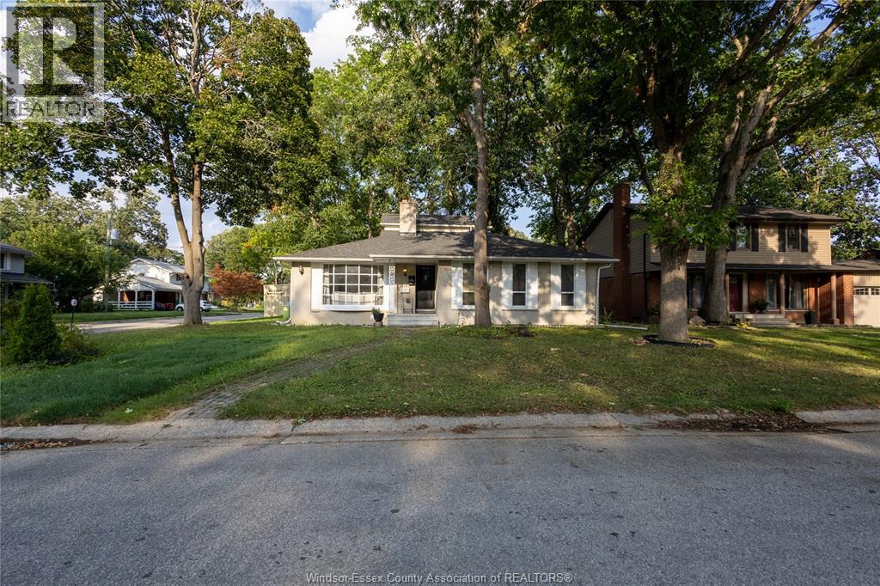
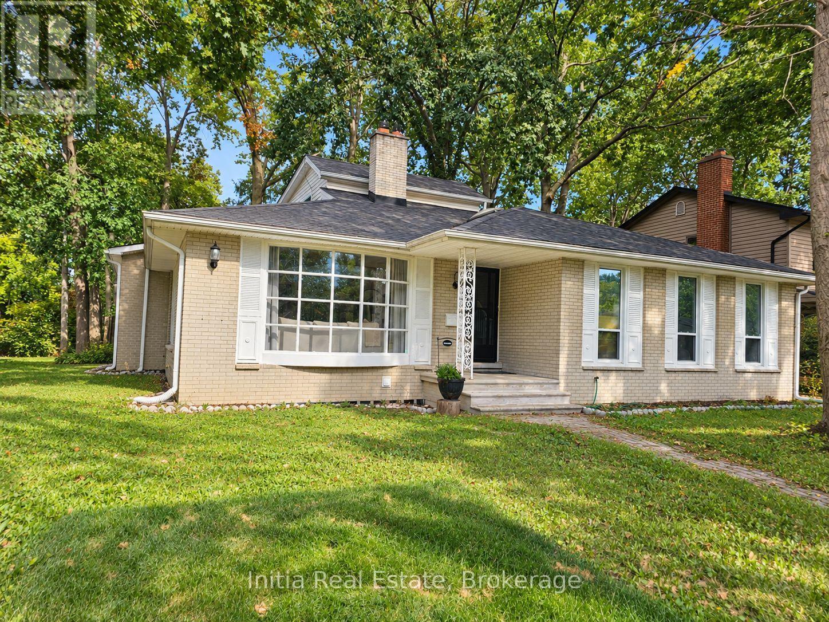
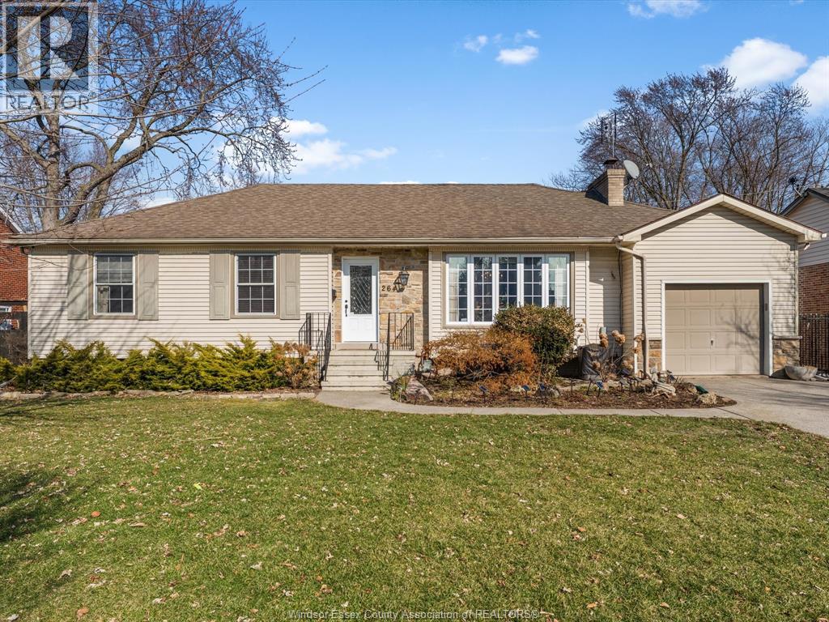
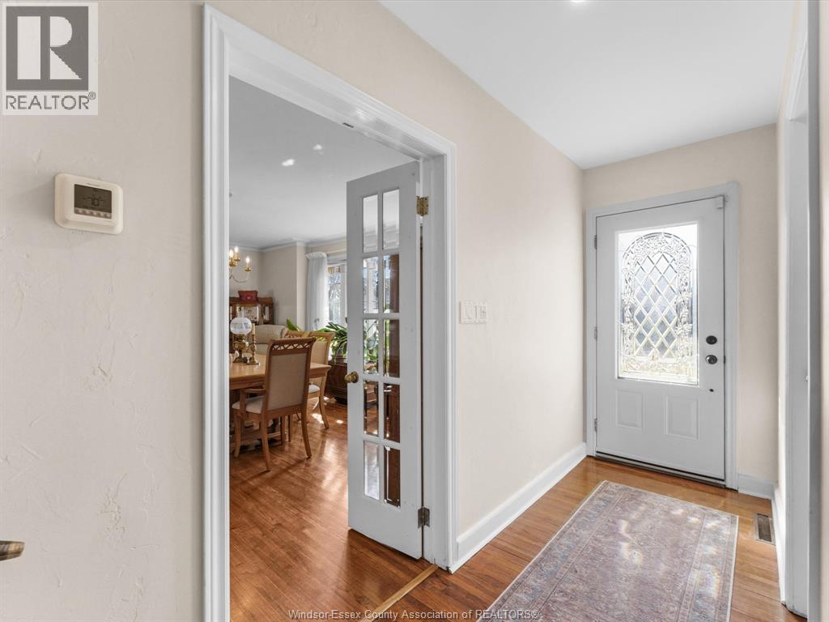
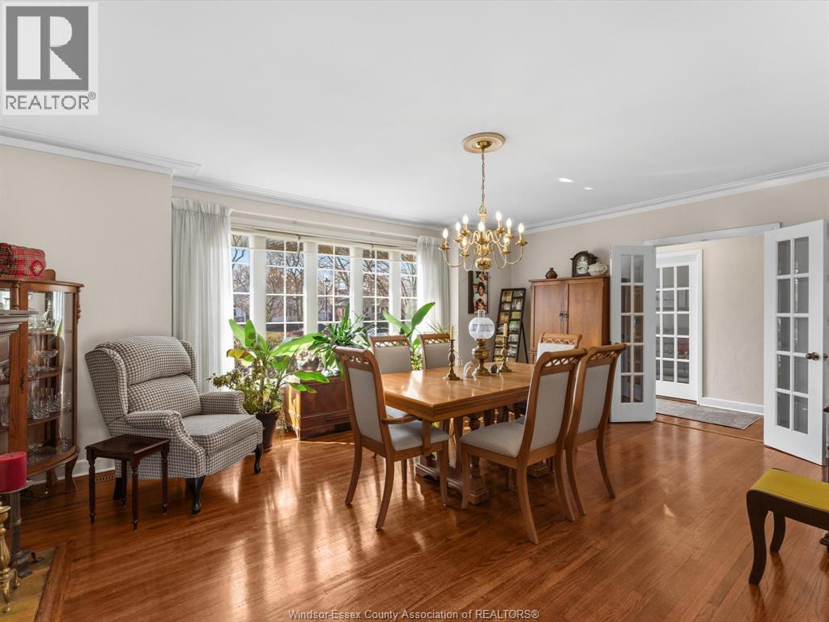
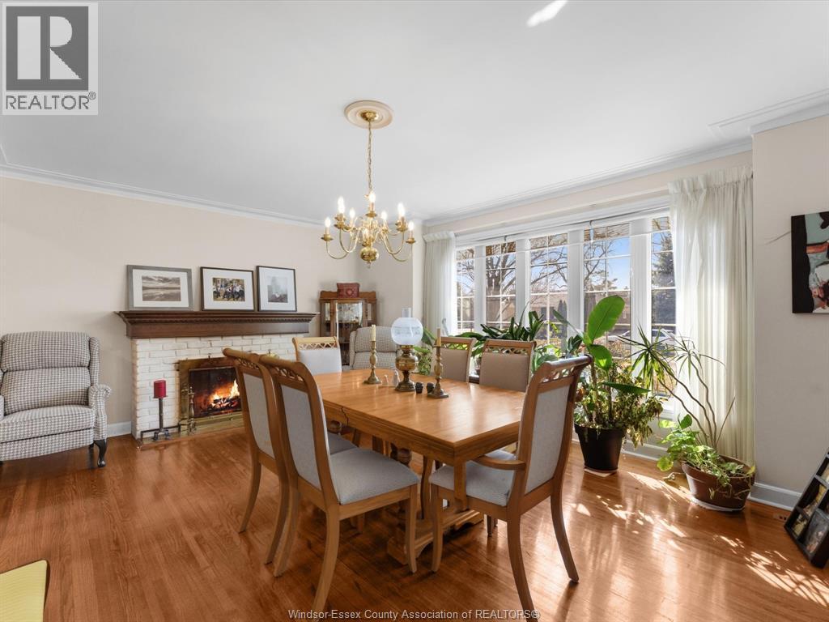
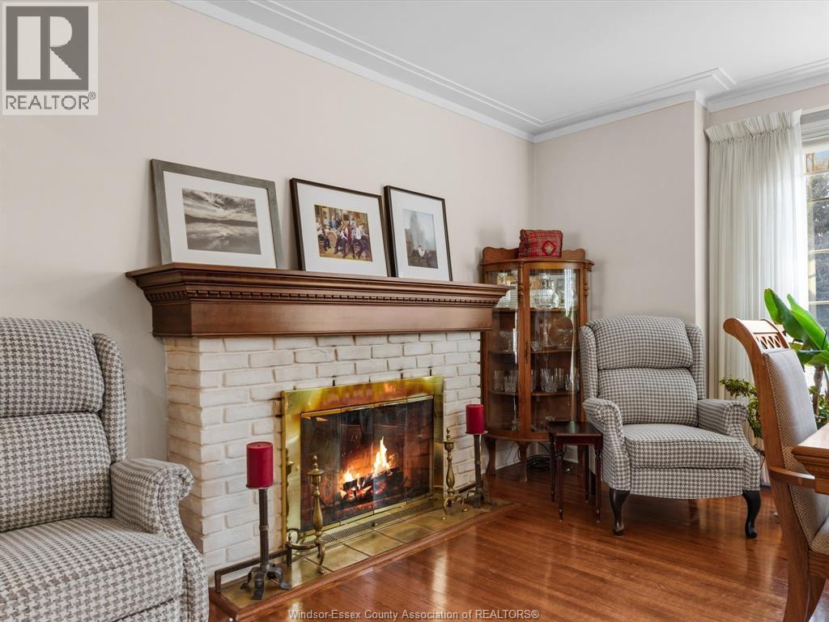
Ranch-style home offering 3+1 bedrooms, 2 full bathrooms and hardwood flooring throughout the main level. The kitchen features granite countertops, an oversized island and premium appliances. The rustic addition is a key feature, combining natural wood accents, heated floors and a wood-burning fireplace for a comfortable retreat. A finished basement provides additional living space, or other flexible uses. The private backyard includes an inground pool, a low-maintenance yard and unobstructed rear views with no immediate homes directly behind. An attached single-car garage and driveway provide parking and storage options.
Map data © OpenStreetMap contributors
No open houses are scheduled for this home.
Can't make it? Request a private viewing.
| Storage | Basement | — |
| Living room | Basement | — |
| Laundry room | Basement | — |
| Bedroom | Basement | — |
| 4pc Bathroom | Basement | — |
| Other | Main level | — |
| Other | Main level | — |
| Dining room | Main level | — |
| Living room | Main level | — |
| Kitchen | Main level | — |
| 4pc Bathroom | Main level | — |
| Bedroom | Main level | — |
| Bedroom | Main level | — |
| Bedroom | Main level | — |