 For sale 50
$599,900
4 bed3 bath
2360 Leonard Road
Windsor
20 days agoMLS® 26023393
REMAX PREFERRED REALTY LTD. - 584
3000 Mcrobbie Crescent
Windsor, Ontario N8R0B1
For sale· Added
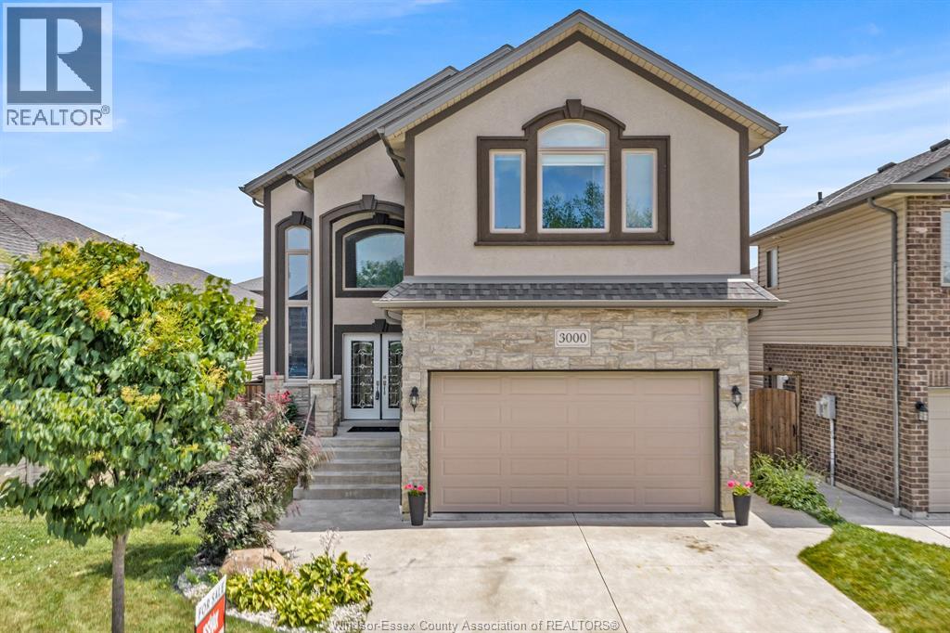
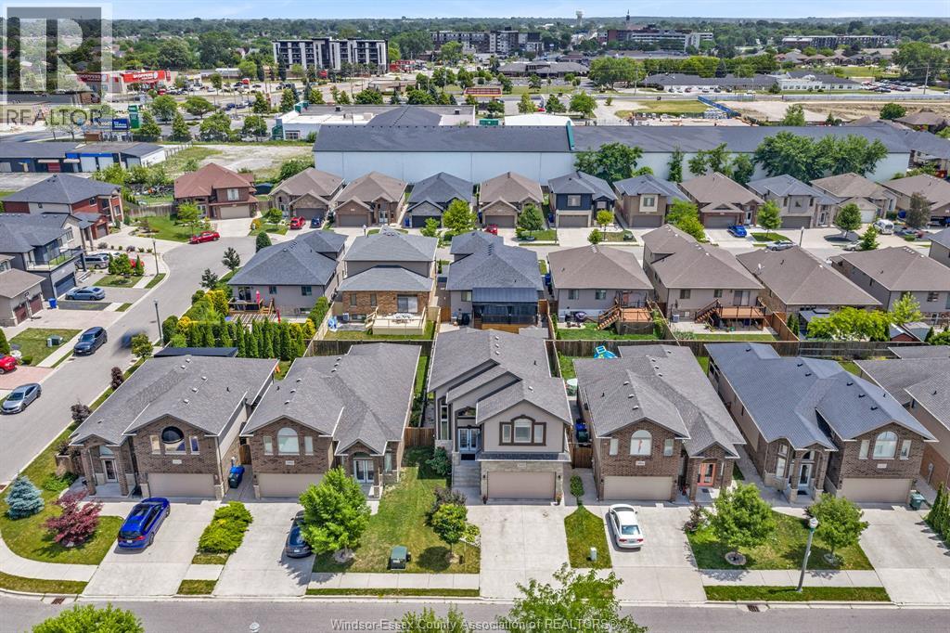
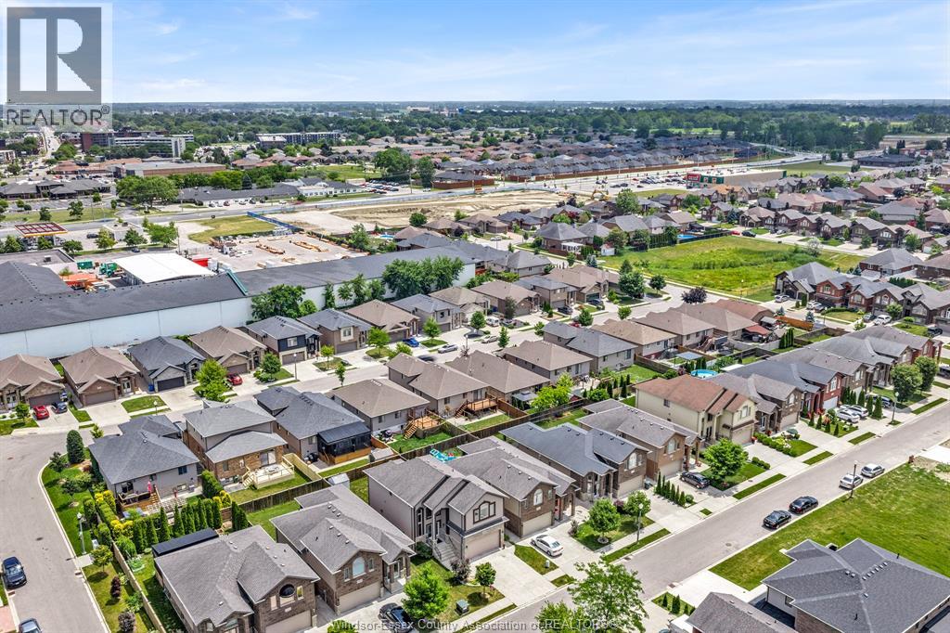
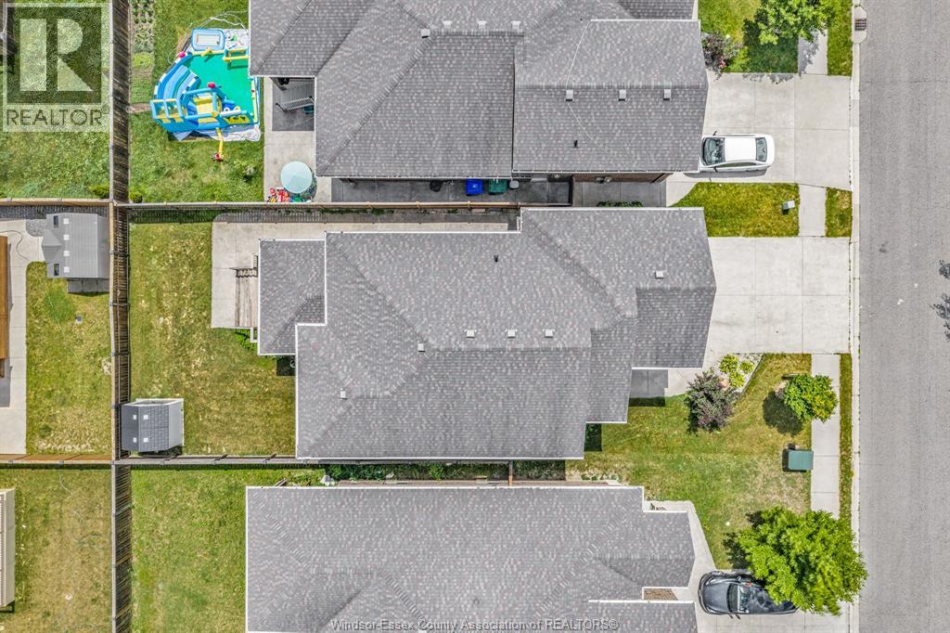
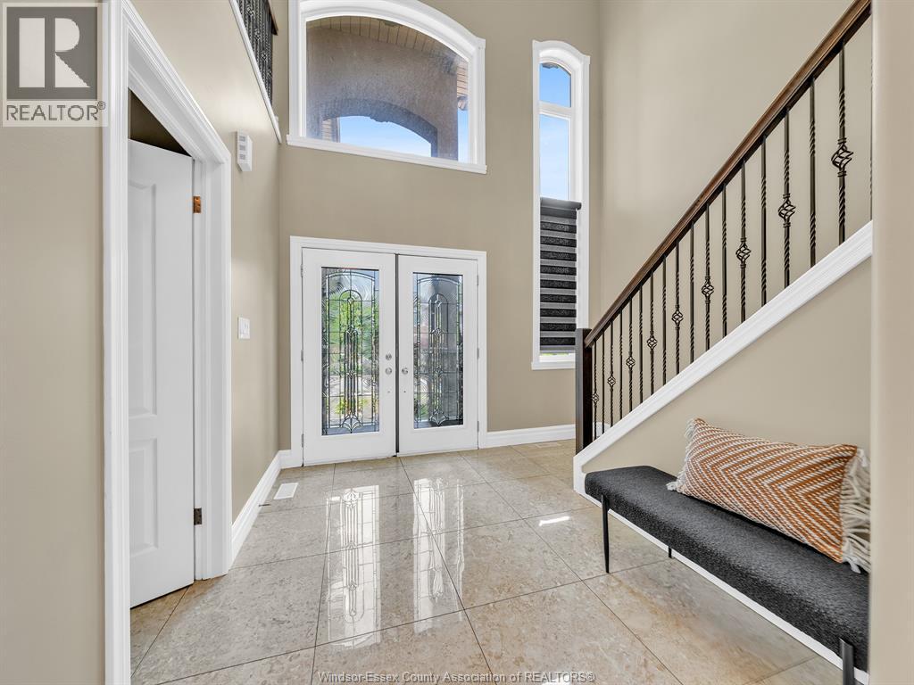
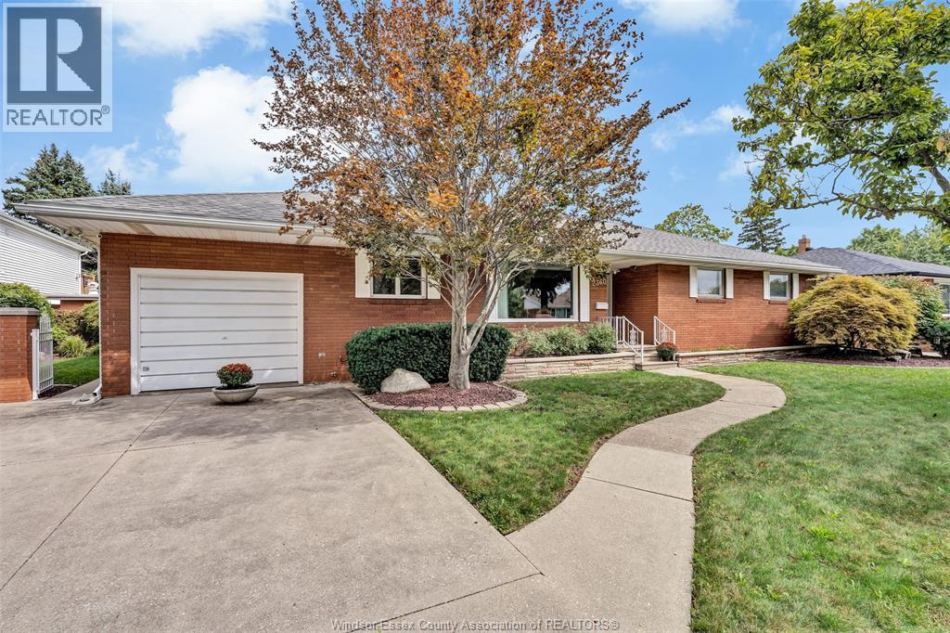
WELCOME TO THIS MOVE-IN READY, STONE AND STUCCO TWO-STOREY HOME, BEAUTIFULLY FINISHED FROM TOP TO BOTTOM. THE GRAND TWO-STOREY FOYER WELCOMES YOU INTO A THOUGHTFULLY DESIGNED HOME FEATURING ENGINEERED HARDWOOD FLOORING THROUGHOUT, CERAMIC TILE IN ALL WET AREAS, ROUNDED CORNERS, AND ELEGANT SOLID WOOD STAIRCASES WITH WROUGHT IRON RAILINGS.THE GOURMET KITCHEN OFFERS RICH DARK CABINETRY, GRANITE COUNTERTOPS, A CUSTOM WALK-IN PANTRY. THE SPACIOUS EATING AREA OPENS TO AN OVERSIZED COVERED PATIO, PERFECT FOR OUTDOOR ENTERTAINING.UPSTAIRS FEATURES THREE OVERSIZED BEDROOMS, INCLUDING A BEAUTIFUL PRIMARY SUITE WITH A LUXURIOUS ENSUITE COMPLETE WITH AN OVERSIZED SEAMLESS GLASS SHOWER, AND WALK-IN CLOSET.THE FULLY FINISHED LOWER LEVEL OFFERS AN EXCEPTIONAL IN-LAW SUITE WITH A FULL KITCHEN, GENEROUS BEDROOM, FOUR-PIECE BATH, SPACIOUS LIVING ROOM WITH FIREPLACE, LAUNDRY AREA. IDEAL FOR EXTENDED FAMILY OR MULTI-GENERATIONAL LIVING. SHOW AND SELL TODAY
Map data © OpenStreetMap contributors
No open houses are scheduled for this home.
Can't make it? Request a private viewing.
| Storage | Lower level | — |
| Laundry room | Lower level | — |
| 4pc Bathroom | Lower level | — |
| 3pc Bathroom | Lower level | — |
| Bedroom | Lower level | — |
| Kitchen | Lower level | — |
| Laundry room | Second level | — |
| 4pc Bathroom | Second level | — |
| 3pc Ensuite bath | Second level | — |
| Primary Bedroom | Second level | — |
| Bedroom | Second level | — |
| Bedroom | Second level | — |
| Kitchen | Main level | — |
| 2pc Bathroom | Main level | — |
| Foyer | Main level | — |