 For sale 50
$499,900
4 bed3 bath
1219 Elsmere Avenue
Windsor
2 months agoMLS® 26017302
PINNACLE PLUS REALTY LTD.
4844 Whitefish Crescent
Windsor, Ontario N9G3E2
For sale· Added
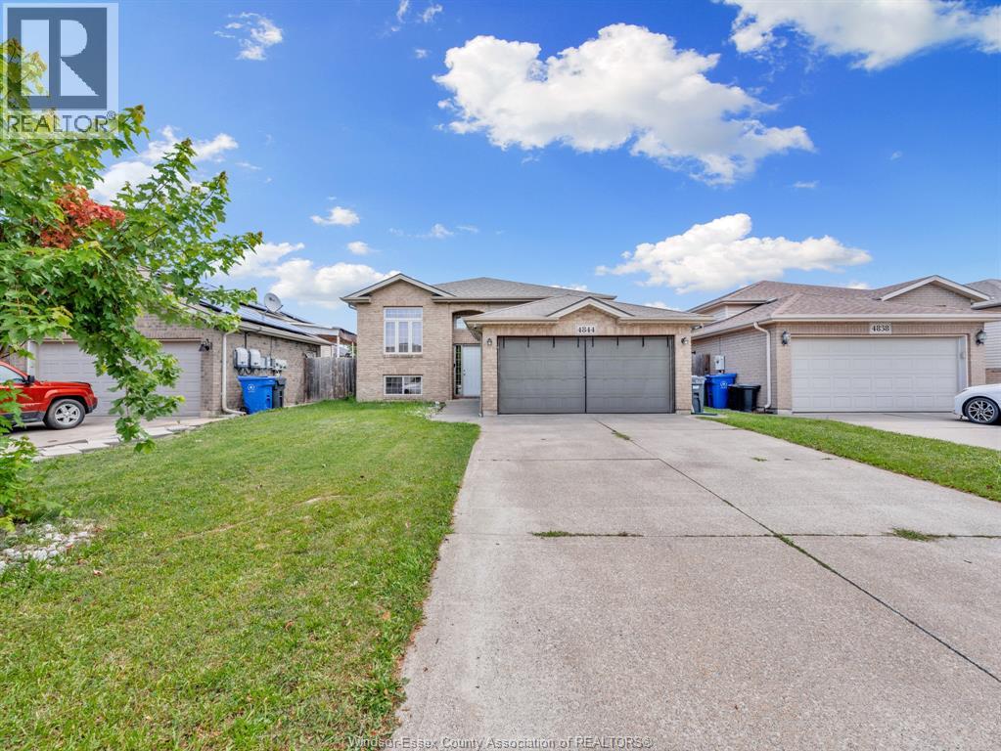
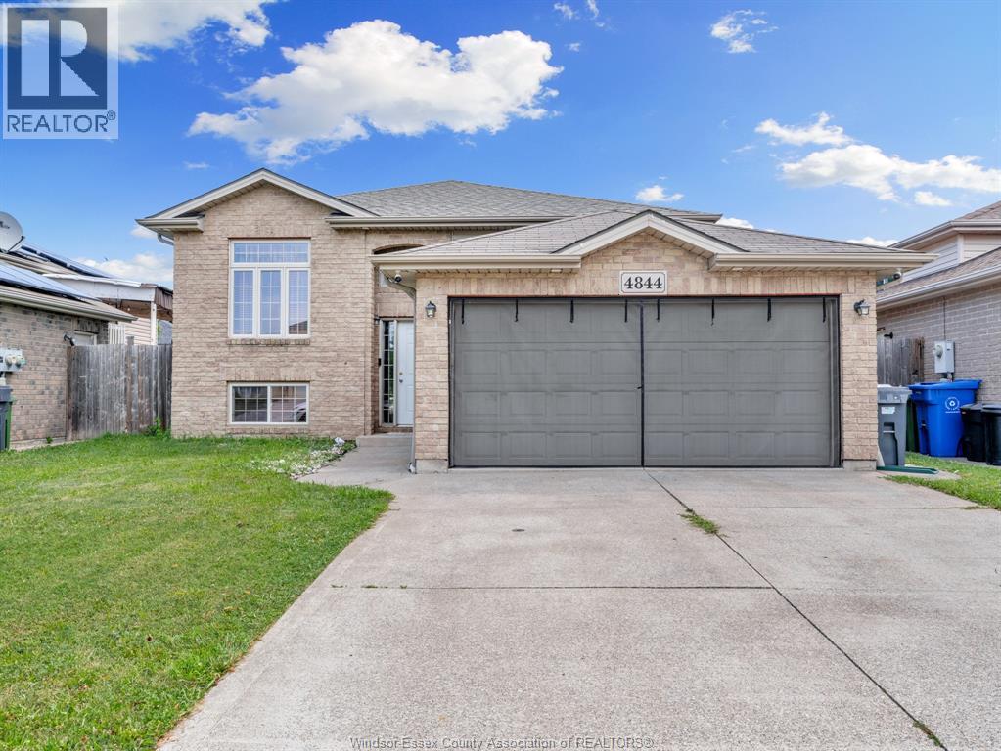
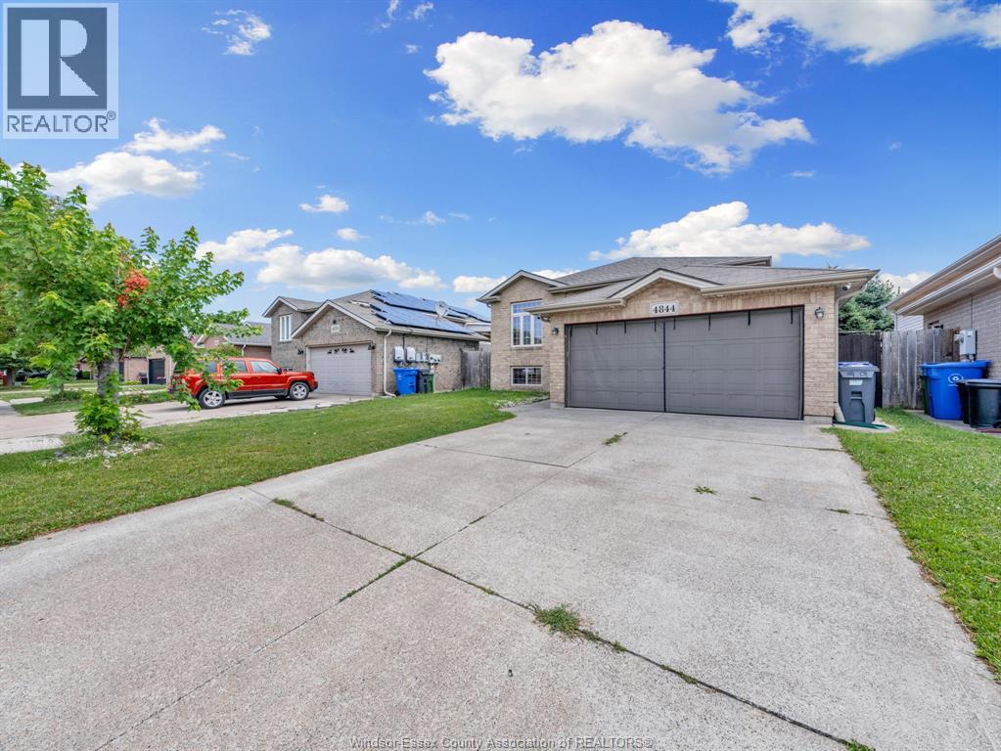
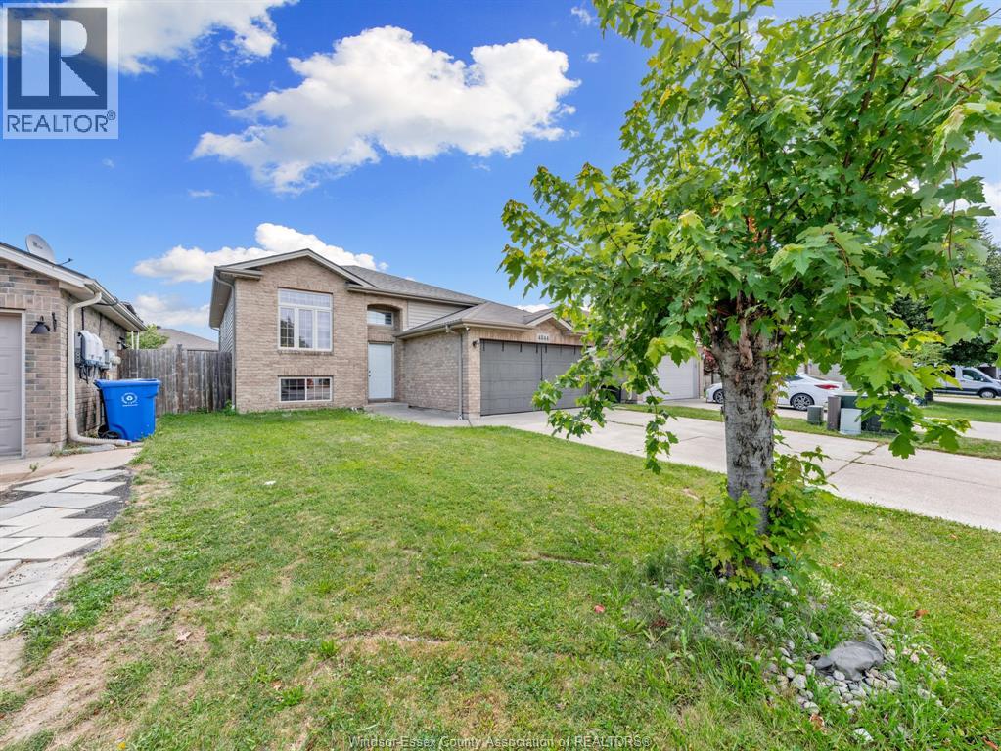
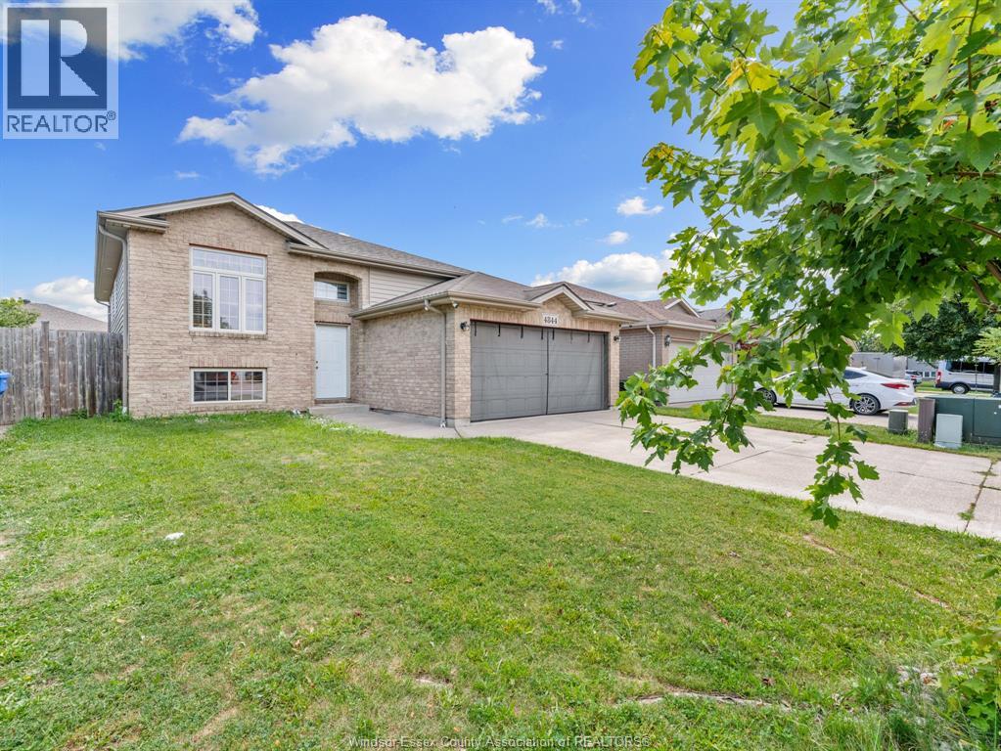
Welcome to 4844 Whitefish Crescent, a beautifully updated raised ranch in highly desirable Walker Gate Estates! This move-in ready home offers 3+1 bedrooms, 2 full baths, and a bright, spacious layout ideal for family living. The main floor features a stunning renovated kitchen with modern cabinetry, quartz countertops, breakfast bar, and stainless steel appliances, opening to inviting living and dining areas. The fully finished lower level offers a cozy family room with fireplace, additional bedroom, office, laundry, and ample storage. Enjoy a landscaped, fully fenced backyard with patio, plus an attached double-car garage with inside entry. Furnace & A/C are approx. 2 years old and fully paid; HWT is a rental. Conveniently located near schools, parks, trails, shopping, St. Clair College & Hwy 401.
Map data © OpenStreetMap contributors
No open houses are scheduled for this home.
Can't make it? Request a private viewing.
| Bedroom | Lower level | — |
| Bedroom | Main level | — |
| 4pc Bathroom | Lower level | — |
| 4pc Bathroom | Main level | — |
| Office | Lower level | — |
| Storage | Lower level | — |
| Storage | Lower level | — |
| Laundry room | Lower level | — |
| Bedroom | Lower level | — |
| Family room/Fireplace | Lower level | — |
| Bedroom | Main level | — |
| Primary Bedroom | Main level | — |
| Living room/Dining room | Main level | — |
| Kitchen | Main level | — |
| Eating area | Main level | — |
| Foyer | Main level | — |