 NewFor sale 50
$589,999
2+2 bed3 bath1,100 sq ft
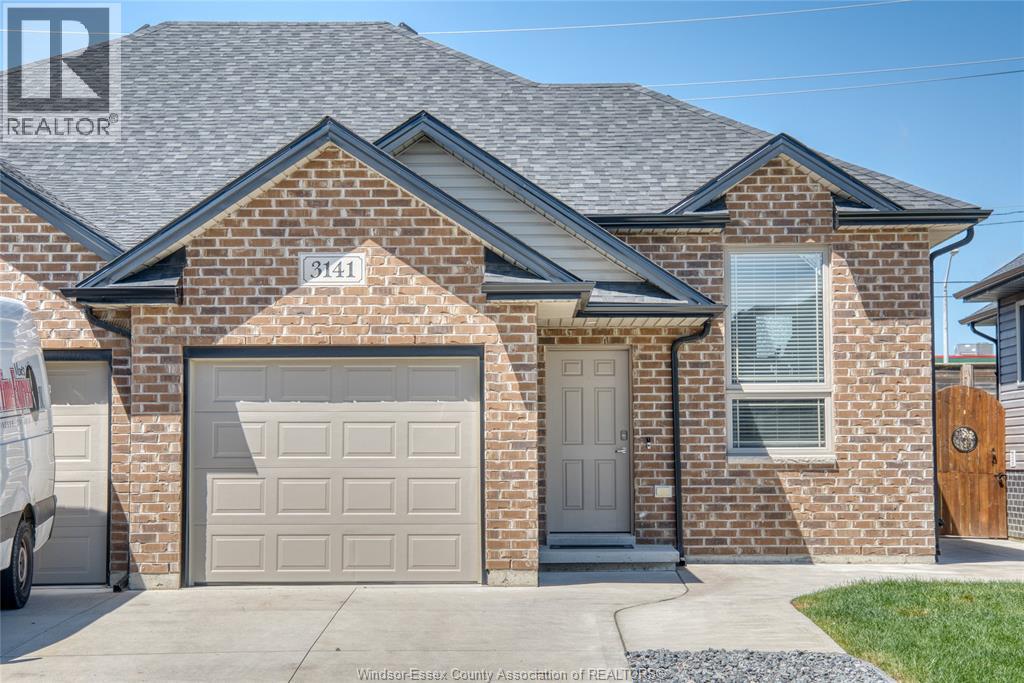
3141 Viola Crescent
Windsor
5 hours agoMLS® 26025150
REMAX CAPITAL DIAMOND REALTY
3072 Troup Crescent
Windsor, Ontario N8R0A5
For sale· Added
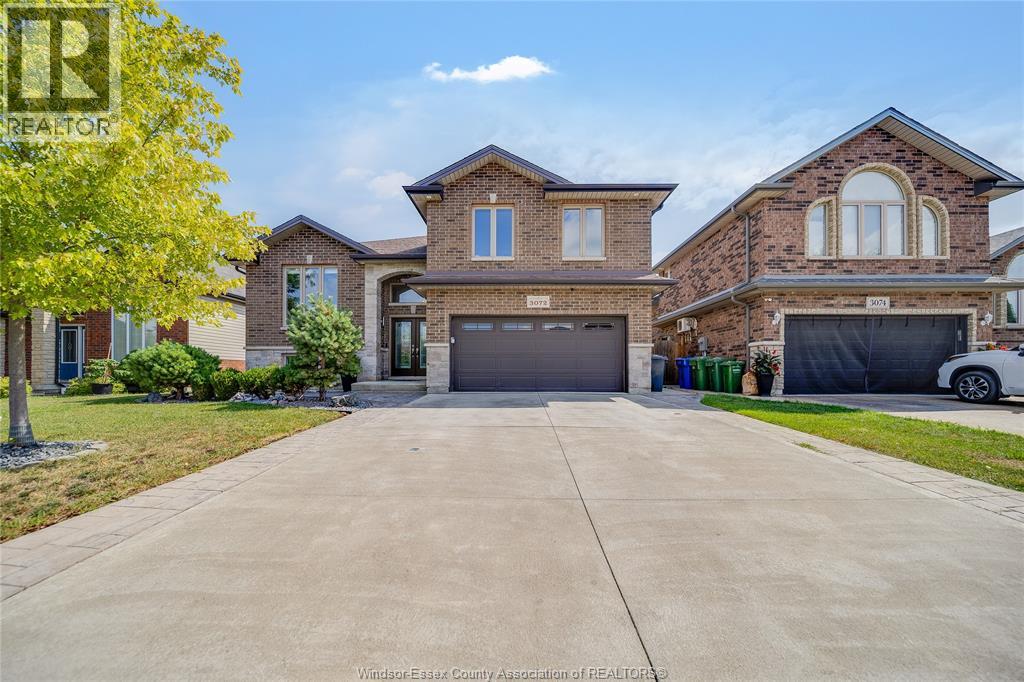
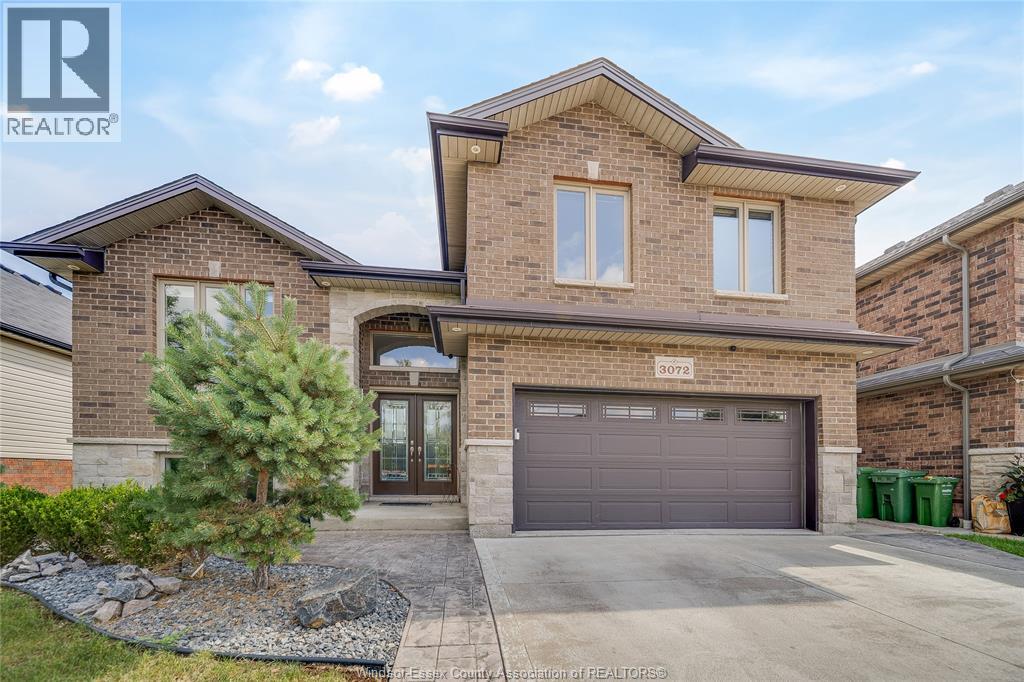
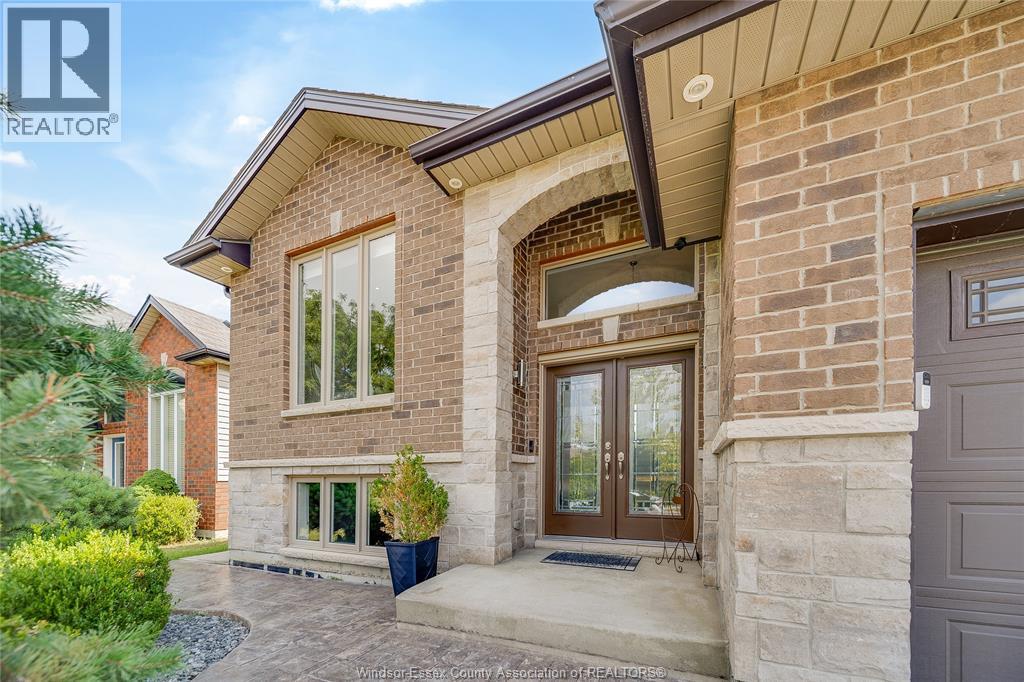
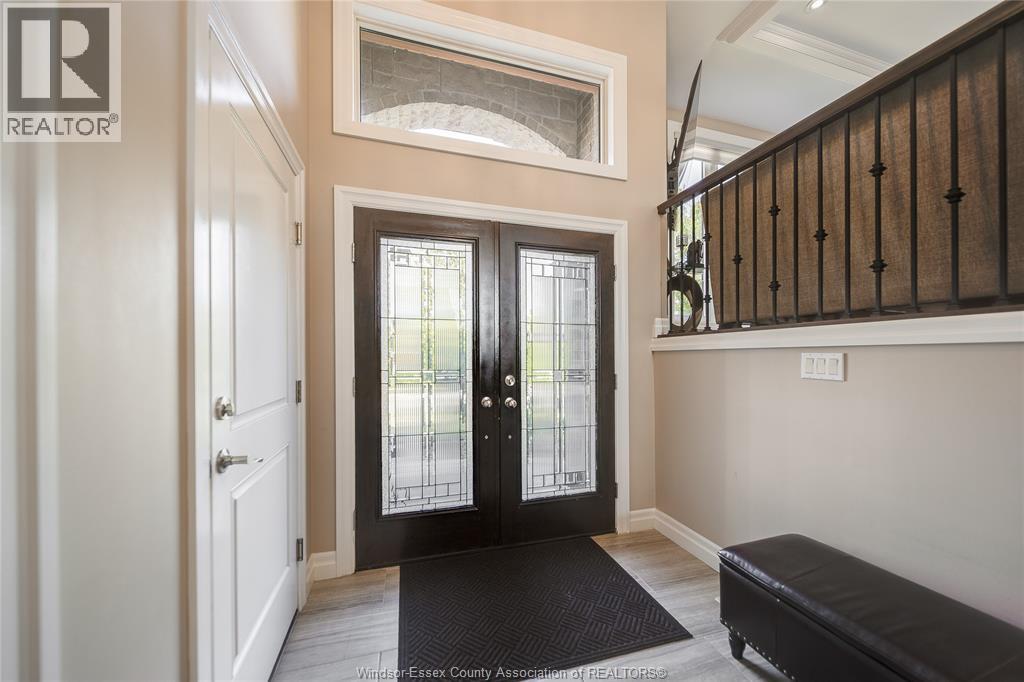
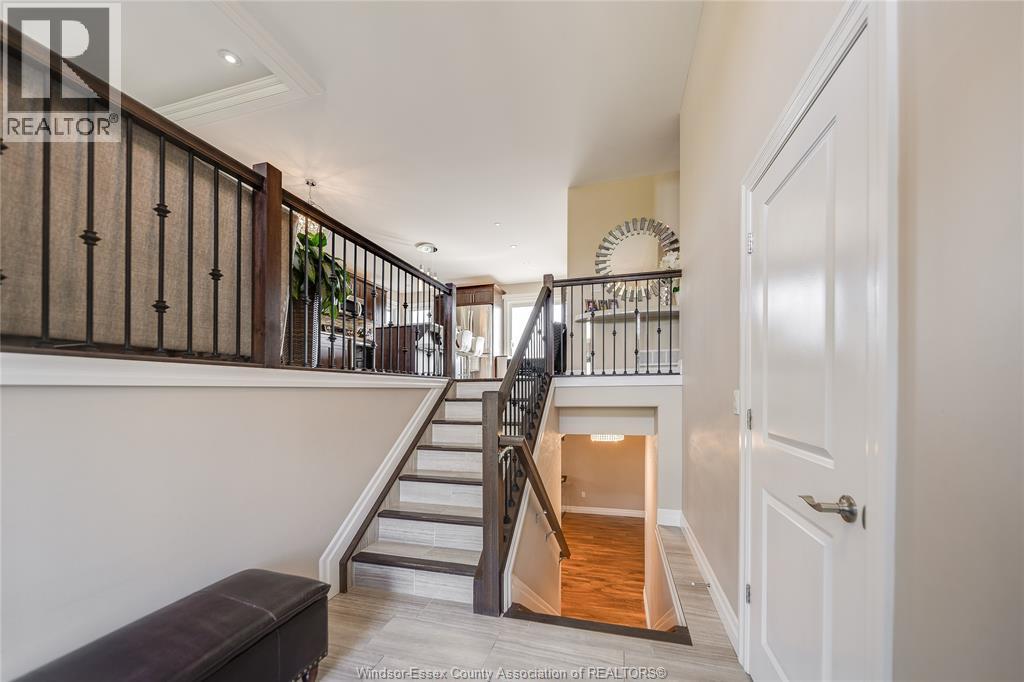
Welcome to 3072 Troup Crescent! This stunning, turn-key raised ranch with a bonus room offers the perfect blend of modern luxury and functional design. Step inside to find a bright, spacious layout featuring 4 bedrooms and 3 full bathrooms. The show-stopping, private primary bonus-level retreat boasts a large walk-in closet and a ensuite bathroom. The fully finished lower level provides incredible versatility, complete with a second kitchen rough-in—ideal for an in-law suite, guest setup, or rental potential. Situated in a highly sought-after, family-friendly East Windsor neighbourhood, this home offers unbeatable convenience. You are just minutes away from top-rated schools, beautiful parks, and major shopping hubs. Commuting is a breeze with quick access to E.C. Row Expressway and Tecumseh Road.
Map data © OpenStreetMap contributors
No open houses are scheduled for this home.
Can't make it? Request a private viewing.
| 3pc Bathroom | Lower level | — |
| 4pc Ensuite bath | Second level | — |
| 4pc Bathroom | Main level | — |
| Laundry room | Lower level | — |
| Storage | Lower level | — |
| Bedroom | Lower level | — |
| Living room/Fireplace | Lower level | — |
| Primary Bedroom | Second level | — |
| Bedroom | Main level | — |
| Bedroom | Main level | — |
| Kitchen | Main level | — |
| Living room/Dining room | Main level | — |
| Foyer | Main level | — |