 For sale 50
$619,900
3+2 bed2 bath
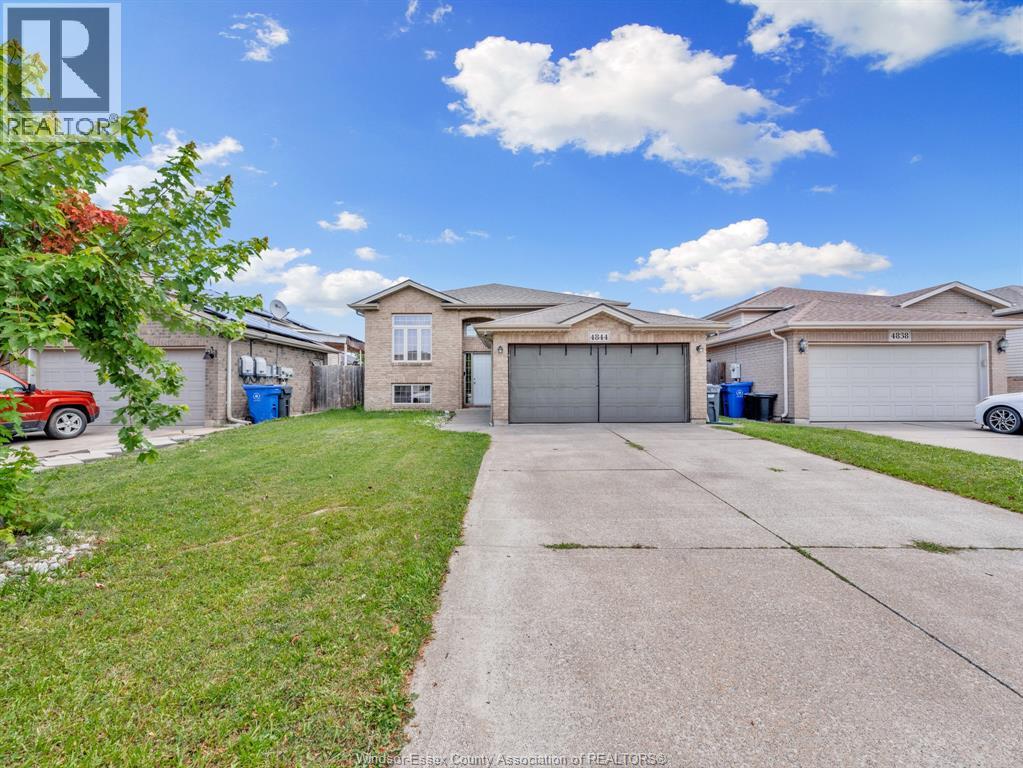
4844 Whitefish Crescent
Windsor
2 months agoMLS® 26018249
REMAX CAPITAL DIAMOND REALTY
3325 Baseline Road
Windsor, Ontario N9V0A2
For sale· Added
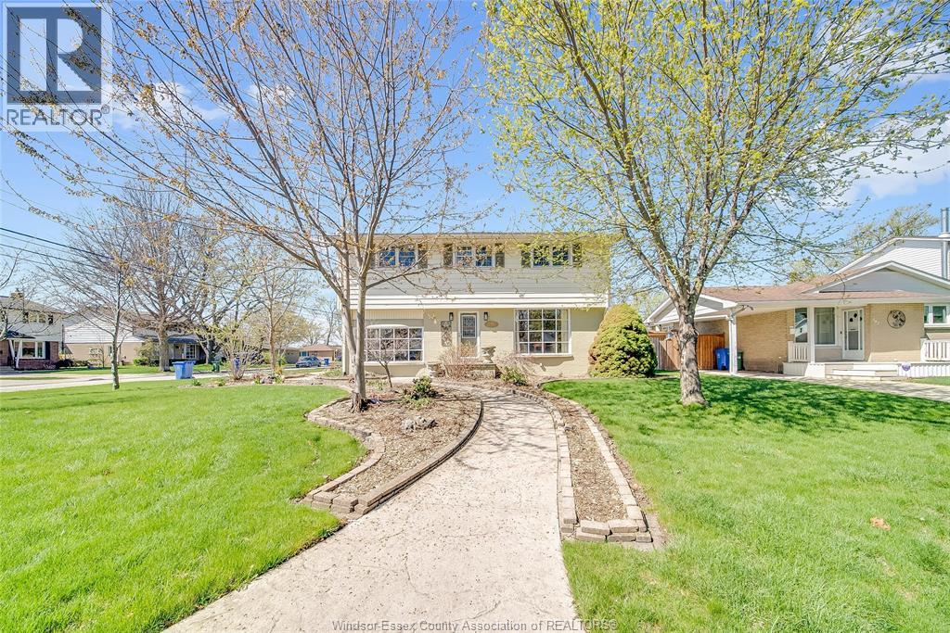
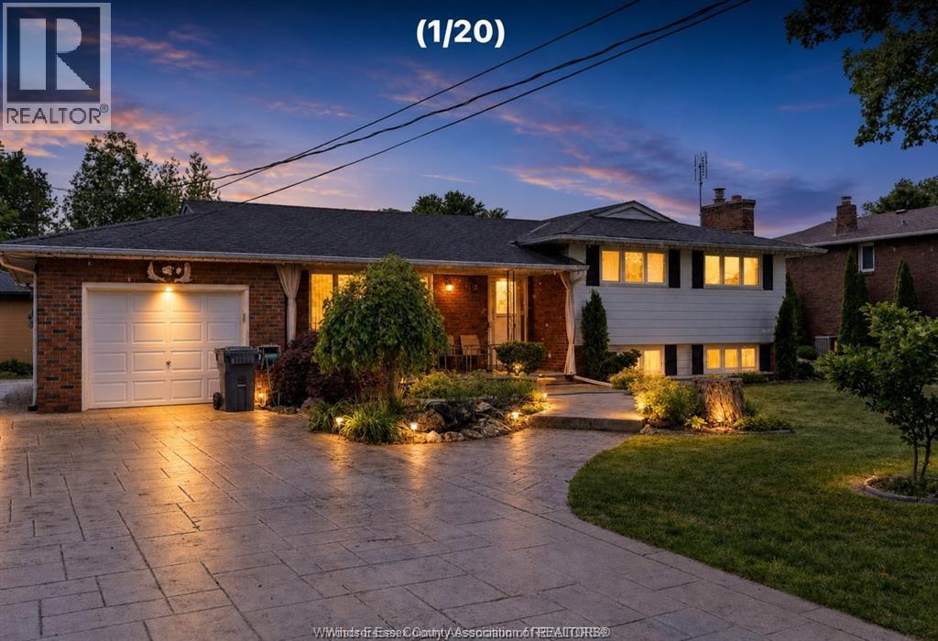
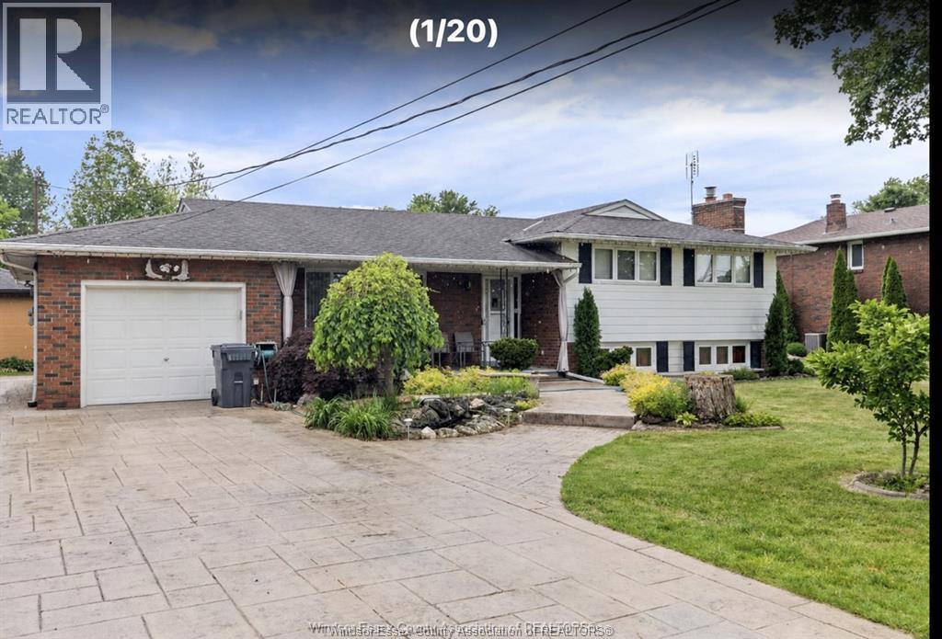
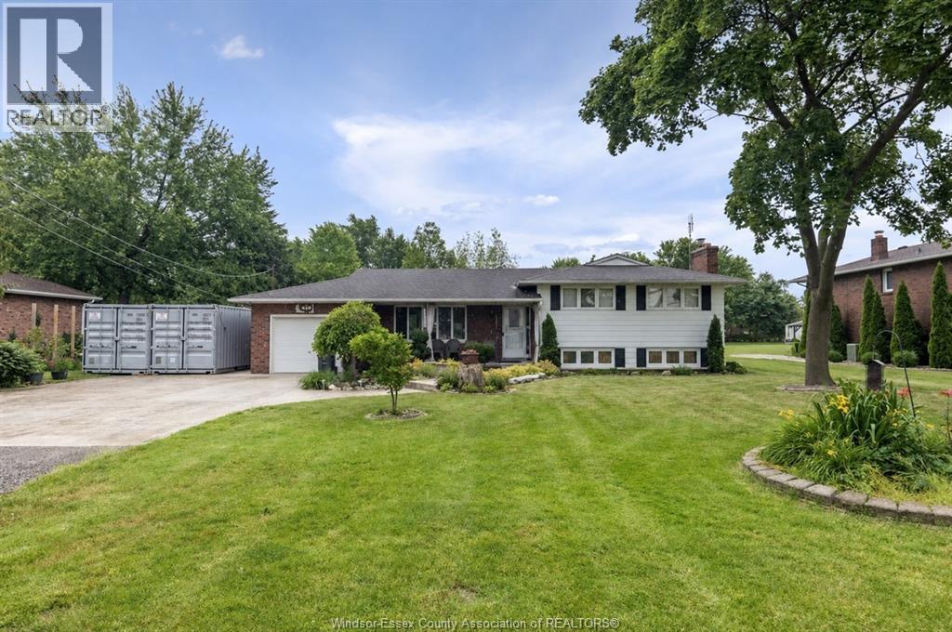
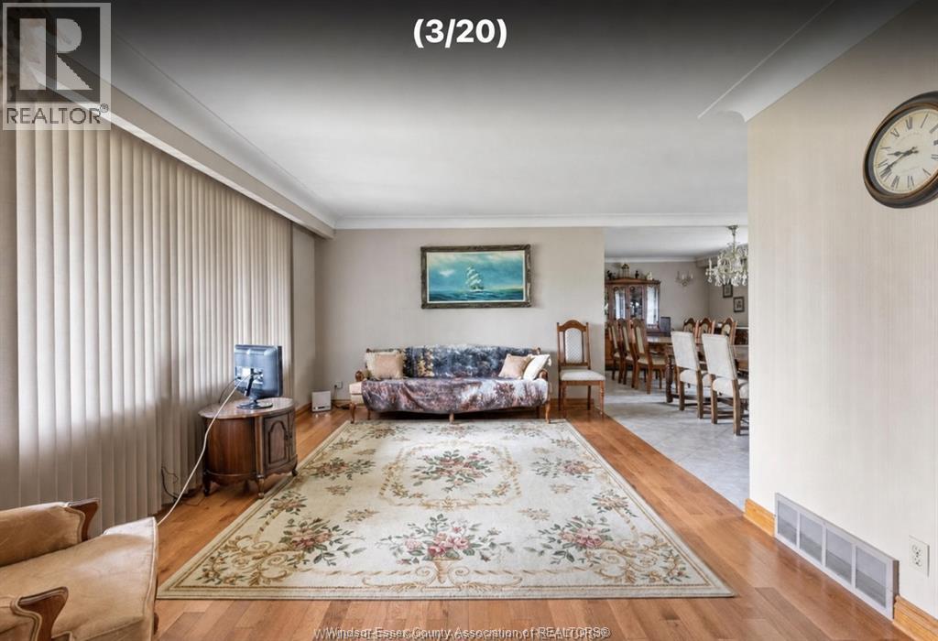
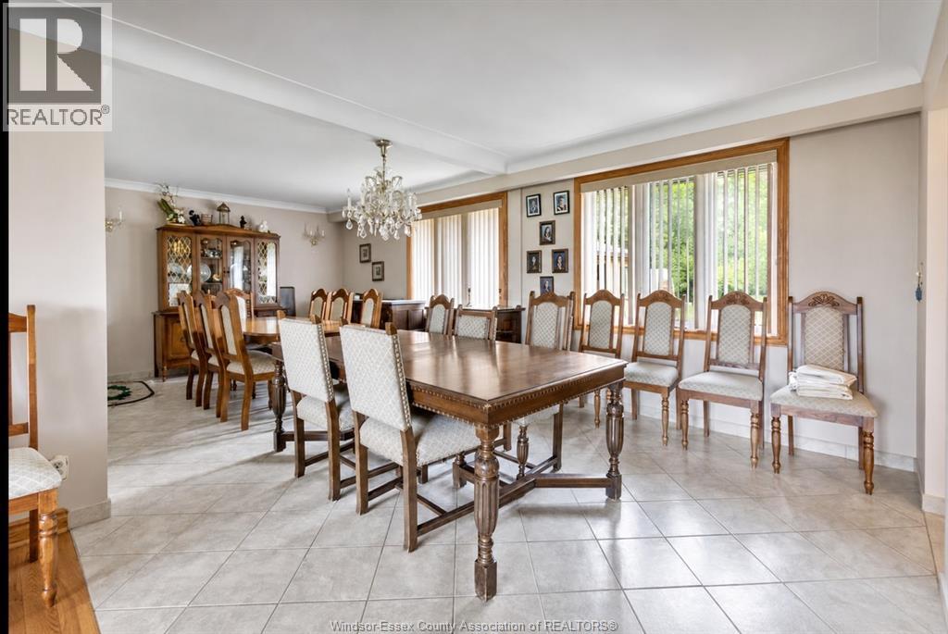
Welcome to 3325 Baseline Road, a rare opportunity to own a spacious four-level side-split home on an impressive approximately 1-acre lot in Windsor. This well-maintained home offers three bedrooms and two bathrooms, along with a bright, spacious living room and dining room-ideal for everyday living and entertaining. The eat-in kitchen provides a comfortable space for family meals, while the lower level features a welcoming family room with a gas fireplace and a convenient summer kitchen. A standout feature is the expansive approximately 22 ft. x 26 ft. sunroom/party room, offering exceptional space for gatherings, hobbies, or year-round enjoyment. The deep property provides privacy, room to play, and excellent possibilities for families needing outdoor recreation space. Two valuable outbuildings add even more versatility: A finished approximately 24 ft. x 20 ft. building, ideal as a man cave, hobby space, studio, or tiny-home-style retreat. A separate approximately 24 ft. x 20 ft. barn/workshop, perfect for storage, projects, equipment, or additional workspace. Enjoy the space and privacy of country-style living while remaining close to Windsor conveniences, including major box stores, the upcoming new Windsor/Essex hospital, Windsor International Airport, and easy access to Highway 401. Included with the property are seven appliances, a John Deere 42-inch zero-turn riding mower, push lawn mower, and electric golf cart. A truly unique property offering space, flexibility, and a convenient Windsor location.
Map data © OpenStreetMap contributors
No open houses are scheduled for this home.
Can't make it? Request a private viewing.
| 4pc Bathroom | Second level | — |
| 2pc Bathroom | Main level | — |
| Storage | Fourth level | — |
| Fruit cellar | Fourth level | — |
| Laundry room | Fourth level | — |
| Kitchen | Third level | — |
| Family room | Third level | — |
| Bedroom | Second level | — |
| Bedroom | Second level | — |
| Primary Bedroom | Second level | — |
| Kitchen | Main level | — |
| Dining room | Main level | — |
| Living room | Main level | — |
| Foyer | Main level | — |