 For sale 50
$899,900
669-677 Marentette
Windsor
3 months agoMLS® 26016029
JUMP REALTY INC.
3460 Huntington Avenue
Windsor, Ontario N9E3M8
For sale· Added
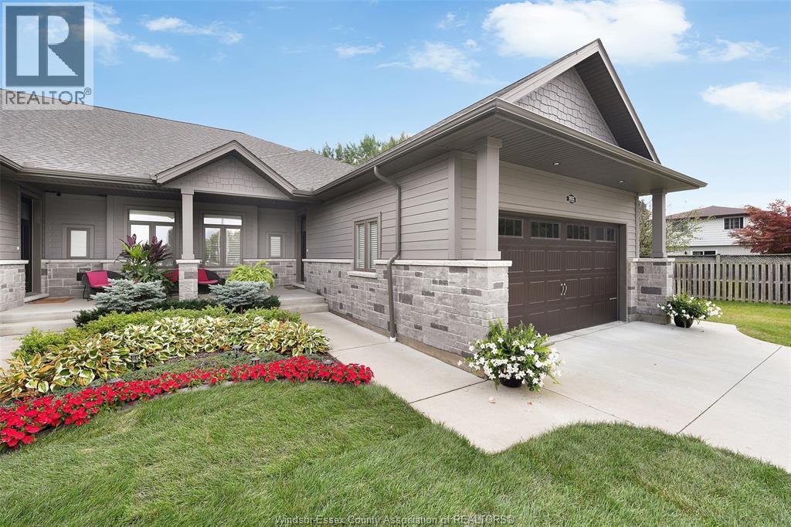
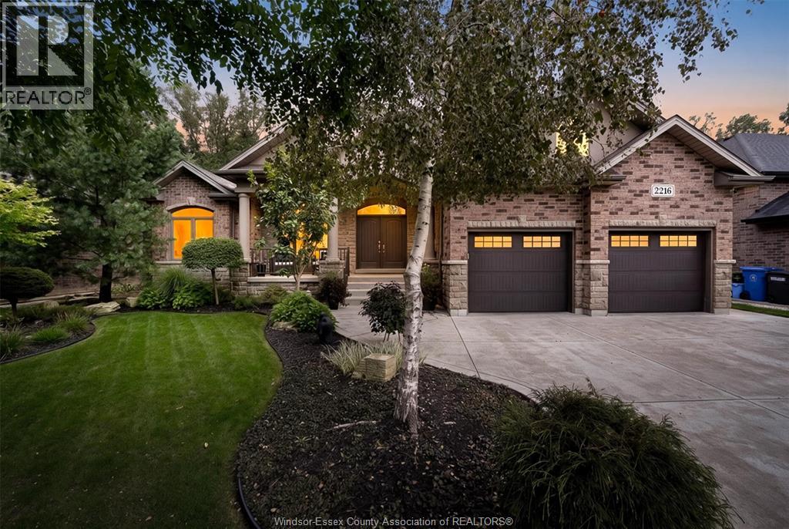
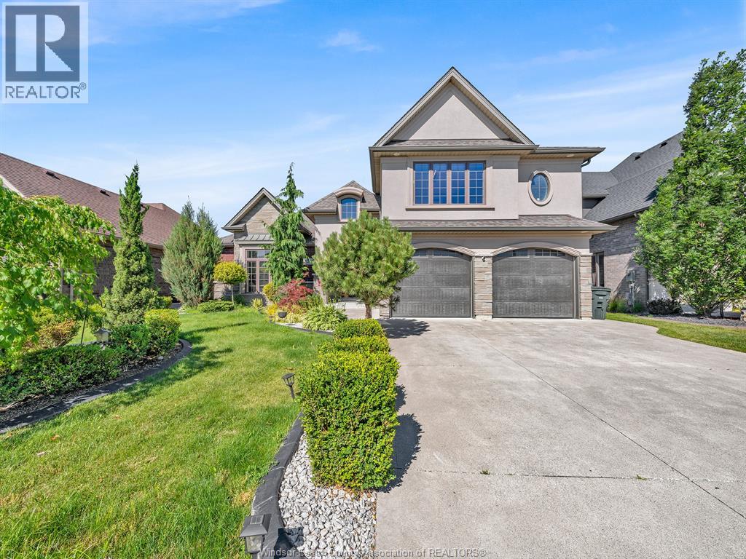
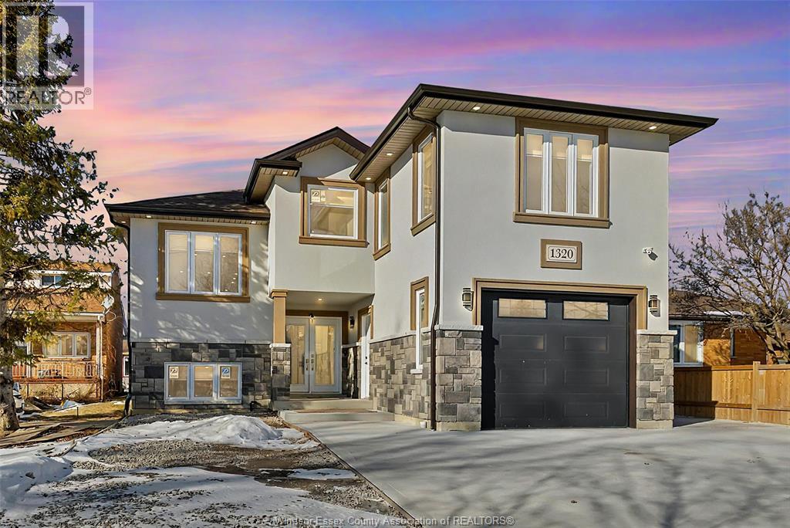
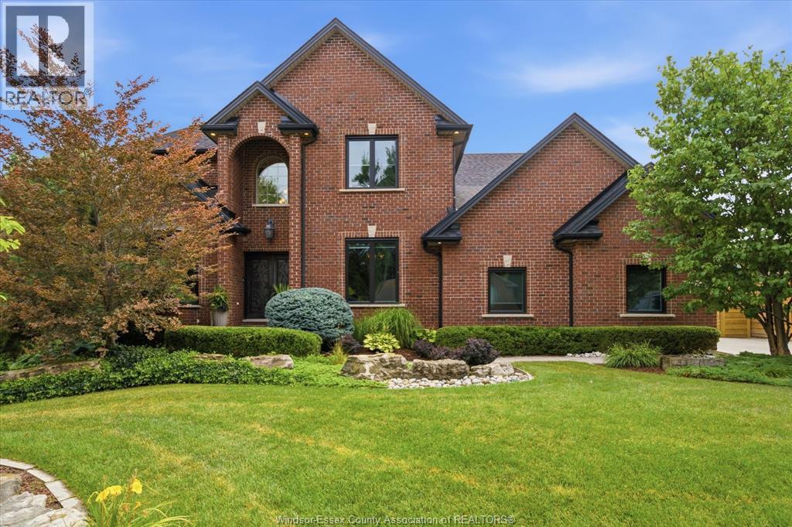
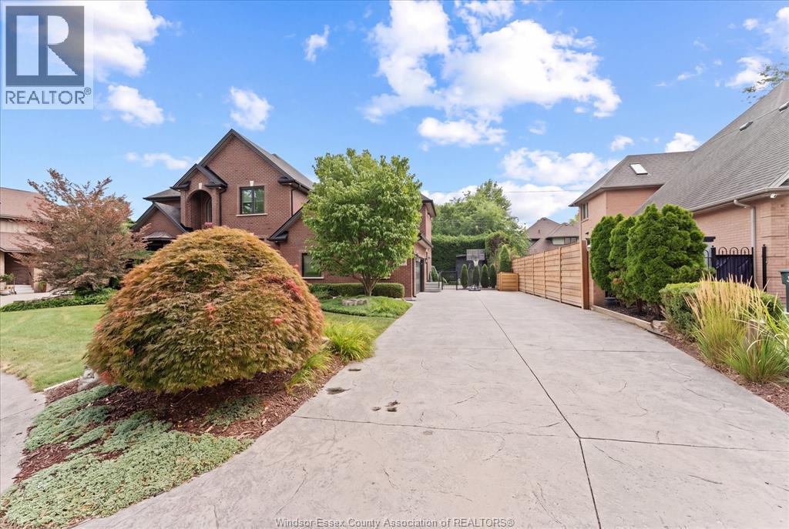
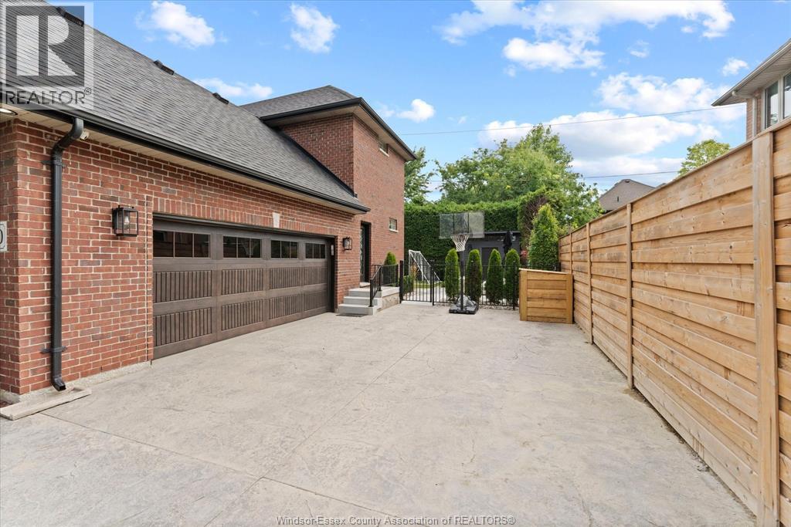
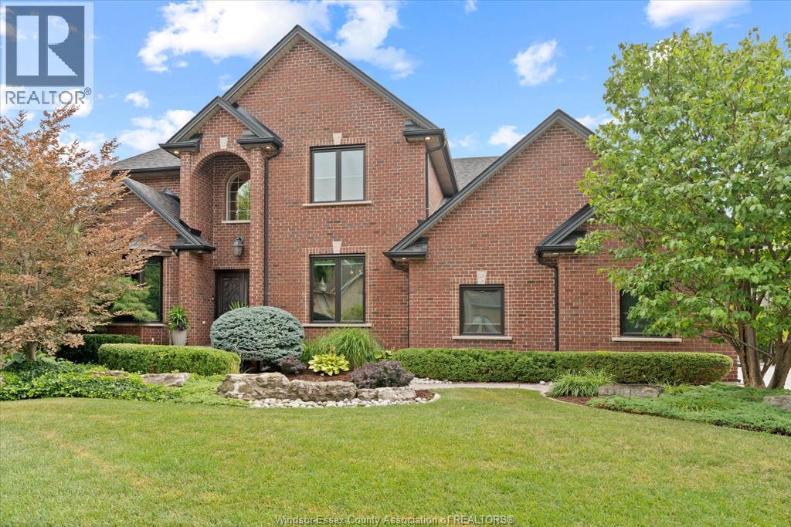
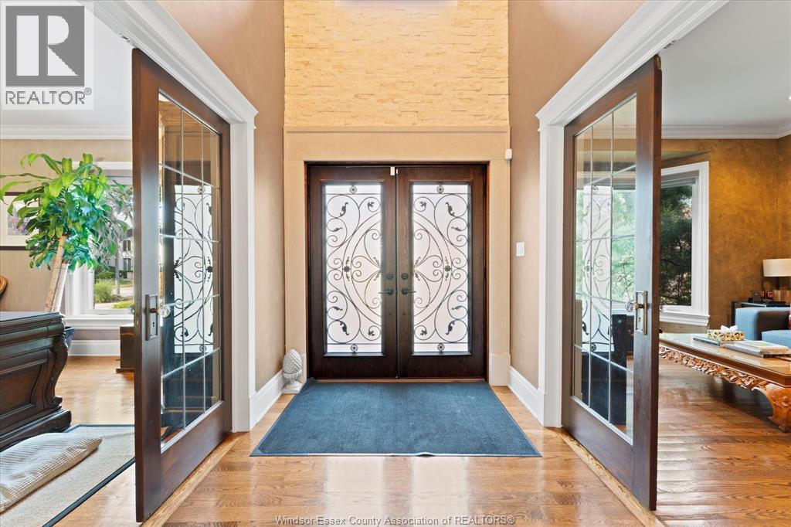
Nestled on the exclusive cul-de-sac of Huntington Avenue in one of South Windsor's most sought-after neighborhoods, this immaculate two-storey home offers exceptional quality, style, and true turnkey living. Beautifully finished from top to bottom, every detail has been thoughtfully updated inside and out. Main floor open concept kitchen dining and family area with entertaining island, office, den or formal dining room and main floor laundry and mud room. 2nd floor offers 4 bedrooms with large master ensuite, custom shower, and full walk in closet area. Fully finished lower level for additional living space. Main floor patio doors lead to one of the most private spaces offering a wall of full grown cedars, fully fenced area and new sundeck. Attached heated showroom caliber double car garage. Professionally landscaped both front and back. Truly one of kind home in a very desirable area.
Map data © OpenStreetMap contributors
No open houses are scheduled for this home.
Can't make it? Request a private viewing.
| Bedroom | Lower level | — |
| 3pc Bathroom | Lower level | — |
| 4pc Bathroom | Second level | — |
| 5pc Ensuite bath | Second level | — |
| 2pc Bathroom | Main level | — |
| Other | Second level | — |
| Bedroom | Second level | — |
| Bedroom | Second level | — |
| Bedroom | Second level | — |
| Primary Bedroom | Second level | — |
| Storage | Lower level | — |
| Family room | Lower level | — |
| Laundry room | Main level | — |
| Family room/Fireplace | Main level | — |
| Dining room | Main level | — |
| Eating area | Main level | — |
| Kitchen | Main level | — |
| Office | Main level | — |
| Den | Main level | — |
| Foyer | Main level | — |