 For sale 50
$699,000
1210-1212 Monmouth
Windsor
1 month agoMLS® 26021082
JUMP REALTY INC.
3953 Zanzibar Crescent
Windsor, Ontario N9G0A5
For sale· Added
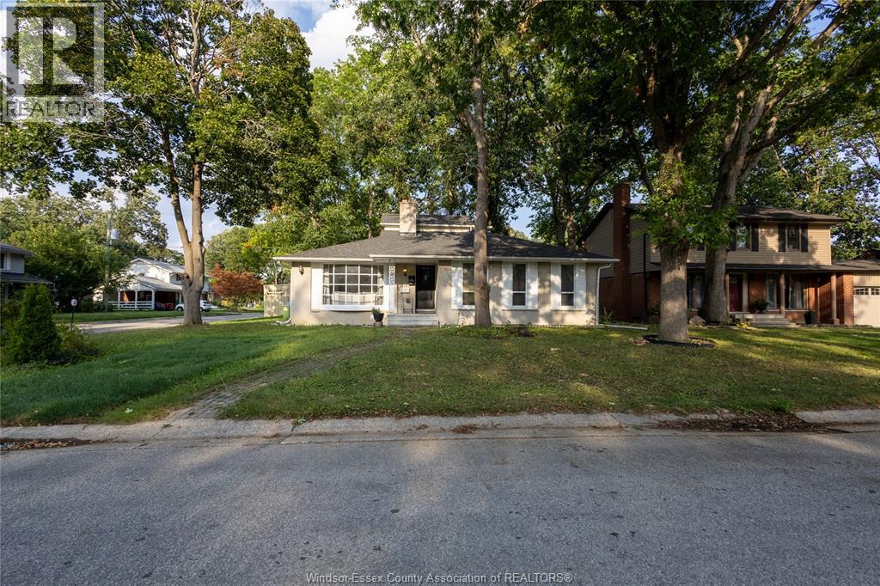
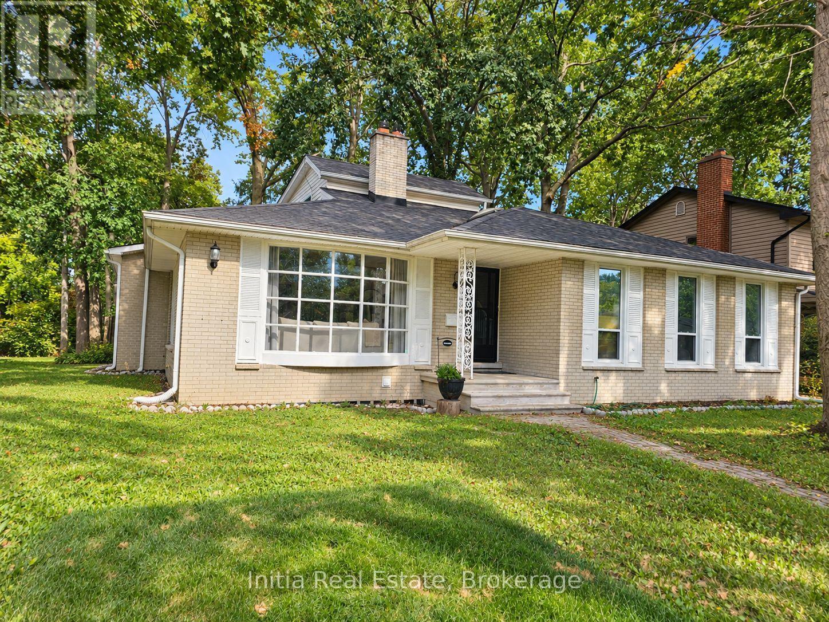
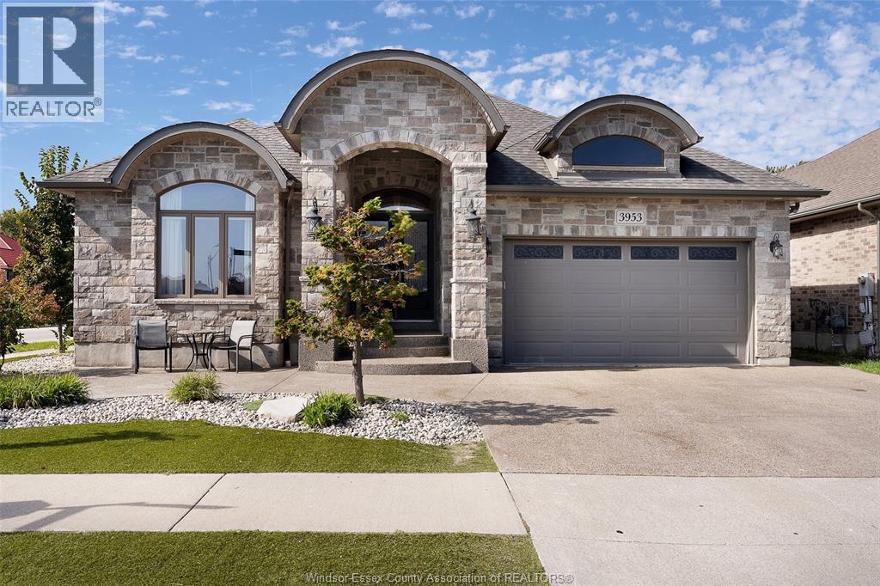
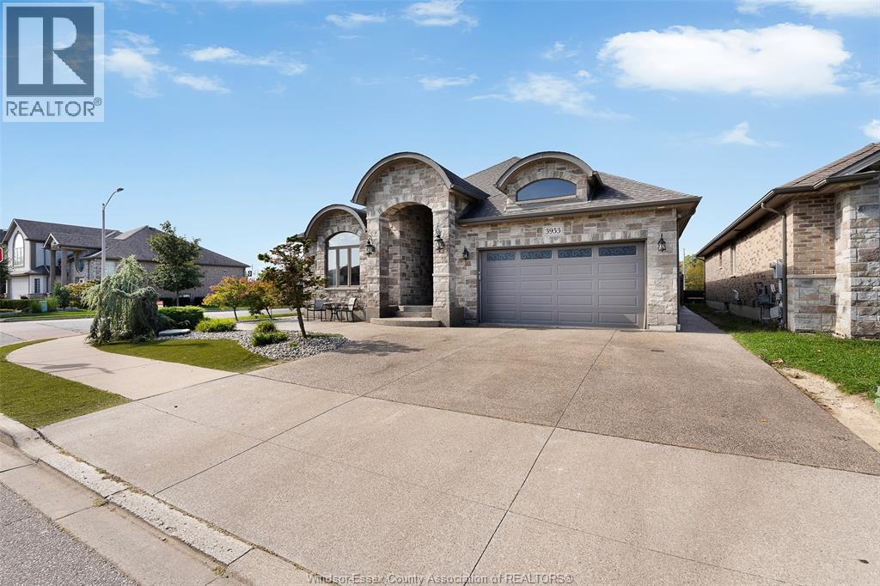
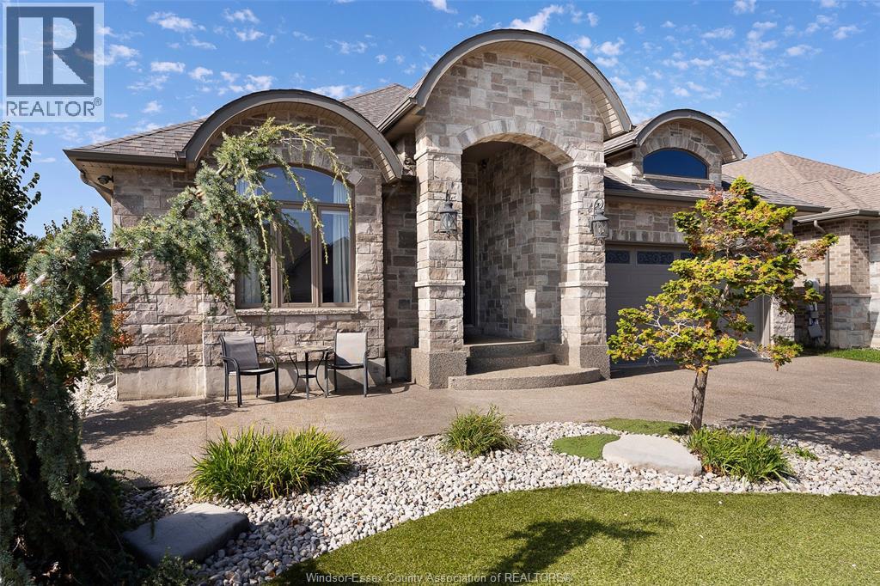
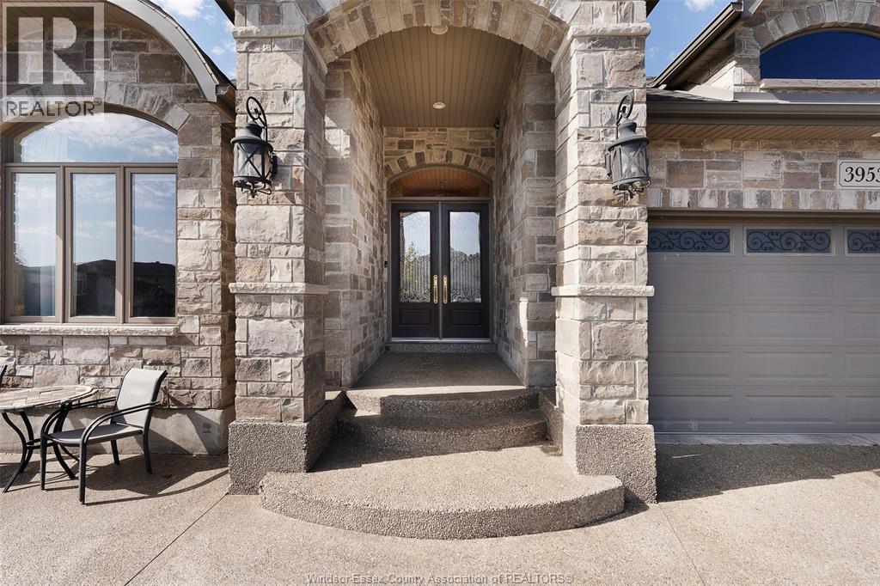
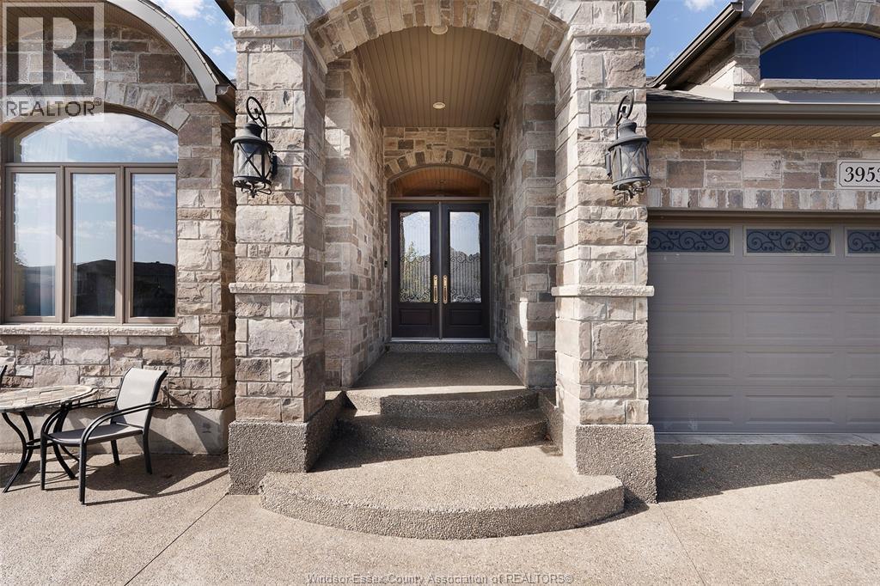
Exceptional design, premium finishes, and resort-style amenities Welcome to this approximately 2,200 sq. ft. luxury ranch-style home featuring an open-concept layout, elegant finishes, granite countertops, a built-in coffee machine, a steam oven, and a heated all-season sunroom. With 5 bedrooms and 3 bathrooms, the home offers plenty of space for family and guests. The main floor includes a convenient laundry room, while the fully finished lower level features a grade entrance, private gym, theatre room, and mini kitchen step Outside to enjoy a heated saltwater pool, rear porch, artificial turf landscaping, extended privacy fencing. The heated, tiled garage adds convenience, while the separate all-season garage with heating and cooling provides extra space for vehicle, hobbies, storage, or projects. A whole-house water softener and filtration system add comfort and convenience throughout the property. Luxury, privacy, and year-round functionality come together in this remarkable home.
Map data © OpenStreetMap contributors
Eastern time. Can't make it? Request a private viewing.
| 4pc Bathroom | Lower level | — |
| 4pc Bathroom | Main level | — |
| 4pc Ensuite bath | Main level | — |
| Laundry room | Main level | — |
| Utility room | Lower level | — |
| Storage | Lower level | — |
| Bedroom | Lower level | — |
| Bedroom | Lower level | — |
| Bedroom | Main level | — |
| Bedroom | Main level | — |
| Primary Bedroom | Main level | — |
| Eating area | Main level | — |
| Kitchen | Main level | — |
| Dining room | Main level | — |
| Living room | Main level | — |
| Foyer | Main level | — |