 For sale 50
$699,000
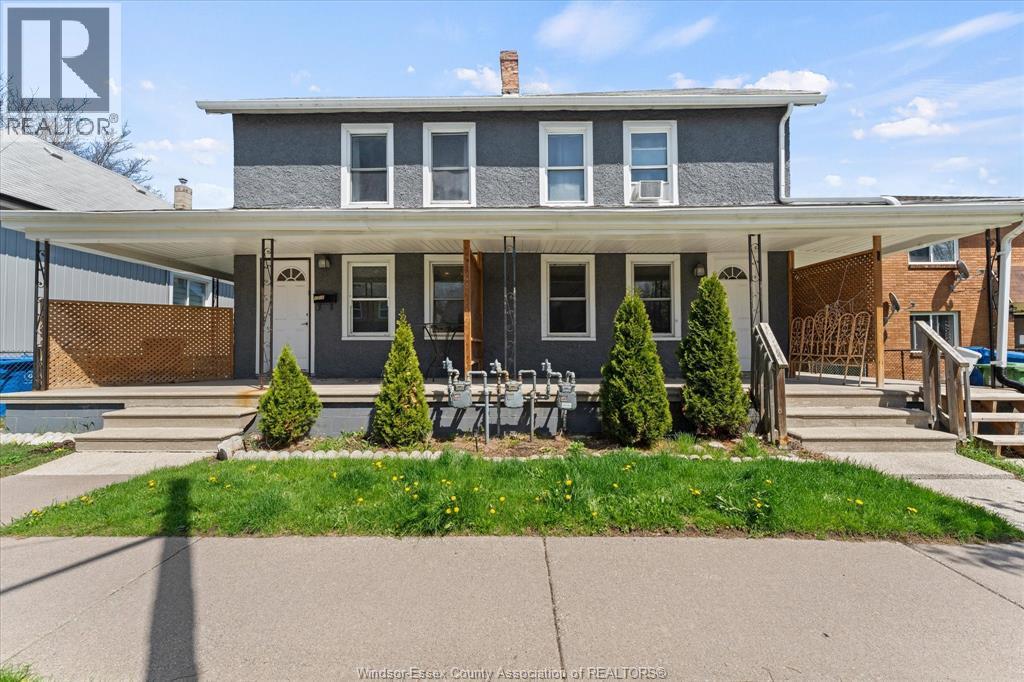
1210-1212 Monmouth
Windsor
1 month agoMLS® 26021082
JUMP REALTY INC.
4001 Cosenza Street
Windsor, Ontario N9G0A5
For sale· Added
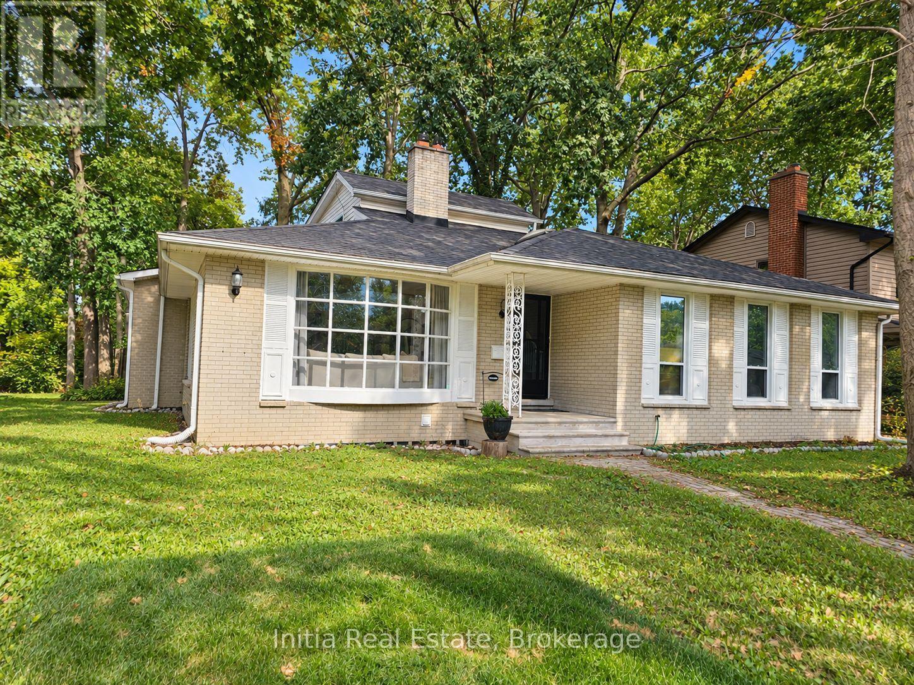
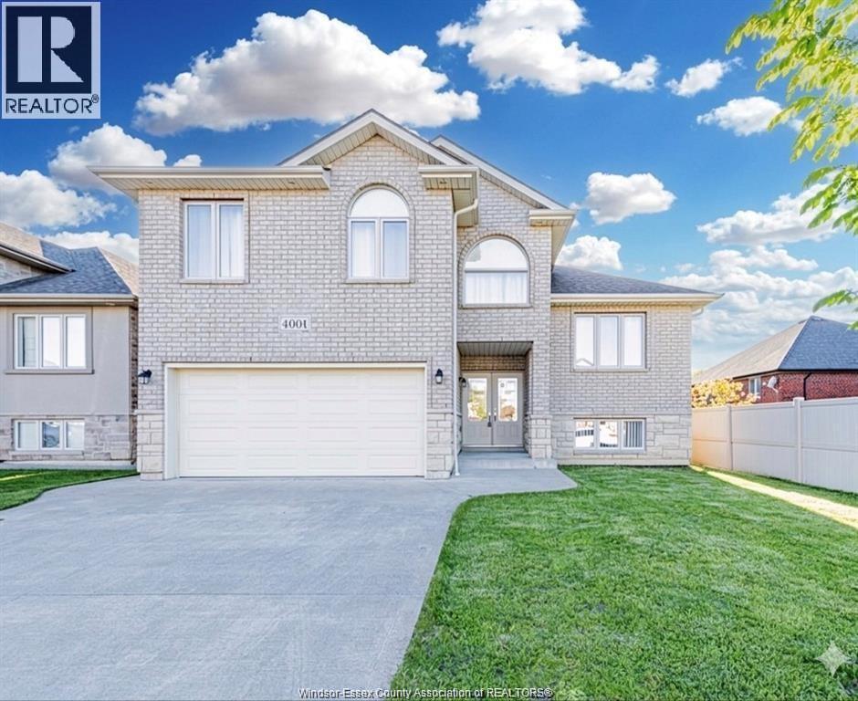
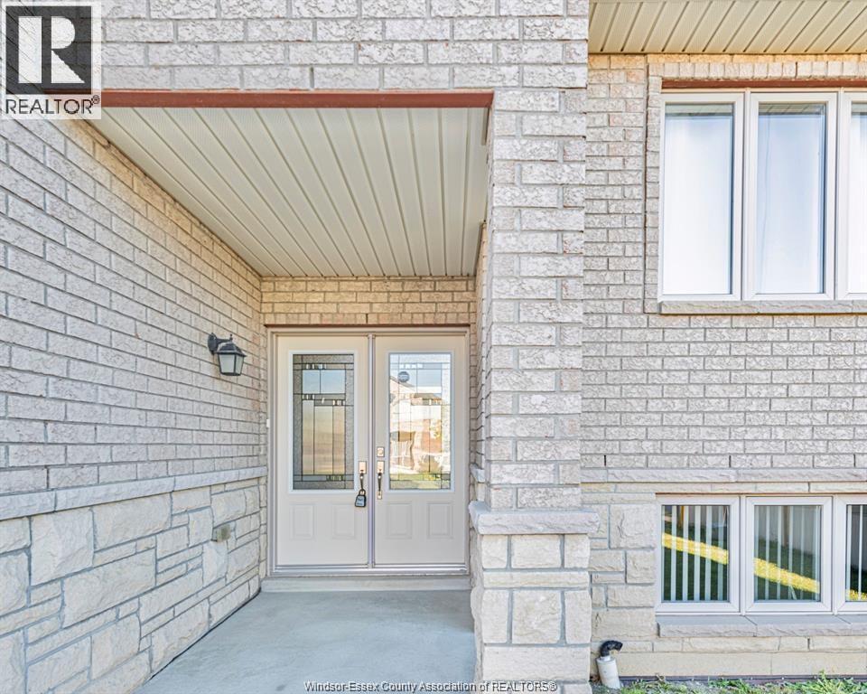
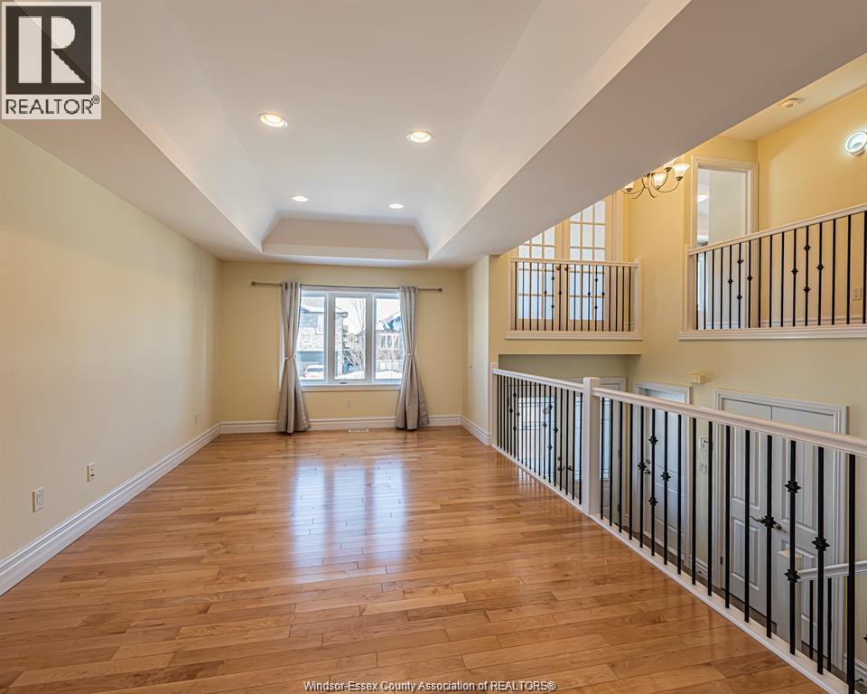
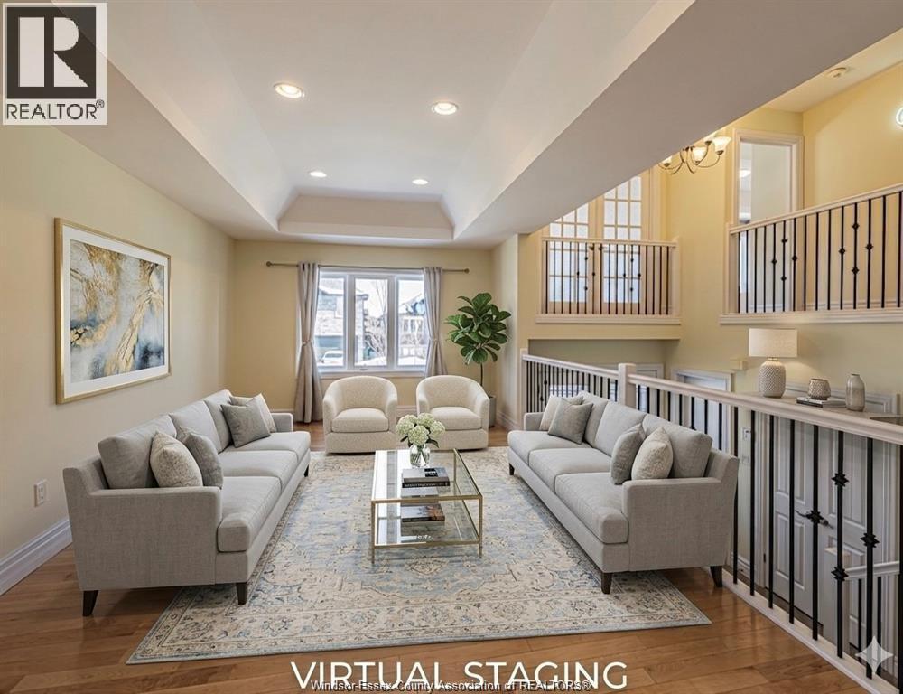
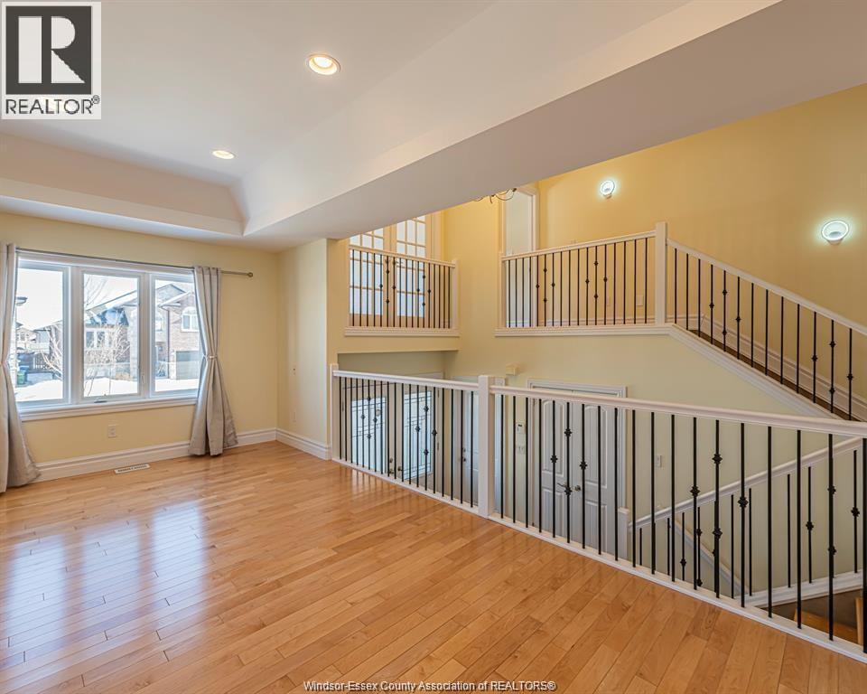
Beautifully maintained raised ranch with bonus room in a sought-after South Windsor neighbourhood. Built within the last 10 years, this home offers a thoughtful and functional layout featuring a double garage, 3 bedrooms on the main level with one full bathroom, and a spacious, sun-filled primary bedroom on the upper level, complete with ensuite and walking closet. The modern kitchen is well designed with ample cabinetry and a large pantry room, ideal for everyday living. The finished lower level includes 2 additional bedrooms and 1 full bathroom, providing excellent flexibility for families or multi-generational living.Enjoy outdoor living in the covered backyard patio, perfect for relaxing or entertaining. Ideally located minutes from Costco and within walking distance to Talbot Trail Public School, and close to parks, shopping, and everyday amenities. Truly move-in ready and perfect for families.
Map data © OpenStreetMap contributors
No open houses are scheduled for this home.
Can't make it? Request a private viewing.
| Living room | Basement | — |
| Bath (# pieces 1-6) | Basement | — |
| Bedroom | Basement | — |
| Bedroom | Basement | — |
| Bath (# pieces 1-6) | Second level | — |
| Primary Bedroom | Second level | — |
| Living room | Main level | — |
| Dining room | Main level | — |
| Kitchen | Main level | — |
| Bath (# pieces 1-6) | Main level | — |
| Bedroom | Main level | — |
| Bedroom | Main level | — |
| Bedroom | Main level | — |