 For sale 50
$699,000
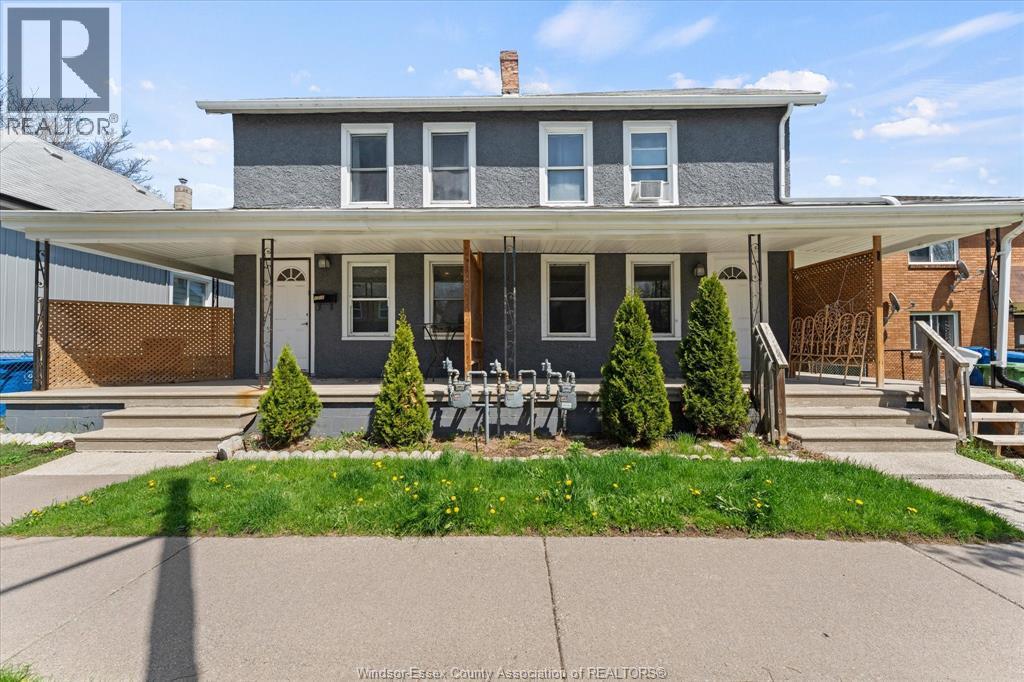
1210-1212 Monmouth
Windsor
1 month agoMLS® 26021082
JUMP REALTY INC.
4277 John Ross Court
Windsor, Ontario N8W0B5
For sale· Added
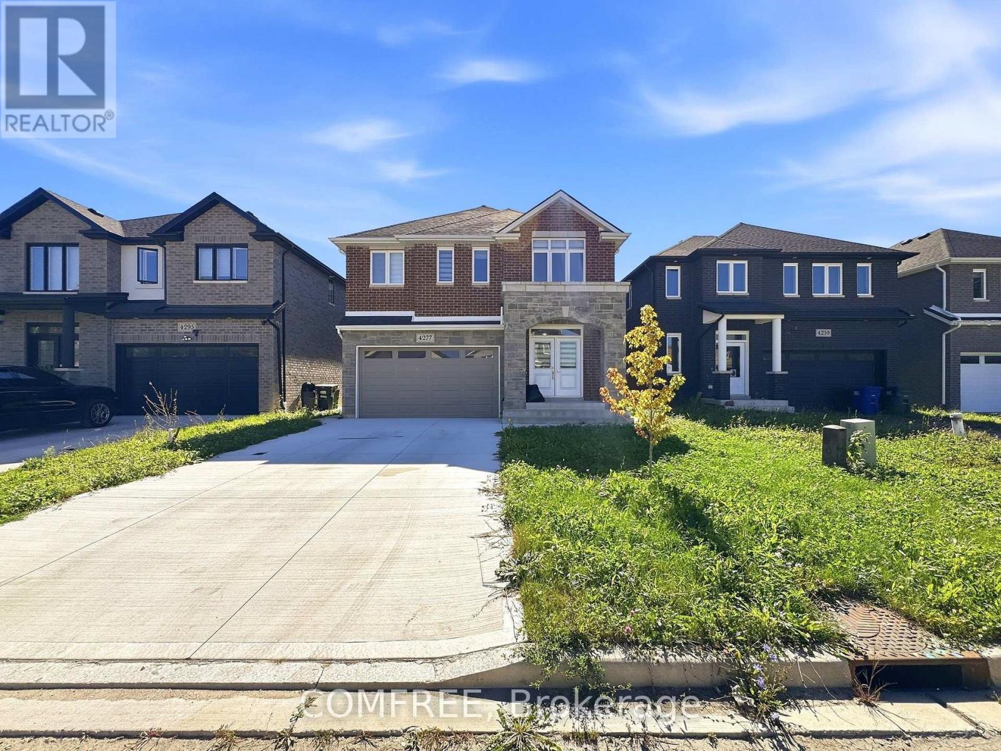
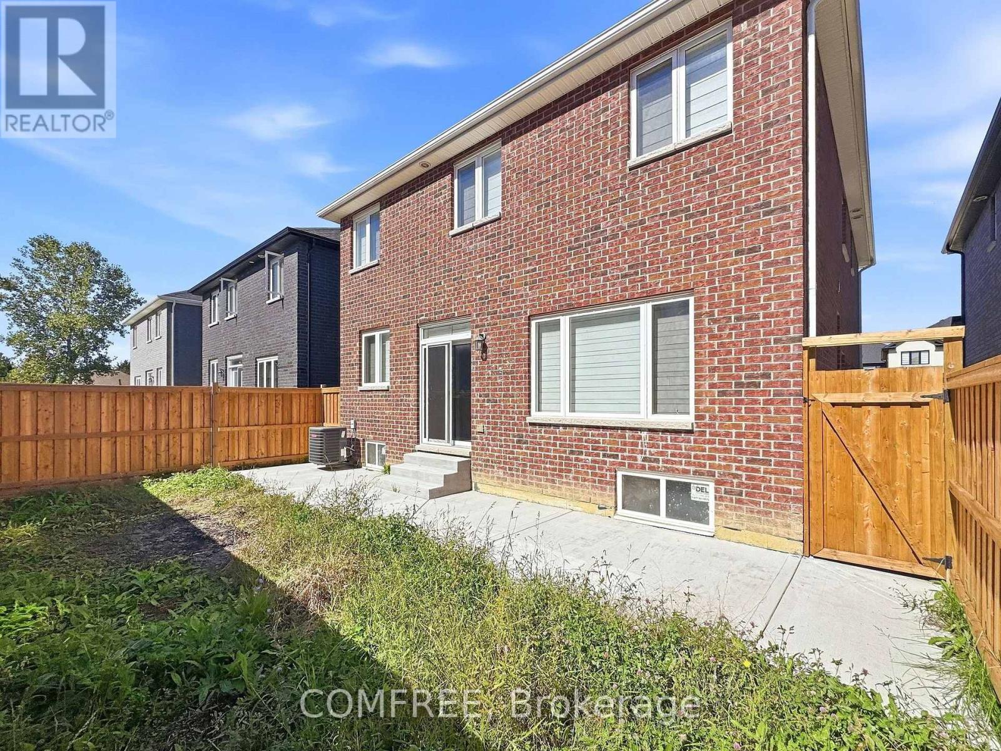
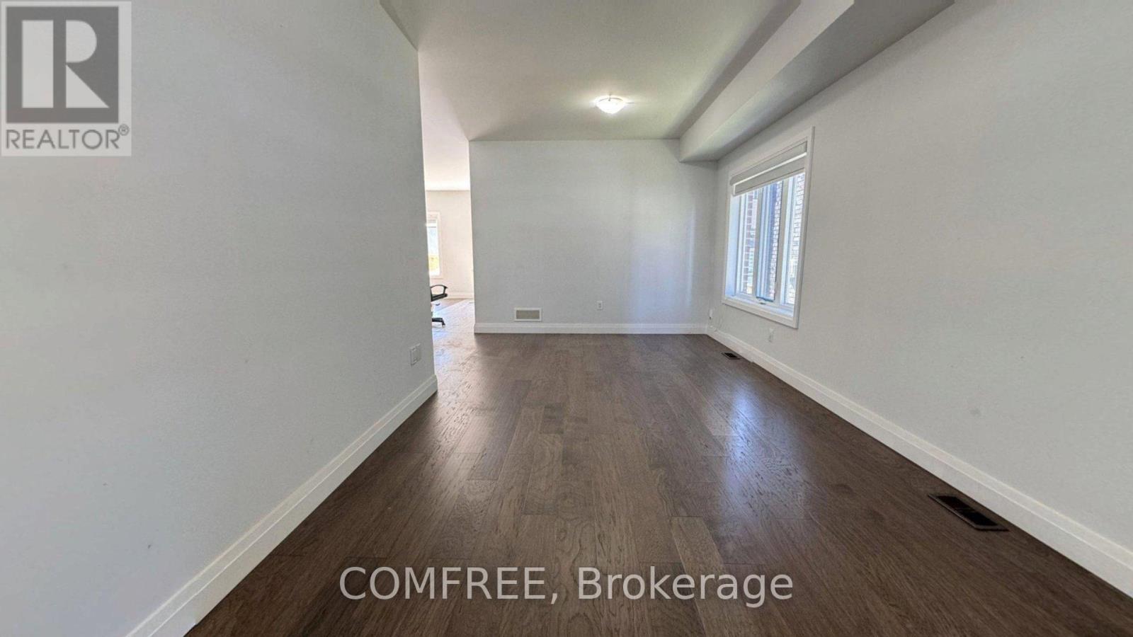
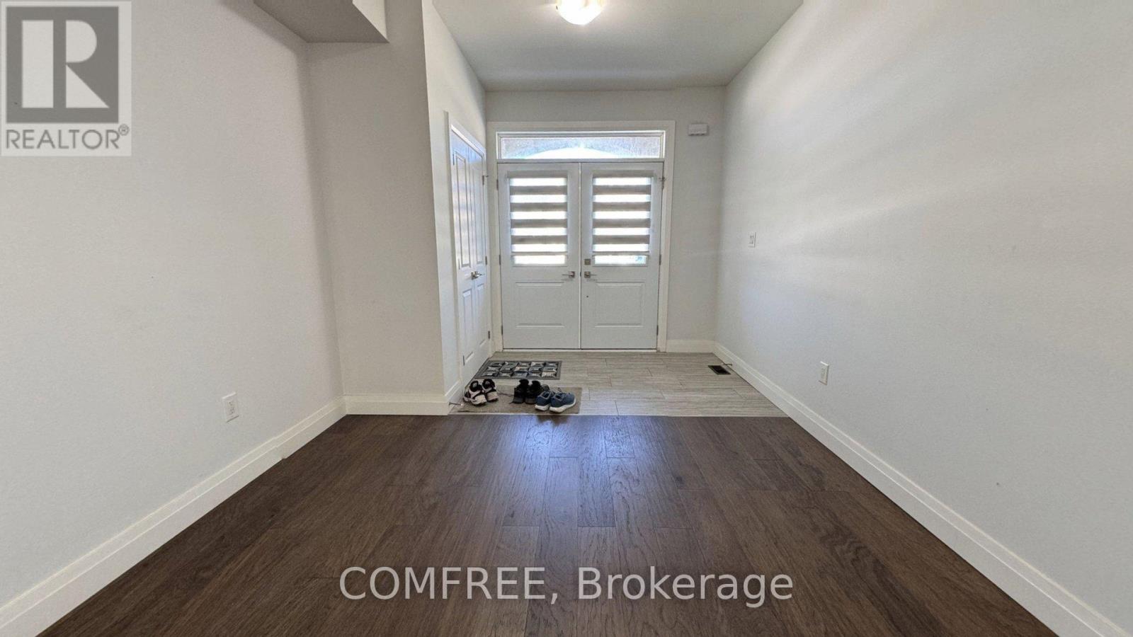
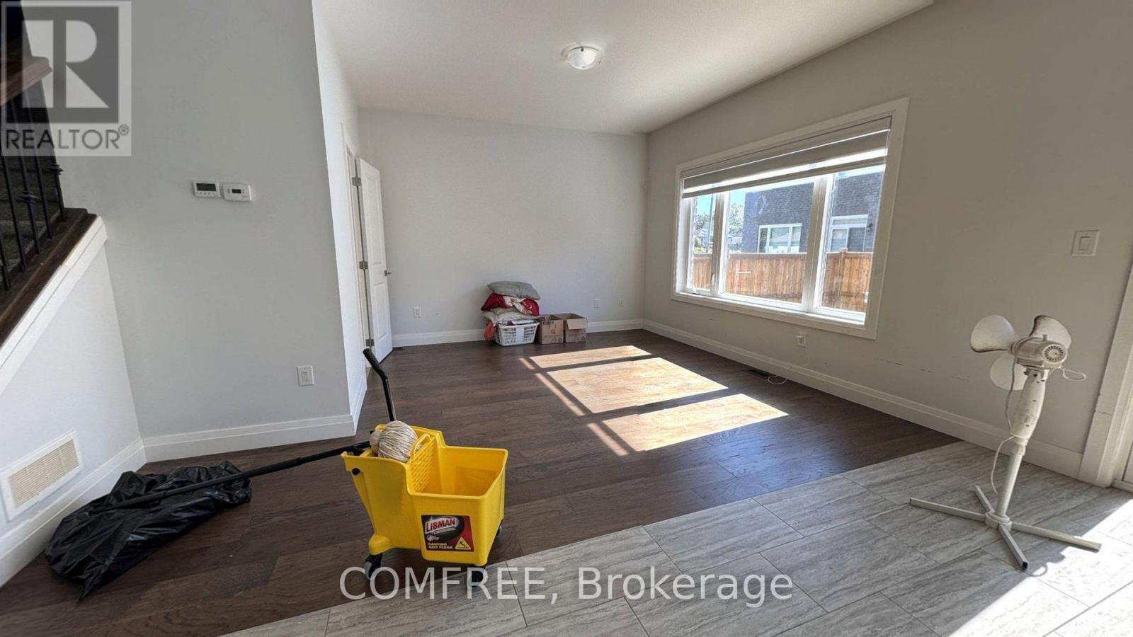
Spacious 2-storey detached home offering approximately 2,500 sq. ft. of above-grade living space with 4 bedrooms and 4 washrooms. The functional layout includes two primary bedrooms, providing added flexibility for families, guests, or multi-generational living. The home features a generous family/bonus room, upper-level laundry, central air conditioning, and a partially finished basement offering additional usable space. An attached double garage and driveway provide parking for multiple vehicles. Situated on a fenced lot near parks, schools, public transit, a hospital, and green space, this property combines generous interior space with convenient access to surrounding amenities.
Map data © OpenStreetMap contributors
No open houses are scheduled for this home.
Can't make it? Request a private viewing.
| Bedroom | Second level | 18.4 x 12.5 m |
| Bedroom 2 | Second level | 12.4 x 8.6 m |
| Bedroom 3 | Second level | 10.4 x 10 m |
| Bedroom 4 | Second level | 10 x 10 m |